*** EXPERIENCE LUXURY IN LAKESHORE ***
*** HUGE PRICE IMPROVEMENT ***
Refined living in this four-year-young custom-built luxury home nestled in a highly desirable neighborhood. Thoughtfully designed for both comfort and entertaining, this residence offers a seamless blend of sophistication and warmth.
The home features 4 bedrooms, 4 full baths, and 2 half baths, 1 bedroom suite including full bath down for guest or aging parents. Large primary suite to die for featuring 2 large walk in designer closets, his/her vanities, large walk in shower for 2 or soak in the old fashioned claw tub without the claws. Home also features high Ceilings, Solid Hardwood Floors throughout, special design on wall of stairwell, Custom Moldings & Built-Ins, Fireplace, Wine Room, Private office, whole home generator and expansive media room provide ideal spaces for work, relaxation, and entertaining. Space created to add elevator.
At the heart of the home is the gourmet chef’s kitchen that impresses with top-of-the-line appliances, stone countertops, a dramatic raindrop waterfall island, built-in ice maker, and wine cooler—open to living and dining area make this a great home to create unforgettable gatherings.
Step outside to your own private retreat featuring a resort-style heated salt water pool and hot tub, an inviting outdoor fireplace, and multiple areas designed for year-round enjoyment and entertaining. The outdoor living space extends the luxury lifestyle beyond the walls of the home.
This exceptional property delivers elevated design, modern amenities, and effortless indoor-outdoor living—an extraordinary opportunity in one of New Orleans’ most sought-after communities. Double car garage and circular drive creates lots of off street parking
THIS HOME MUST BE EXPERIENCED! Motivated Sellers moving into their new home.
Pending
$1,500,000
941 Allen Toussaint Blvd, New Orleans, LA 70124
4beds
4,450sqft
:
Get pre-qualified$9,460/mo
Single Family Residence
Built in 2020
8,624 Square Feet Lot
$1,439,100 Zestimate®
$337/sqft
$-- HOA
What's special
Double car garageOld fashioned claw tubPrivate retreatExpansive media roomDramatic raindrop waterfall islandPrivate officeStone countertops
- 222 days |
- 81 |
- 1 |
Likely to sell faster than
Zillow last checked:
Listing updated:
Listed by:
Deidra Jones 504-717-6706,
The TouchDown Group 504-717-6706
Source: GSREIN,MLS#: 2534190
Facts & features
Interior
Bedrooms & bathrooms
- Bedrooms: 4
- Bathrooms: 6
- Full bathrooms: 4
- 1/2 bathrooms: 2
Primary bedroom
- Description: Flooring: Wood
- Level: First
- Dimensions: 16.9X20X10
Bedroom
- Description: Flooring: Wood
- Level: First
- Dimensions: 12.8X12.6
Bedroom
- Description: Flooring: Wood
- Level: First
- Dimensions: 13.6X14.2
Bedroom
- Description: Flooring: Wood
- Level: Second
- Dimensions: 11X12.40
Den
- Description: Flooring: Wood
- Level: First
- Dimensions: 11.11X13.2
Dining room
- Description: Flooring: Wood
- Level: First
- Dimensions: 14.2X13.7
Foyer
- Description: Flooring: Wood
- Level: First
- Dimensions: 7.10X18.8
Kitchen
- Description: Flooring: Wood
- Level: First
- Dimensions: 14.1X14
Laundry
- Description: Flooring: Tile
- Level: Second
- Dimensions: 8X8
Living room
- Description: Flooring: Wood
- Level: First
- Dimensions: 17.10X19.11
Media room
- Description: Flooring: Wood
- Level: Second
- Dimensions: 19.0X14.3
Heating
- Central
Cooling
- Central Air, 2 Units
Appliances
- Included: Dishwasher, Ice Maker, Microwave, Oven, Range, Refrigerator, Wine Cooler
- Laundry: Washer Hookup, Dryer Hookup
Features
- Wet Bar, Tray Ceiling(s), High Speed Internet, Stone Counters, Vaulted Ceiling(s), Wired for Sound
- Has fireplace: Yes
- Fireplace features: Gas, Wood Burning
Interior area
- Total structure area: 5,150
- Total interior livable area: 4,450 sqft
Property
Parking
- Total spaces: 3
- Parking features: Garage, Off Street, Three or more Spaces
- Has garage: Yes
Accessibility
- Accessibility features: Accessibility Features
Features
- Levels: Two
- Stories: 2
- Patio & porch: Covered, Patio
- Exterior features: Fence, Patio
- Pool features: In Ground
Lot
- Size: 8,624 Square Feet
- Dimensions: 75 x 115
- Features: City Lot, Rectangular Lot
Details
- Parcel number: 206415924
- Special conditions: None
Construction
Type & style
- Home type: SingleFamily
- Architectural style: Traditional
- Property subtype: Single Family Residence
Materials
- Brick
- Foundation: Slab
- Roof: Asphalt,Shingle
Condition
- Excellent
- Year built: 2020
Details
- Warranty included: Yes
Utilities & green energy
- Sewer: Public Sewer
- Water: Public
Green energy
- Energy efficient items: HVAC, Insulation, Windows
Community & HOA
Community
- Security: Closed Circuit Camera(s)
- Subdivision: Lakeshore
HOA
- Has HOA: No
Location
- Region: New Orleans
Financial & listing details
- Price per square foot: $337/sqft
- Tax assessed value: $1,349,900
- Annual tax amount: $17,817
- Date on market: 12/16/2025
Estimated market value
$1,439,100
$1.37M - $1.51M
$6,578/mo
Price history
| Date | Event | Price |
|---|---|---|
| 2/27/2026 | Pending sale | $1,500,000$337/sqft |
Source:  GSREIN #2534190 Report a problem GSREIN #2534190 Report a problem | ||
| 1/18/2026 | Price change | $1,500,000-11.8%$337/sqft |
Source: GSREIN #2534190 Report a problem | ||
| 12/16/2025 | Listed for sale | $1,700,000+13.4%$382/sqft |
Source: GSREIN #2534190 Report a problem | ||
| 7/21/2021 | Sold | -- |
Source: Public Record Report a problem | ||
| 7/9/2021 | Pending sale | $1,499,000$337/sqft |
Source: Greater Southern MLS #NAB21005276 Report a problem | ||
| 7/8/2021 | Listed for sale | $1,499,000$337/sqft |
Source: Greater Southern MLS #NAB21005276 Report a problem | ||
| 1/13/2021 | Listing removed | -- |
Source:  GSREIN Report a problem GSREIN Report a problem | ||
| 11/24/2020 | Pending sale | $1,499,000$337/sqft |
Source: Burk Brokerage, LLC #2253388 Report a problem | ||
| 5/20/2020 | Listed for sale | $1,499,000+399.7%$337/sqft |
Source: Burk Brokerage, LLC #2253388 Report a problem | ||
| 8/23/2019 | Sold | -- |
Source: Public Record Report a problem | ||
| 5/31/2019 | Listed for sale | $300,000$67/sqft |
Source: KELLER WILLIAMS REALTY 455-0100 #2206155 Report a problem | ||
Public tax history
| Year | Property taxes | Tax assessment |
|---|---|---|
| 2026 | $17,817 | $134,990 |
| 2025 | $17,817 -1.5% | $134,990 |
| 2024 | $18,087 -8.2% | $134,990 -3.6% |
| 2023 | $19,699 +4.4% | $140,000 +4.4% |
| 2022 | $18,866 +507.9% | $134,080 +521.9% |
| 2021 | $3,104 -1% | $21,560 |
| 2020 | $3,134 +20.3% | $21,560 +25% |
| 2019 | $2,606 -12.1% | $17,250 |
| 2018 | $2,966 | $17,250 |
| 2017 | $2,966 -1.7% | $17,250 |
| 2016 | $3,018 +1.3% | $17,250 +25% |
| 2015 | $2,978 | $13,800 |
| 2014 | $2,978 | $13,800 |
| 2010 | -- | $13,800 |
| 2009 | -- | $13,800 -18.8% |
| 2007 | -- | $17,000 +14.6% |
| 2006 | -- | $14,840 +8.8% |
| 2004 | -- | $13,640 +8.3% |
| 2002 | -- | $12,600 |
| 2001 | -- | $12,600 |
| 2000 | -- | $12,600 |
Find assessor info on the county website
Monthly payment
Est. payment
Payment breakdown
Explore the cost of this home by adjusting the details. Changes won't be saved.Climate risks
Neighborhood: Lakeview
Nearby schools
GreatSchools rating
- 8/10Mary McLeod Bethune Elementary School of Literature & TechnologyGrades: PK-8Distance: 3.2 mi
- NAMcDonogh 35 College Preparatory SchoolGrades: 9-12Distance: 1.4 mi
- 7/10Benjamin Franklin Elementary Math And ScienceGrades: PK-8Distance: 5.7 mi
- $556,3003 bd1 ba2.6k sqft5911 Gen Diaz St, New Orleans, LA 70124Off Market
- $695,100-- bd-- ba2.3k sqft5914 Gen Diaz St, New Orleans, LA 70124Off Market
- $954,000-- bd-- ba-- sqft5926 Gen Diaz St, New Orleans, LA 70124Off Market
- $--2 bd2 ba1.6k sqft5950 Gen Diaz St, New Orleans, LA 70124Sold
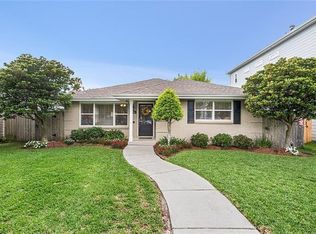
- $---- bd2 ba1.4k sqft6060 Gen Diaz St, New Orleans, LA 70124Sold
- $595,2003 bd3 ba2.1k sqft6066 Gen Diaz St, New Orleans, LA 70124Off Market
- $975,6004 bd4 ba3.4k sqft6078 Gen Diaz St, New Orleans, LA 70124Off Market
- $469,5003 bd2 ba2.1k sqft5972 Gen Diaz St, New Orleans, LA 70124Off Market
- $--3 bd2 ba1.5k sqft5944 Gen Diaz St, New Orleans, LA 70124Sold
A local agent can set up tours, give advice and negotiate with sellers.
A local lender can help you make sure your offer is ready when you are.
Similar homes
- $1,250,0004 bd5 ba4.2k sqft5555 Marcia Ave, New Orleans, LA 70124For Sale
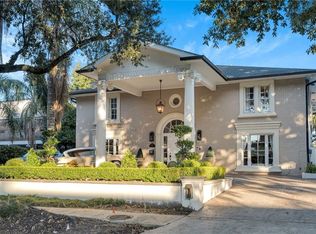
 MLS ID #2534450, Anthony Posey, Anthony Posey Properties, Inc. GSREIN
 - $1,295,0004 bd5 ba4.2k sqft59 Spanish Fort Blvd, New Orleans, LA 70124For Sale
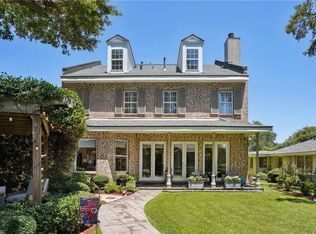 MLS ID #2515533, Debbie Lewis, Burk Brokerage, LLC. GSREIN
 - $1,695,0004 bd4 ba3.6k sqft8 Park Island Dr, New Orleans, LA 70122For Sale
 MLS ID #2558877, Aaron Dare, Crane Realtors. GSREIN
 - $1,495,0005 bd4 ba4.3k sqft1435 Cherokee Ave, Metairie, LA 70005For Sale
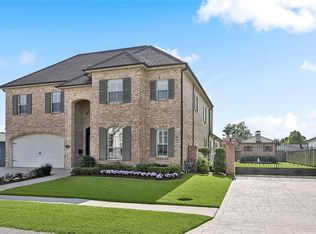 MLS ID #2511038, Amy Vega, Mirambell Realty. GSREIN
 - $875,0004 bd4 ba3k sqft6415 Bellaire Dr, New Orleans, LA 70124For SaleMLS ID #2565153, Gina Murphy, Homesmart Realty South. GSREIN
- $999,0004 bd3 ba2.7k sqft49 Gull St, New Orleans, LA 70124For SaleMLS ID #2555035, Rebecca Waxman, McEnery Residential, LLC. GSREIN
- $1,500,0004 bd4 ba3.3k sqft6308 Patton St, New Orleans, LA 70118For SaleMLS ID #2564474, Samuel Sporer, Coldwell Banker TEC MAGAZINE. GSREIN
- $950,0004 bd4 ba3.9k sqft5593 Jacquelyn Ct, New Orleans, LA 70124For SaleMLS ID #2558547, April Brown, Hospitality Realty. GSREIN
- $859,0004 bd4 ba3.5k sqft765 Emerald St, New Orleans, LA 70124For SaleMLS ID #2554900, William Sifert, Scoggin Properties, Inc.. GSREIN
- $1,425,0005 bd4 ba3.6k sqft452 Orion Ave, Metairie, LA 70005For SaleMLS ID #2559037, Jarred Tolar, Century 21 J. Carter & Company. GSREIN
- $769,9004 bd5 ba3.1k sqft6970 Argonne Blvd, New Orleans, LA 70124For SaleMLS ID #2563938, Effie Chaisson, Revolution Realty. GSREIN
- $1,549,0005 bd4 ba4k sqft323 W Livingston Pl, Metairie, LA 70005For SaleMLS ID #2543736, Melissa Martin, Prieur Properties, LLC. GSREIN
- $810,0005 bd5 ba3.6k sqft400 Hay Pl, New Orleans, LA 70124For SaleMLS ID #2554101, Jacques Alfonso, REVE, REALTORS. GSREIN
- $1,625,0004 bd6 ba3.2k sqft520 Burgundy St, New Orleans, LA 70112For SaleMLS ID #2557782, Micah Loewenthal, Compass Historic (LATT09). GSREIN
- $998,0004 bd5 ba4.2k sqft4440 Bancroft Dr, New Orleans, LA 70122For SaleMLS ID #2555450, Aaron Dare, Crane Realtors. GSREIN
- $1,425,0005 bd6 ba4k sqft1238 Broadway St, New Orleans, LA 70118For SaleMLS ID #2557189, Ryan Wentworth, REVE, REALTORS. GSREIN
- $1,545,0006 bd7 ba5.2k sqft3928 Edenborn Ave, Metairie, LA 70002For SaleMLS ID #2553306, Melissa Martin, Prieur Properties, LLC. GSREIN
- $1,460,0005 bd4 ba4.3k sqft2520 Magazine St, New Orleans, LA 70130For SaleMLS ID #2558498, Kasi Champagne, eXp Realty, LLC. GSREIN
- $1,599,0007 bd5 ba3.8k sqft2412 N Rampart St, New Orleans, LA 70117For SaleMLS ID #2569247, Chris Smith, Keller Williams Realty New Orleans. GSREIN
- $1,495,0004 bd4 ba5.9k sqft7 English Turn Dr, New Orleans, LA 70131For SaleMLS ID #2558695, Brenda Newfield, Newfield Realty Group Inc.. GSREIN
