Welcome to Sterling Point! This beautifully maintained 4-bedroom, 2-bath home offers an open-concept layout designed for comfortable everyday living and entertaining. The spacious kitchen features quartz countertops, stainless steel appliances, a large island with seating, and abundant cabinet space, all overlooking the expansive living area. The private primary suite offers a generous bedroom, ensuite bath, and walk-in closet, while three additional bedrooms provide flexibility for family, guests, or a home office. Enjoy luxury vinyl plank flooring in the main living areas, neutral finishes, and plenty of natural light throughout. Outside, the professionally landscaped yard adds great curb appeal. Residents enjoy resort-style amenities including a community pool, playground and scenic walking trails, —all conveniently located near shopping, dining, schools, and major commuter routes.
For sale
$265,000
9410 Songlark Crest Dr, Baytown, TX 77521
4beds
1,730sqft
:
Get pre-qualified$2,450/mo
Single Family Residence
Built in 2024
5,632 Square Feet Lot
$259,300 Zestimate®
$153/sqft
$71/mo HOA
What's special
Stainless steel appliancesQuartz countertopsSpacious kitchenNeutral finishesWalk-in closetEnsuite bathLarge island with seating
- 15 days |
- 138 |
- 15 |
Likely to sell faster than
Zillow last checked:
Listing updated:
Listed by:
Amy Duffell TREC #0682685 936-346-2906,
Poole Realty Group
Source: HAR,MLS#: 90212014
Facts & features
Interior
Bedrooms & bathrooms
- Bedrooms: 4
- Bathrooms: 2
- Full bathrooms: 2
Heating
- Natural Gas
Cooling
- Electric
Appliances
- Included: Gas Oven, Microwave, Gas Range, Dishwasher
Features
- Flooring: Vinyl
Interior area
- Total structure area: 1,730
- Total interior livable area: 1,730 sqft
Property
Parking
- Total spaces: 2
- Parking features: Attached
- Attached garage spaces: 2
Features
- Stories: 1
Lot
- Size: 5,632 Square Feet
- Features: Subdivided, 0 Up To 1/4 Acre
Details
- Parcel number: 1471980020040
Construction
Type & style
- Home type: SingleFamily
- Architectural style: Traditional
- Property subtype: Single Family Residence
Materials
- Brick
- Foundation: Slab
- Roof: Composition
Condition
- New construction: No
- Year built: 2024
Utilities & green energy
- Sewer: Public Sewer
- Water: Public, Water District
Community & HOA
Community
- Subdivision: Sterling Point
HOA
- Has HOA: Yes
- Amenities included: Playground, Pool
- HOA fee: $850 annually
Location
- Region: Baytown
Financial & listing details
- Price per square foot: $153/sqft
- Tax assessed value: $242,000
- Annual tax amount: $1,728
- Date on market: 7/17/2026
Estimated market value
$259,300
$246,000 - $272,000
$2,149/mo
Price history
| Date | Event | Price |
|---|---|---|
| 7/17/2026 | Listed for sale | $265,000-2.2%$153/sqft |
Source:  HAR #90212014 Report a problem HAR #90212014 Report a problem | ||
| 3/29/2024 | Listing removed | -- |
Source: HAR #43846156 Report a problem | ||
| 2/26/2024 | Pending sale | $270,990+20.4%$157/sqft |
Source: HAR #43846156 Report a problem | ||
| 2/22/2024 | Price change | $225,000-2.2%$130/sqft |
Source: HAR #43846156 Report a problem | ||
| 2/20/2024 | Price change | $230,000-2.1%$133/sqft |
Source: HAR #43846156 Report a problem | ||
| 2/17/2024 | Price change | $235,000-13.3%$136/sqft |
Source:  Lennar Homes Report a problem Lennar Homes Report a problem | ||
| 2/12/2024 | Pending sale | $270,990$157/sqft |
Source: HAR #43846156 Report a problem | ||
| 2/12/2024 | Price change | $270,990+15.3%$157/sqft |
Source: HAR #43846156 Report a problem | ||
| 2/9/2024 | Listed for sale | $235,000$136/sqft |
Source: HAR #43846156 Report a problem | ||
Public tax history
| Year | Property taxes | Tax assessment |
|---|---|---|
| 2025 | $1,728 +99.7% | $242,000 +83.4% |
| 2024 | $865 | $131,942 |
Find assessor info on the county website
Monthly payment
Est. payment
Payment breakdown
Explore the cost of this home by adjusting the details. Changes won't be saved.Climate risks
Neighborhood: 77521
Nearby schools
GreatSchools rating
- 3/10JESSIE LEE PUMPGrades: PK-5Distance: 0.6 mi
- 5/10E F Green Junior SchoolGrades: 6-8Distance: 1.3 mi
- 4/10Goose Creek MemorialGrades: 9-12Distance: 1.6 mi
Schools provided by the listing agent
- Elementary: Jessie Lee Pumphrey Elementary
- Middle: E F Green Junior School
- High: Goose Creek Memorial
Source: HAR. This data may not be complete. We recommend contacting the local school district to confirm school assignments for this home.
- $216,2004 bd2 ba1.3k sqft4222 Jasmine Cascade Ct, Baytown, TX 77521Off Market
- $263,0004 bd2 ba1.8k sqft9530 Brookside Point Dr, Baytown, TX 77521For Sale

- $--4 bd3 ba2.2k sqft4219 Sterling View Blvd, Baytown, TX 77521Sold
- $229,8003 bd2 ba1.3k sqft4210 Jasmine Cascade Ct, Baytown, TX 77521Off Market
- $296,4004 bd3 ba2.2k sqft4242 Sterling View Blvd, Baytown, TX 77521Off Market
- $225,0004 bd2 ba2.1k sqft4202 Jasmine Cascade Ct, Baytown, TX 77521For Sale
- $260,0004 bd2 ba1.8k sqft9503 Fulvetta Briar Ct, Baytown, TX 77521Off Market
- $--3 bd2 ba2k sqft4323 Mulberry Sage Dr, Baytown, TX 77521Sold
A local agent can set up tours, give advice and negotiate with sellers.
Similar homes
- $--4 bd3 ba1.8k sqft4319 Amaryllis Ave, Baytown, TX 77521Auction
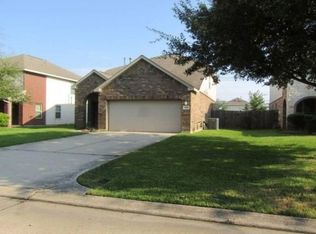 Xome
Xome - $249,9904 bd2 ba1.7k sqft9911 Stoney Spring Ln, Baytown, TX 77521For Sale
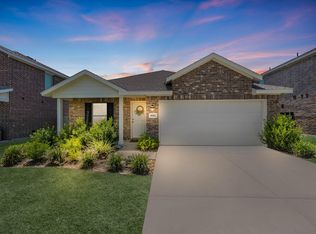 MLS ID #90861354, Jared Turner, Turner Mangum,LLC. HAR
 - $257,0004 bd2 ba1.8k sqft9603 Fulvetta Briar Ct, Baytown, TX 77521For Sale
 MLS ID #32065058, Jie Huang, Zenox Realty LLC. HAR
 - $290,0004 bd3 ba1.9k sqft4227 Sonora Prairie Trl, Baytown, TX 77521For Sale
 MLS ID #12840660, Carmen Rincon, eXp Realty LLC. HAR
 - $249,0004 bd3 ba1.8k sqft4118 Saw Mill Peak Ln, Baytown, TX 77521For SaleMLS ID #13104371, Bianca Gold, Realty Of America, LLC. HAR
- $259,9004 bd3 ba2.3k sqft4310 Sand Pebble Ln, Baytown, TX 77521For SaleMLS ID #59107775, Maria Cortes, Anchor Realty Assoc., Inc.. HAR
- $263,0004 bd2 ba1.8k sqft9530 Brookside Point Dr, Baytown, TX 77521For SaleMLS ID #91938304, Muxian Fang, Fidelity Realtors and Services. HAR
- $255,0004 bd2 ba1.3k sqft4223 Palmetto Grv Ln, Baytown, TX 77521For SaleMLS ID #32738458, Priscilla Gallegos, Sierra Vista Realty LLC. HAR
- $270,0004 bd3 ba1.8k sqft9219 Velasco Hills Dr, Baytown, TX 77521For SaleMLS ID #34494511, Lakendra Gaffney, Coldwell Banker Realty - Heights. HAR
- $275,0004 bd2 ba1.8k sqft4714 Painted Bunting Ln, Baytown, TX 77521For SaleMLS ID #70332867, Gay Milliorn, RE/MAX Excellence. HAR
- $219,5003 bd2 ba1.4k sqft9018 Burnet Bay Ct, Baytown, TX 77521For SaleMLS ID #44828893, Jerrice Bridges, San Jacinto Properties. HAR
- $275,0003 bd2 ba1.9k sqft9611 Atwood Lake Dr, Baytown, TX 77521For SaleMLS ID #19556278, Terri George, Coldwell Banker Realty - Houston Bay Area. HAR
- $264,0004 bd3 ba2.3k sqft5215 Espuela Ln, Baytown, TX 77521For SaleMLS ID #87851524, Misty Martinez, Monarch & Co. HAR
- $299,9904 bd2 ba1.7k sqft4822 Seaside Sparrow Ln, Baytown, TX 77521For SaleMLS ID #58731953, Kristen Matthies, Full Circle Texas. HAR
- $299,0004 bd3 ba2.3k sqft9127 Brazos Dr, Baytown, TX 77521For SaleMLS ID #51977567, Bridgett Badillo, Coldwell Banker Universal. HAR
- $275,0004 bd3 ba2.2k sqft8115 Ginger Park Dr, Baytown, TX 77521For SaleMLS ID #3338465, Aerin Leland, Claire Sinclair Properties. HAR
- $279,9004 bd3 ba2.3k sqft9803 Wembley Vista Ct, Baytown, TX 77521For SaleMLS ID #41491373, Beckie Martinez, Keller Williams Realty Northeast. HAR
- $260,0003 bd2 ba1.8k sqft8803 Willet St, Baytown, TX 77521For SaleMLS ID #95908725, Aline Clark, JLA Realty. HAR
- $--4 bd3 ba2.3k sqft4646 Salado Falls Ct, Baytown, TX 77521AuctionServiceLink Auction
- $270,0003 bd2 ba1.8k sqft9830 Kingston Liberty Ln, Baytown, TX 77521For SaleMLS ID #42416964, Vianey Nieto, Nan & Company Properties - Corporate Office (Heights). HAR
