Great Neighborhood + Great Price! Come see this beautiful 4 Bedroom, 3 Full Bath ranch-style home offering 1,531 sq. ft. above grade sq. ft. along with a Partially Finished Basement. Notice the lovely curb appeal and spacious Front Porch as you enter the house. Welcome guests to the Living Room letting in lots of natural sunlight. The Kitchen offers plenty of cabinet and counter space. Easy access to the partially Covered Deck from the Dining Area. The Primary Bedroom and En-Suite Full Bath is the perfect place to relax featuring a double-sink vanity and large walk-in shower. Two more Bedrooms, a Full Bath and Laundry complete the main floor. More wonderful living space in the Basement with Family Room, Wet Bar/Beverage Station, the 4th Bedroom & 3rd Full Bath. Great storage space too! Additional features include a 2-Car Attached Garage, new roof (4/2023), and .23 acre lot with large Backyard. Built in 2016, this move-in ready home won't last long!
Pre-foreclosure
Street View
Est. $373,800
9419 Mossy Creek Way, Louisville, KY 40229
4beds
2,416sqft
Single Family Residence
Built in 2016
10,018 Square Feet Lot
$373,800 Zestimate®
$155/sqft
$21/mo HOA
What's special
Double-sink vanityGreat neighborhoodSpacious front porchNew roofLarge backyardLarge walk-in showerPlenty of cabinet
- 144 days |
- 5 |
- 1 |
Zillow last checked:
Listing updated:
Listed by:
Jimmy Welch Team theteam@jimmywelch.com,
Keller Williams Collective
Source: Metro Search Inc. LLC DBA Apex MLS,MLS#: 1649872
Facts & features
Interior
Bedrooms & bathrooms
- Bedrooms: 4
- Bathrooms: 3
- Full bathrooms: 3
Primary bedroom
- Level: First
Bedroom
- Level: First
Bedroom
- Level: First
Bedroom
- Level: Basement
Primary bathroom
- Level: First
Full bathroom
- Level: First
Full bathroom
- Level: Basement
Dining area
- Level: First
Family room
- Level: Basement
Kitchen
- Level: First
Laundry
- Level: First
Living room
- Level: First
Other
- Description: Wet Bar
- Level: Basement
Heating
- Electric
Cooling
- Central Air
Features
- Basement: Partially Finished
- Has fireplace: No
Interior area
- Total structure area: 1,531
- Total interior livable area: 2,416 sqft
- Finished area above ground: 1,531
- Finished area below ground: 885
Property
Parking
- Total spaces: 2
- Parking features: Attached, Entry Front
- Attached garage spaces: 2
Features
- Stories: 1
Lot
- Size: 10,018 Square Feet
- Features: Sidewalk, Cleared
Details
- Parcel number: 402401000000
Construction
Type & style
- Home type: SingleFamily
- Architectural style: Ranch
- Property subtype: Single Family Residence
Materials
- Vinyl Siding, Stone
- Foundation: Concrete Perimeter
- Roof: Shingle
Condition
- Year built: 2016
Utilities & green energy
- Sewer: Public Sewer
- Water: Public
Community & HOA
Community
- Subdivision: Creekview
HOA
- Has HOA: Yes
- HOA fee: $250 annually
Location
- Region: Louisville
Financial & listing details
- Price per square foot: $155/sqft
- Tax assessed value: $345,000
- Annual tax amount: $3,867
- Date on market: 11/16/2023
Foreclosure details
Estimated market value
$373,800
$355,000 - $392,000
$2,528/mo
Price history
| Date | Event | Price |
|---|---|---|
| 1/19/2024 | Sold | $345,000$143/sqft |
Source:  Metro Search Inc. LLC DBA Apex MLS #1649872 Report a problem Metro Search Inc. LLC DBA Apex MLS #1649872 Report a problem | ||
| 11/26/2023 | Pending sale | $345,000+1.8%$143/sqft |
Source: Metro Search Inc. LLC DBA Apex MLS #1649872 Report a problem | ||
| 11/26/2023 | Contingent | $339,000$140/sqft |
Source: Metro Search Inc. LLC DBA Apex MLS #1649872 Report a problem | ||
| 11/16/2023 | Listed for sale | $339,000+35.9%$140/sqft |
Source: Metro Search Inc. LLC DBA Apex MLS #1649872 Report a problem | ||
| 11/29/2016 | Sold | $249,391$103/sqft |
Source: Public Record Report a problem | ||
Public tax history
| Year | Property taxes | Tax assessment |
|---|---|---|
| 2025 | $3,867 +27.6% | $345,000 +30.3% |
| 2024 | $3,032 -2.8% | $264,800 |
| 2023 | $3,119 -0.3% | $264,800 |
| 2022 | $3,130 -1.6% | $264,800 +6.2% |
| 2021 | $3,179 +7.4% | $249,390 |
| 2020 | $2,960 | $249,390 |
| 2019 | $2,960 +10.9% | $249,390 |
| 2018 | $2,670 | $249,390 |
| 2017 | $2,670 | $249,390 |
Find assessor info on the county website
Monthly payment
Climate risks
Neighborhood: Highview
Nearby schools
GreatSchools rating
- 7/10Bates Elementary SchoolGrades: K-5Distance: 3.5 mi
- 3/10Newburg Middle SchoolGrades: 6-8Distance: 7.1 mi
- 2/10Fern Creek Traditional High SchoolGrades: 9-12Distance: 4.5 mi
- $304,300-- bd-- ba-- sqft9421 Mossy Creek Way, Louisville, KY 40229Off Market

- $301,900-- bd-- ba-- sqft9417 Mossy Creek Way, Louisville, KY 40229Off Market
- $311,9004 bd2 ba1.7k sqft9306 Community Cove Way, Louisville, KY 40229Off Market

- $354,5003 bd3 ba1.4k sqft9308 Community Cove Way, Louisville, KY 40229Off Market
- $310,400-- bd-- ba-- sqft9415 Mossy Creek Way, Louisville, KY 40229Off Market
- $286,5003 bd2 ba1.3k sqft9415 Mossy Creek #LOT-102, Louisville, KY 40229Off Market
- $314,0003 bd2 ba1.6k sqft9304 Community Cove Way, Louisville, KY 40229Off Market
- $322,8003 bd2 ba1.9k sqft9310 Community Cove Way, Louisville, KY 40229Off Market
Similar homes
- $395,0004 bd3 ba2.4k sqft11109 Pebble Trce, Louisville, KY 40229For Sale

 MLS ID #1724798, Katie Bosse, United Real Estate Louisville. Metro Search Inc. LLC DBA Apex MLS
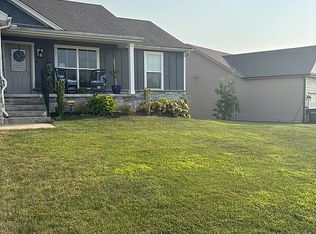
 - $349,9004 bd3 ba2.1k sqft9433 Mossy Creek Way, Louisville, KY 40229For Sale By Owner
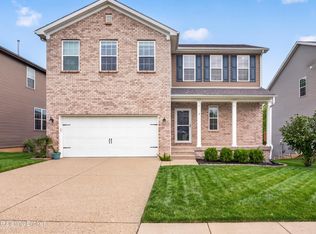
- $410,0004 bd3 ba2.5k sqft12032 Cascade Falls Trl, Louisville, KY 40229For Sale
 MLS ID #1727110, Vonda R Woodmore, The Breland Group. Metro Search Inc. LLC DBA Apex MLS
 - $419,9003 bd4 ba2.8k sqft8802 Talon Ridge Dr, Louisville, KY 40229For Sale
 MLS ID #1727049, Kim Miller, Knob & Key Realty, LLC. Metro Search Inc. LLC DBA Apex MLS
 - $330,0004 bd3 ba1.8k sqft11817 Reality Trl, Louisville, KY 40229For SaleMLS ID #1726212, Andrew Parker, EXP Realty LLC. Metro Search Inc. LLC DBA Apex MLS
- $379,9004 bd4 ba2.8k sqft10202 Mountain Laurel Ln, Louisville, KY 40228For SaleSemonin Realtors
- $420,0004 bd3 ba3.2k sqft11513 English Garden Way, Louisville, KY 40229For SaleMLS ID #1726221, Melissa Lapinsky, Red Edge Realty. Metro Search Inc. LLC DBA Apex MLS
- $360,0003 bd2 ba2.1k sqft6707 Chestnut View Ct, Louisville, KY 40229For SaleMLS ID #1726639, Joy Hogan, Coldwell Banker McMahan. Metro Search Inc. LLC DBA Apex MLS
- $354,9004 bd3 ba2.6k sqft12103 Parkview Trace Dr, Louisville, KY 40229For SaleMLS ID #1725026, Paola Morante Escobar, Lifestyl Louisville. Metro Search Inc. LLC DBA Apex MLS
- $350,0004 bd3 ba2.2k sqft10619 Brookchase Ct, Louisville, KY 40228For SaleMLS ID #1726073, Dawn M Lawrence, Venture Realty LLC. Metro Search Inc. LLC DBA Apex MLS
- $347,5004 bd3 ba2.6k sqft12079 Parkview Trace Dr, Louisville, KY 40229For SaleMLS ID #1724232, Brian Stocker, PML Real Estate Group LLC. Metro Search Inc. LLC DBA Apex MLS
- $404,9904 bd3 ba2.3k sqft8122 Cedar Pointe Dr, Louisville, KY 40229New ConstructionMetro Search Inc. LLC DBA Apex MLS
- $355,0004 bd3 ba2.6k sqft12095 Parkview Trace Dr, Louisville, KY 40229For SaleMLS ID #1724204, Denise Wisdom, Real Broker, LLC. Metro Search Inc. LLC DBA Apex MLS
- $389,9004 bd3 ba2.1k sqft8016 Cedar Meadows Ln, Louisville, KY 40229For SaleMLS ID #1720079, David A Hittle, United Real Estate Louisville. Metro Search Inc. LLC DBA Apex MLS
- $349,9003 bd3 ba2k sqft12033 Parkside Vista Ln, Louisville, KY 40229For SaleMLS ID #1726484, Alex Parker, simpler.realestate. Metro Search Inc. LLC DBA Apex MLS
- $319,9003 bd2 ba1.5k sqft11509 Creek Brook Dr, Louisville, KY 40229For SaleMLS ID #1722405, Tara M Hayden, Semonin Realtors. Metro Search Inc. LLC DBA Apex MLS
- from $376,9904 bd3 ba2.7k sqftJensen Plan, Villages at Heritage Creek, Louisville, KY 40229New ConstructionFischer Homes
- $346,5004 bd3 ba2.2k sqft10508 Evanwood Dr, Louisville, KY 40228For SaleMLS ID #1720755, Jennifer E Nhlekisana, Forman, Jones & Associates REALTORS. Metro Search Inc. LLC DBA Apex MLS
- $350,0004 bd3 ba2.7k sqft8810 Meadow Sweet Way, Louisville, KY 40228For SaleMLS ID #1725053, Andy Dabney, Semonin Realtors. Metro Search Inc. LLC DBA Apex MLS
