Nestled in the prestigious Maplewood Manor, this exquisite Colonial residence offers a harmonious blend of luxury and comfort, perfect for those seeking an elevated lifestyle. Spanning an impressive 6,786 square feet, this home is designed for both relaxation and entertainment, featuring six generously sized bedrooms that provide the perfect balance of space and comfort, along with an array of high-end finishes throughout. Upper level has brand new AC (2026). Step inside to discover a warm and inviting atmosphere, accentuated by rich wood floors and elegant crown moldings. The open floor plan seamlessly connects the gourmet kitchen to the family room, creating an ideal space for gatherings. The kitchen is a chef's dream, boasting upgraded countertops, a six-burner gas stove, double wall ovens, and a butler's pantry. Enjoy casual meals in the eat-in kitchen or host formal dinners in the dining/living area, where natural light pours in through stunning bay windows. Retreat to the primary suite, a tranquil sanctuary featuring a luxurious en-suite bath complete with a whirlpool tub. Thoughtful details such as built-ins and wainscoting add character throughout the home, while recessed lighting enhances the ambiance. The fully finished basement expands the living space with multiple customizable areas, ideal for recreation, work, or relaxation. Featuring both tile and carpet flooring for versatility, it includes a movie screen, along with abundant built-in shelving, and ample storage options. The exterior is equally impressive, with extensive hardscaping and beautifully landscaped grounds creating a serene outdoor setting. Enjoy evenings on the patio or porch surrounded by lush greenery. This residence offers a refined blend of comfort, style, and functionality in the highly desirable Maplewood Manor community.
Pending
$1,870,000
9421 Holland Ave, Bethesda, MD 20814
6beds
6,786sqft
:
Get pre-qualified$11,092/mo
Single Family Residence
Built in 2006
8,502 Square Feet Lot
$1,821,300 Zestimate®
$276/sqft
$-- HOA
What's special
High-end finishes throughoutMultiple customizable areasSerene outdoor settingAbundant built-in shelvingElegant crown moldingsRich wood floorsRecessed lighting
- 31 days |
- 562 |
- 39 |
Likely to sell faster than
Zillow last checked:
Listing updated:
Listed by:
Lindsay Katz VerStandig 818-521-9931,
Redfin Corp 3016586186
Source: Bright MLS,MLS#: MDMC2243726
Facts & features
Interior
Bedrooms & bathrooms
- Bedrooms: 6
- Bathrooms: 6
- Full bathrooms: 5
- 1/2 bathrooms: 1
- Main level bathrooms: 1
Rooms
- Room types: Living Room, Dining Room, Primary Bedroom, Bedroom 2, Bedroom 3, Bedroom 4, Bedroom 5, Kitchen, Game Room, Family Room, Foyer, Breakfast Room, Study, Exercise Room, In-Law/auPair/Suite, Laundry, Office, Storage Room
Primary bedroom
- Features: Flooring - HardWood
- Level: Upper
- Area: 475 Square Feet
- Dimensions: 19 X 25
Bedroom 2
- Features: Flooring - Carpet
- Level: Upper
- Area: 204 Square Feet
- Dimensions: 12 X 17
Bedroom 3
- Features: Flooring - Carpet
- Level: Upper
- Area: 247 Square Feet
- Dimensions: 13 X 19
Bedroom 4
- Features: Flooring - Carpet
- Level: Upper
- Area: 210 Square Feet
- Dimensions: 14 X 15
Bedroom 5
- Features: Flooring - Carpet
- Level: Lower
- Area: 216 Square Feet
- Dimensions: 12 X 18
Breakfast room
- Features: Flooring - Tile/Brick
- Level: Main
- Area: 162 Square Feet
- Dimensions: 9 X 18
Dining room
- Features: Flooring - HardWood
- Level: Main
- Area: 247 Square Feet
- Dimensions: 13 X 19
Exercise room
- Features: Flooring - Carpet
- Level: Lower
- Area: 270 Square Feet
- Dimensions: 15 X 18
Family room
- Features: Flooring - HardWood, Fireplace - Wood Burning
- Level: Main
- Area: 462 Square Feet
- Dimensions: 21 X 22
Foyer
- Features: Flooring - Tile/Brick
- Level: Main
- Area: 147 Square Feet
- Dimensions: 7 X 21
Game room
- Features: Flooring - Carpet
- Level: Lower
- Area: 405 Square Feet
- Dimensions: 15 X 27
Other
- Features: Flooring - Carpet
- Level: Upper
- Area: 210 Square Feet
- Dimensions: 14 X 15
Kitchen
- Features: Flooring - HardWood
- Level: Main
- Area: 288 Square Feet
- Dimensions: 16 X 18
Laundry
- Features: Flooring - Tile/Brick
- Level: Upper
- Area: 91 Square Feet
- Dimensions: 7 X 13
Living room
- Features: Flooring - HardWood
- Level: Main
- Area: 228 Square Feet
- Dimensions: 12 X 19
Office
- Features: Flooring - HardWood
- Level: Main
- Area: 252 Square Feet
- Dimensions: 14 X 18
Storage room
- Features: Flooring - Carpet
- Level: Lower
- Area: 84 Square Feet
- Dimensions: 7 X 12
Study
- Features: Flooring - HardWood
- Level: Upper
- Area: 360 Square Feet
- Dimensions: 15 X 24
Heating
- Forced Air, Programmable Thermostat, Zoned, Wall Unit, Humidity Control, Natural Gas
Cooling
- Other, Electric
Appliances
- Included: Dishwasher, Disposal, Dryer, Exhaust Fan, Extra Refrigerator/Freezer, Ice Maker, Microwave, Self Cleaning Oven, Oven, Double Oven, Oven/Range - Gas, Range Hood, Refrigerator, Six Burner Stove, Cooktop, Washer, Water Dispenser, Water Heater, Gas Water Heater
- Laundry: Washer/Dryer Hookups Only, Laundry Room
Features
- Breakfast Area, Butlers Pantry, Family Room Off Kitchen, Kitchen - Gourmet, Kitchen Island, Combination Dining/Living, Other, Dining Area, Eat-in Kitchen, Primary Bath(s), Built-in Features, Chair Railings, Upgraded Countertops, Crown Molding, Wainscotting, Recessed Lighting, Open Floorplan, 9'+ Ceilings, Cathedral Ceiling(s), Dry Wall
- Flooring: Wood
- Doors: Atrium, French Doors, Six Panel, Sliding Glass
- Windows: Atrium, Bay/Bow, Casement, Double Pane Windows, Vinyl Clad, Screens, Window Treatments
- Basement: Other
- Number of fireplaces: 1
- Fireplace features: Mantel(s), Screen
Interior area
- Total structure area: 7,607
- Total interior livable area: 6,786 sqft
- Finished area above ground: 6,786
- Finished area below ground: 0
Property
Parking
- Total spaces: 2
- Parking features: Garage Door Opener, Garage Faces Front, Off Street, Attached
- Attached garage spaces: 2
Accessibility
- Accessibility features: Other
Features
- Levels: Four
- Stories: 4
- Patio & porch: Patio, Porch
- Exterior features: Bump-outs, Extensive Hardscape, Flood Lights, Other, Play Area, Sidewalks
- Pool features: None
- Has spa: Yes
- Spa features: Bath
- Fencing: Back Yard
Lot
- Size: 8,502 Square Feet
- Features: Landscaped, Premium
Details
- Additional structures: Above Grade, Below Grade
- Parcel number: 160700690575
- Zoning: R60
- Special conditions: Standard
Construction
Type & style
- Home type: SingleFamily
- Architectural style: Colonial
- Property subtype: Single Family Residence
Materials
- Frame
- Foundation: Permanent
Condition
- New construction: No
- Year built: 2006
Utilities & green energy
- Sewer: Public Sewer
- Water: Public
Community & HOA
Community
- Security: Main Entrance Lock, Security System, Smoke Detector(s), Carbon Monoxide Detector(s), Motion Detectors
- Subdivision: Maplewood Manor
HOA
- Has HOA: No
Location
- Region: Bethesda
Financial & listing details
- Price per square foot: $276/sqft
- Tax assessed value: $1,600,067
- Annual tax amount: $18,220
- Date on market: 7/2/2026
- Listing agreement: Exclusive Right To Sell
- Ownership: Fee Simple
Estimated market value
$1,821,300
$1.73M - $1.91M
$7,585/mo
Price history
| Date | Event | Price |
|---|---|---|
| 7/23/2026 | Pending sale | $1,870,000$276/sqft |
Source:  Bright MLS #MDMC2243726 Report a problem Bright MLS #MDMC2243726 Report a problem | ||
| 7/2/2026 | Listed for sale | $1,870,000-0.5%$276/sqft |
Source: Bright MLS #MDMC2243726 Report a problem | ||
| 7/1/2026 | Listing removed | $1,880,000$277/sqft |
Source: Bright MLS #MDMC2223066 Report a problem | ||
| 5/21/2026 | Price change | $1,880,000-0.8%$277/sqft |
Source: Bright MLS #MDMC2223066 Report a problem | ||
| 4/17/2026 | Listed for sale | $1,895,000+37.6%$279/sqft |
Source: Bright MLS #MDMC2223066 Report a problem | ||
| 12/7/2016 | Sold | $1,377,500-1.3%$203/sqft |
Source: Public Record Report a problem | ||
| 11/1/2016 | Pending sale | $1,395,000$206/sqft |
Source: Long & Foster Real Estate, Inc. #MC9792809 Report a problem | ||
| 8/4/2016 | Price change | $1,395,000-4.1%$206/sqft |
Source: W.C. & A.N. Miller, Realtors, A Long & Foster Co. #MC9605508 Report a problem | ||
| 6/14/2016 | Price change | $1,455,000-6.1%$214/sqft |
Source: W.C. & A.N. Miller, Realtors, A Long & Foster Co. #MC9605508 Report a problem | ||
| 4/14/2016 | Listed for sale | $1,550,000+7.4%$228/sqft |
Source: W.C. & A.N. Miller, Realtors, A Long & Foster Co. #MC9605508 Report a problem | ||
| 1/31/2007 | Sold | $1,443,000+162.4%$213/sqft |
Source: Public Record Report a problem | ||
| 7/29/2005 | Sold | $550,000$81/sqft |
Source: Public Record Report a problem | ||
Public tax history
| Year | Property taxes | Tax assessment |
|---|---|---|
| 2025 | $17,528 +8% | $1,505,233 +6.7% |
| 2024 | $16,237 +0.6% | $1,410,400 +0.7% |
| 2023 | $16,135 +5.2% | $1,400,333 +0.7% |
| 2022 | $15,342 +0.8% | $1,390,267 +0.7% |
| 2021 | $15,217 +2.7% | $1,380,200 +2.8% |
| 2020 | $14,810 +6% | $1,342,433 +6% |
| 2019 | $13,970 -0.2% | $1,266,900 |
| 2018 | $13,995 -0.2% | $1,266,900 +2.1% |
| 2017 | $14,022 +22.9% | $1,241,167 +2.1% |
| 2016 | $11,409 | $1,215,433 +2.2% |
| 2015 | $11,409 | $1,189,700 +2.9% |
| 2014 | $11,409 | $1,155,967 +3% |
| 2013 | -- | $1,122,233 +3.1% |
| 2012 | -- | $1,088,500 |
| 2011 | -- | $1,088,500 |
| 2010 | -- | $1,088,500 -31.3% |
| 2009 | -- | $1,584,860 +9.3% |
| 2008 | -- | $1,450,526 +10.2% |
| 2007 | -- | $1,316,193 +186.4% |
| 2006 | -- | $459,560 +13.5% |
| 2005 | -- | $405,032 +15.6% |
| 2004 | -- | $350,506 +18.4% |
| 2003 | -- | $295,980 +5.7% |
| 2002 | -- | $280,010 |
| 2001 | -- | $280,010 |
Find assessor info on the county website
Monthly payment
Est. payment
Payment breakdown
Explore the cost of this home by adjusting the details. Changes won't be saved.Climate risks
Neighborhood: Alta Vista
Nearby schools
GreatSchools rating
- 9/10Wyngate Elementary SchoolGrades: K-5Distance: 1.3 mi
- 9/10North Bethesda Middle SchoolGrades: 6-8Distance: 1.2 mi
- 9/10Walter Johnson High SchoolGrades: 9-12Distance: 1.7 mi
Schools provided by the listing agent
- Elementary: Wyngate
- Middle: North Bethesda
- High: Walter Johnson
- District: Montgomery County Public Schools
Source: Bright MLS. This data may not be complete. We recommend contacting the local school district to confirm school assignments for this home.
- $929,300-- bd2 ba1.4k sqft9419 Holland Ave, Bethesda, MD 20814Off Market
- $1,319,1004 bd4 ba2.6k sqft9423 Holland Ave, Bethesda, MD 20814Off Market
- $880,0003 bd3 ba1.6k sqft5128 Wickett Ter, Bethesda, MD 20814Sold
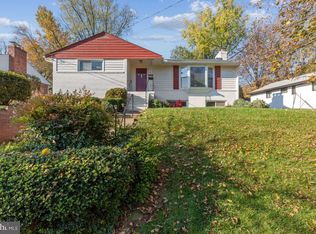
- $981,500-- bd2 ba1.6k sqft5126 Wickett Ter, Bethesda, MD 20814Off Market
- $1,093,7003 bd3 ba2.9k sqft5130 Wickett Ter, Bethesda, MD 20814Off Market
- $1,101,700-- bd2 ba2.7k sqft9417 Holland Ave, Bethesda, MD 20814Off Market
- $1,088,5003 bd3 ba2k sqft5124 Wickett Ter, Bethesda, MD 20814Off Market
- $1,337,000-- bd2 ba2.7k sqft9422 Holland Ave, Bethesda, MD 20814Off Market
A local agent can set up tours, give advice and negotiate with sellers.
Similar homes
- $1,499,9006 bd4 ba4.5k sqft4717 Edgefield Rd, Bethesda, MD 20814For Sale

 MLS ID #MDMC2241992, Daniel Heider, TTR Sotheby's International Realty. Bright MLS
 - $1,549,0005 bd5 ba3.7k sqft9912 Montauk Ave, Bethesda, MD 20817For Sale
 MLS ID #MDMC2248234, Chad Dudley, Compass. Bright MLS
 - $2,399,0006 bd6 ba7.1k sqft5011 Rugby Ave, Bethesda, MD 20814For Sale
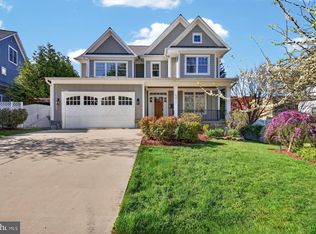 MLS ID #MDMC2221820, Caterina S Watson, Weichert, REALTORS. Bright MLS
 - $1,999,9998 bd7 ba7.6k sqft8309 Old Seven Locks Rd, Bethesda, MD 20817For Sale
 MLS ID #MDMC2239266, Ruma Sikka, Keller Williams Capital Properties. Bright MLS
 - $1,499,5004 bd5 ba4.5k sqft7556 Pepperell Dr, Bethesda, MD 20817For SaleMLS ID #MDMC2248800, Mrs. Cara Pearlman, Compass. Bright MLS
- $1,875,0006 bd5 ba4.5k sqft8308 River Falls Dr, Potomac, MD 20854For SaleMLS ID #MDMC2230674, Anne Killeen, Washington Fine Properties, LLC. Bright MLS
- $1,925,0005 bd5 ba4.9k sqft4415 Colchester Dr, Kensington, MD 20895For SaleMLS ID #MDMC2239932, Jose Semorile, TTR Sotheby's International Realty. Bright MLS
- $1,889,8885 bd6 ba5.9k sqft11103 Burywood Ln, Reston, VA 20194For SaleMLS ID #VAFX2329936, Shivam Vashi, DMV Realty, INC.. Bright MLS
- $1,776,2506 bd4 ba3.4k sqft9701 Overlea Dr, Rockville, MD 20850For SaleMLS ID #MDMC2240908, Peter Maser, Compass. Bright MLS
- $2,250,0006 bd6 ba5k sqft7601 Persimmon Tree Ln, Bethesda, MD 20817For SaleMLS ID #MDMC2243128, Courtney Cowan, Coldwell Banker Realty. Bright MLS
- $1,900,0005 bd4 ba4.4k sqft1316 Alps Dr, Mc Lean, VA 22102For SaleMLS ID #VAFX2319256, Casey Samson, Samson Properties. Bright MLS
- $1,399,0004 bd5 ba4k sqft10500 Tyler Ter, Rockville, MD 20854For SaleMLS ID #MDMC2241602, Jill Aharon, Coldwell Banker Realty. Bright MLS
- $1,780,0006 bd6 ba5.8k sqft2998 Beechwood Ln, Falls Church, VA 22042For SaleMLS ID #VAFX2327696, Karen Briscoe, Serhant. Bright MLS
- $1,500,0004 bd5 ba3.8k sqft9813 Montauk Ave, Bethesda, MD 20817For SaleMLS ID #MDMC2231942, Michael P. Rose, Rory S. Coakley Realty, Inc.. Bright MLS
- $1,650,0005 bd5 ba6.1k sqft2108 Gold Mine Rd, Brookeville, MD 20833For SaleMLS ID #MDMC2237678, Mandy Kaur, Redfin Corp. Bright MLS
- $2,195,0005 bd6 ba4.2k sqft4226 40th St N, Arlington, VA 22207For SaleMLS ID #VAAR2075422, Lauryn Eadie, Real Broker, LLC. Bright MLS
- $2,095,0006 bd5 ba6.9k sqft615 Nalls Farm Way, Great Falls, VA 22066For SaleMLS ID #VAFX2315562, Saad Jamil, Samson Properties. Bright MLS
- $1,350,0006 bd6 ba4.3k sqft3107 Decatur Ave, Kensington, MD 20895For SaleMLS ID #MDMC2246980, Bunty Gulati, Samson Properties. Bright MLS
- $2,000,0006 bd4 ba4.5k sqft969 Spencer Rd, Mc Lean, VA 22102For SaleMLS ID #VAFX2307078, Timothy Pierson, KW United. Bright MLS
- $2,099,0006 bd6 ba5.4k sqft6732 Churchill Rd, Mc Lean, VA 22101For SaleMLS ID #VAFX2315380, Scott Shawkey, Keller Williams Realty. Bright MLS
