This Caicos Villa with its extended lanai is your ticket to island-style living. This 2-bed, 2-bath home features a versatile den with solid double doors--perfect as an office, guest space, or easy conversion to a 3rd bedroom. The kitchen shines with white crown-molded cabinetry, quartz counters, backsplash & pantry. Pullout shelves & Skylight add to this winner. Light, breezy paint tones pair with cool porcelain tile flooring throughout. The open-concept living & dining area makes this one of Latitude Margaritaville's most sought-after floorplans. The owner's suite offers a serene spa like retreat with double vanities, white cabinetry & walk-in glass shower. Upper laundry cabinets add extra storage. Guest bath has glass shower doors. Filtration system. Step outside to the extended lanai overlooking a private preserve--your own slice of tropical tranquility. Enjoy 5-star amenities including the Paradise Pool, pickleball, fitness center, beach club & more. Live every day like a vacation
Pending
$448,700
943 Attitude Ave, Daytona Beach, FL 32124
2beds
1,608sqft
:
Get pre-qualified$3,364/mo
Single Family Residence, Residential
Built in 2020
4,356 Square Feet Lot
$441,100 Zestimate®
$279/sqft
$393/mo HOA
What's special
Extended lanaiBacksplash and pantryQuartz countersFiltration systemLight breezy paint tonesWalk-in glass showerPullout shelves
- 28 days |
- 209 |
- 13 |
Likely to sell faster than
Zillow last checked:
Listing updated:
Listed by:
Kelley Sarantis 954-263-4924,
Bob Hodges and Sons Realty
Source: DBAMLS,MLS#: 1228080
Facts & features
Interior
Bedrooms & bathrooms
- Bedrooms: 2
- Bathrooms: 2
- Full bathrooms: 2
Bedroom 1
- Level: Main
- Area: 159.98 Square Feet
- Dimensions: 14.40 x 11.11
Bedroom 2
- Level: Main
- Area: 123.21 Square Feet
- Dimensions: 11.10 x 11.10
Den
- Level: Main
- Area: 139.15 Square Feet
- Dimensions: 11.50 x 12.10
Dining room
- Level: Main
- Area: 146.94 Square Feet
- Dimensions: 15.80 x 9.30
Kitchen
- Level: Main
- Area: 132.09 Square Feet
- Dimensions: 11.90 x 11.10
Laundry
- Level: Main
- Area: 44.55 Square Feet
- Dimensions: 8.10 x 5.50
Living room
- Level: Main
- Area: 294.06 Square Feet
- Dimensions: 17.40 x 16.90
Other
- Description: Lanai
- Level: Main
- Area: 365.49 Square Feet
- Dimensions: 27.90 x 13.10
Heating
- Central, Electric
Cooling
- Central Air, Electric
Appliances
- Included: Washer, Tankless Water Heater, Refrigerator, Microwave, Electric Range, Dryer, Disposal, Dishwasher
- Laundry: In Unit
Features
- Ceiling Fan(s), Open Floorplan, Pantry, Primary Bathroom - Shower No Tub, Smart Home, Smart Thermostat, Split Bedrooms, Walk-In Closet(s)
- Flooring: Tile
Interior area
- Total structure area: 2,170
- Total interior livable area: 1,608 sqft
Video & virtual tour
Property
Parking
- Total spaces: 2
- Parking features: Attached, Garage, Garage Door Opener
- Attached garage spaces: 2
Features
- Levels: One
- Stories: 1
- Patio & porch: Rear Porch, Screened
- Spa features: Community, Heated, In Ground
- Has view: Yes
- View description: Protected Preserve, Trees/Woods
Lot
- Size: 4,356 Square Feet
- Features: Sprinklers In Front, Sprinklers In Rear
Details
- Parcel number: 520806007150
Construction
Type & style
- Home type: SingleFamily
- Architectural style: Villa
- Property subtype: Single Family Residence, Residential
- Attached to another structure: Yes
Materials
- Block, Concrete, Stucco
- Foundation: Slab
- Roof: Shingle
Condition
- New construction: No
- Year built: 2020
Utilities & green energy
- Sewer: Public Sewer
- Water: Public
- Utilities for property: Cable Available, Electricity Connected, Natural Gas Available, Natural Gas Connected, Sewer Connected, Water Connected
Community & HOA
Community
- Senior community: Yes
- Subdivision: Latitude
HOA
- Has HOA: Yes
- Amenities included: Barbecue, Clubhouse, Dog Park, Fitness Center, Gated, Maintenance Grounds, Management, Park, Pickleball, Pool, Sauna, Security, Spa/Hot Tub, Tennis Court(s), Other
- Services included: Maintenance Grounds, Security, Other
- HOA fee: $393 monthly
Location
- Region: Daytona Beach
Financial & listing details
- Price per square foot: $279/sqft
- Tax assessed value: $413,177
- Annual tax amount: $3,589
- Date on market: 6/29/2026
- Listing terms: Cash,Conventional,VA Loan
- Electric utility on property: Yes
- Road surface type: Asphalt, Paved
Estimated market value
$441,100
$419,000 - $463,000
$2,729/mo
Price history
| Date | Event | Price |
|---|---|---|
| 7/6/2026 | Pending sale | $448,700$279/sqft |
Source:  DBAMLS #1228080 Report a problem DBAMLS #1228080 Report a problem | ||
| 6/29/2026 | Listed for sale | $448,700$279/sqft |
Source: DBAMLS #1228080 Report a problem | ||
Public tax history
| Year | Property taxes | Tax assessment |
|---|---|---|
| 2025 | $3,589 +2.9% | $247,041 +2.9% |
| 2024 | $3,488 +4.8% | $240,079 +3% |
| 2023 | $3,328 +2.9% | $233,087 +5.5% |
| 2022 | $3,235 | $220,964 +3% |
| 2021 | -- | $214,528 +786.5% |
| 2020 | $574 | $24,200 +10% |
| 2019 | $574 +32.6% | $22,000 +31328.6% |
| 2018 | $433 | $70 |
Find assessor info on the county website
Monthly payment
Est. payment
Payment breakdown
Explore the cost of this home by adjusting the details. Changes won't be saved.Climate risks
Neighborhood: 32124
Nearby schools
GreatSchools rating
- 4/10Champion Elementary SchoolGrades: PK-5Distance: 1.4 mi
- 5/10David C Hinson Sr Middle SchoolGrades: 6-8Distance: 2 mi
- 4/10Mainland High SchoolGrades: 9-12Distance: 4.2 mi
- $483,4002 bd2 ba1.7k sqft941 Attitude Ave, Daytona Beach, FL 32124Off Market
- $468,5003 bd2 ba1.8k sqft945 Attitude Ave, Daytona Beach, FL 32124Off Market
- $440,2002 bd2 ba1.5k sqft939 Attitude Ave, Daytona Beach, FL 32124Off Market
- $445,4002 bd2 ba1.5k sqft947 Attitude Ave, Daytona Beach, FL 32124Off Market
- $474,4002 bd2 ba1.8k sqft937 Attitude Ave, Daytona Beach, FL 32124Off Market
- $457,3002 bd2 ba1.7k sqft949 Attitude Ave, Daytona Beach, FL 32124Off Market
- $450,0002 bd2 ba1.6k sqft951 Attitude Ave, Daytona Beach, FL 32124Sold
- $510,0002 bd2 ba1.5k sqft935 Attitude Ave, Daytona Beach, FL 32124Sold
A local agent can set up tours, give advice and negotiate with sellers.
A local lender can help you make sure your offer is ready when you are.
Similar homes
- $462,9002 bd2 ba1.5k sqft252 Coral Reef Way, Daytona Beach, FL 32124For Sale
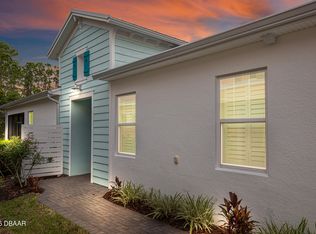
 MLS ID #1228101, Sandra Larose, Bob Hodges and Sons Realty. DBAMLS
 - $454,9002 bd2 ba1.5k sqft328 Tiki Ter, Daytona Beach, FL 32124For Sale
 MLS ID #1226768, Sandra Larose, Bob Hodges and Sons Realty. DBAMLS
 - $483,0002 bd2 ba1.7k sqft227 Coral Reef Way, Daytona Beach, FL 32124For Sale
 MLS ID #1224180, Kelley Sarantis, Bob Hodges and Sons Realty. DBAMLS
 - $517,9002 bd2 ba1.6k sqft213 Cheeseburger Dr, Daytona Beach, FL 32124For Sale
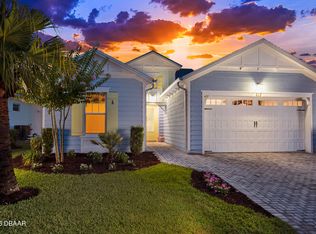 MLS ID #1227905, Kelley Sarantis, Bob Hodges and Sons Realty. DBAMLS
 - $402,5002 bd2 ba1.4k sqft144 Ocean Hammock Loop, Daytona Beach, FL 32124For SaleMLS ID #1226516, Kelley Sarantis, Bob Hodges and Sons Realty. DBAMLS
- $405,0002 bd2 ba1.4k sqft472 Landshark Blvd, Daytona Beach, FL 32124For SaleMLS ID #1219613, Kelley Sarantis, Bob Hodges and Sons Realty. DBAMLS
- $499,0002 bd2 ba1.8k sqft586 Lost Shaker Way, Daytona Beach, FL 32124For SaleMLS ID #1212525, Kathleen Craig, Realty Hub. DBAMLS
- $490,0003 bd2 ba1.8k sqft466 Margaritaville Ave, Daytona Beach, FL 32124For SaleMLS ID #1226459, Kandi Schromm, RE/MAX Signature. DBAMLS
- $389,0002 bd2 ba1.3k sqft401 Parrot Ln, Daytona Beach, FL 32124For SaleMLS ID #1227244, Ashley Fountain, Life Real Estate. DBAMLS
- $538,9002 bd2 ba1.7k sqft354 High Tide Ln, Daytona Beach, FL 32124For SaleMLS ID #1228258, Susan Warner, Bob Hodges and Sons Realty. DBAMLS
- $489,0003 bd2 ba2k sqft1234 Champions Dr, Daytona Beach, FL 32124For SaleMLS ID #1225859, Michael Burgess, Realty Pros Assured. DBAMLS
- $465,0004 bd3 ba2.2k sqft3105 Legends Preserve Dr, Daytona Beach, FL 32124For SaleMLS ID #1228909, Thomas DuBrule, Halifax Area Properties LLC. DBAMLS
- $539,9002 bd2 ba1.5k sqft440 Good Life Way, Daytona Beach, FL 32124For SaleMLS ID #1225001, Kelley Sarantis, Bob Hodges and Sons Realty. DBAMLS
- $522,9002 bd2 ba1.7k sqft225 Gypsy Palace Ln, Daytona Beach, FL 32124For SaleMLS ID #1228427, Donna Alexander, Bob Hodges and Sons Realty. DBAMLS
- $558,9003 bd2 ba1.9k sqft422 Good Life Way, Daytona Beach, FL 32124For SaleMLS ID #1228264, Kelley Sarantis, Bob Hodges and Sons Realty. DBAMLS
- $359,9002 bd2 ba1.3k sqft444 Lime Ave, Daytona Beach, FL 32124For SaleMLS ID #1224655, Danny Robinson, Realty Pros Assured. DBAMLS
- $369,0002 bd2 ba1.3k sqft231 Hang Loose Way, Daytona Beach, FL 32124For SaleMLS ID #1228430, Kathleen Craig, Realty Hub. DBAMLS
- $339,9003 bd2 ba1.4k sqft280 Catriona Dr, Daytona Beach, FL 32124For SaleMLS ID #1223716, Joan Burnett, Simply Real Estate. DBAMLS
- $399,9002 bd2 ba1.4k sqft373 Hang Loose Way, Daytona Beach, FL 32124For SaleMLS ID #1223980, Danny Robinson, Realty Pros Assured. DBAMLS
- $374,0002 bd2 ba1.3k sqft673 Lost Shaker Way, Daytona Beach, FL 32124For SaleMLS ID #1224084, Kim Baxter, Coldwell Banker Coast Realty. DBAMLS
