MULTIPLE OFFERS RECEIVED: FINAL AND BEST OFFERS DUE BY SATURDAY APRIL 25 AT 5:00 P.M. This fabulous brick home perfectly blends vintage character with modern conveniences. Flooded with natural light and boasting excellent curb appeal, this residence is ideally located near local schools and parks. The main level features a living room with crown moldings and a wood-burning fireplace flanked by stained-glass windows. The spacious dining area opens to an updated kitchen equipped with a large quartz island, custom cabinetry, granite countertops, and a pantry. A generous size mudroom with built-ins provides easy access to the backyard. The second floor includes a primary suite with a private bathroom featuring heated floors, as well as two additional sizable bedrooms with ample closet space. A newly renovated second full bathroom also offers heated floors. This level provides access to a recently rebuilt west-facing veranda. The home is highly efficient with newer windows throughout and updated mechanical systems, including a new roof installed in 2023 and a primary bathroom renovation in 2021. The partially finished basement adds a recreational room, laundry facilities, and extensive storage. Additional highlights include: hardwood floors throughout, rebuilt front porch pillars and roof, back deck and patio, fully enclosed green backyard with newer fencing, and a two-car garage with additional parking spaces.
Contingent
$825,000
943 N Oak Park Ave, Oak Park, IL 60302
3beds
2,249sqft
:
Get pre-qualified$6,153/mo
Single Family Residence
Built in 1927
8,100 Square Feet Lot
$879,700 Zestimate®
$367/sqft
$-- HOA
What's special
Fabulous brick homeFlooded with natural lightExcellent curb appealLarge quartz islandNewer windows throughoutUpdated kitchenCustom cabinetry
- 113 days |
- 85 |
- 2 |
Zillow last checked:
Listing updated:
Listed by:
Kimberly Wojack 708-837-4142,
Baird & Warner
Source: MRED as distributed by MLS GRID,MLS#: 12605543
Facts & features
Interior
Bedrooms & bathrooms
- Bedrooms: 3
- Bathrooms: 3
- Full bathrooms: 2
- 1/2 bathrooms: 1
Rooms
- Room types: Foyer, Deck, Sun Room, Other Room
Primary bedroom
- Features: Flooring (Hardwood), Window Treatments (Double Pane Windows), Bathroom (Full)
- Level: Second
- Area: 273 Square Feet
- Dimensions: 13X21
Bedroom 2
- Features: Flooring (Hardwood), Window Treatments (Double Pane Windows)
- Level: Second
- Area: 209 Square Feet
- Dimensions: 11X19
Bedroom 3
- Features: Flooring (Hardwood), Window Treatments (Double Pane Windows)
- Level: Second
- Area: 171 Square Feet
- Dimensions: 9X19
Deck
- Features: Flooring (Painted/Stained)
- Level: Main
- Area: 170 Square Feet
- Dimensions: 10X17
Dining room
- Features: Flooring (Hardwood), Window Treatments (Double Pane Windows, Curtains/Drapes)
- Level: Main
- Area: 228 Square Feet
- Dimensions: 12X19
Family room
- Features: Flooring (Carpet)
- Level: Basement
- Area: 775 Square Feet
- Dimensions: 25X31
Foyer
- Features: Flooring (Tile)
- Level: Main
- Area: 30 Square Feet
- Dimensions: 5X6
Kitchen
- Features: Kitchen (Island, Pantry-Closet, Custom Cabinetry, SolidSurfaceCounter, Updated Kitchen), Flooring (Hardwood), Window Treatments (Blinds)
- Level: Main
- Area: 228 Square Feet
- Dimensions: 12X19
Laundry
- Features: Flooring (Other)
- Level: Basement
- Area: 84 Square Feet
- Dimensions: 6X14
Living room
- Features: Flooring (Hardwood), Window Treatments (Double Pane Windows, Window Treatments)
- Level: Main
- Area: 208 Square Feet
- Dimensions: 13X16
Other
- Features: Flooring (Hardwood), Window Treatments (Double Pane Windows)
- Level: Main
- Area: 108 Square Feet
- Dimensions: 9X12
Sun room
- Features: Flooring (Hardwood), Window Treatments (Double Pane Windows)
- Level: Main
- Area: 180 Square Feet
- Dimensions: 10X18
Heating
- Natural Gas, Radiant Floor
Cooling
- Small Duct High Velocity
Appliances
- Included: Microwave, Dishwasher, Refrigerator, Disposal, Stainless Steel Appliance(s), Wine Refrigerator, Oven, Range Hood, Humidifier, Gas Water Heater
- Laundry: Gas Dryer Hookup, Sink
Features
- High Ceilings, Quartz Counters
- Flooring: Hardwood
- Windows: Drapes, Blinds, Double Pane Windows, Window Treatments, Some Stained Glass
- Basement: Partially Finished,Full
- Number of fireplaces: 1
- Fireplace features: Wood Burning, Living Room
Interior area
- Total structure area: 0
- Total interior livable area: 2,249 sqft
Video & virtual tour
Property
Parking
- Total spaces: 4
- Parking features: Garage Door Opener, Yes, Garage Owned, Detached, Off Alley, Owned, Garage
- Garage spaces: 2
- Has uncovered spaces: Yes
Accessibility
- Accessibility features: No Disability Access
Features
- Stories: 2
- Patio & porch: Deck, Patio
- Exterior features: Balcony
- Fencing: Fenced
Lot
- Size: 8,100 Square Feet
- Dimensions: 50X162
Details
- Parcel number: 16061260140000
- Special conditions: Standard
- Other equipment: Ceiling Fan(s), Sump Pump, Backup Sump Pump;
Construction
Type & style
- Home type: SingleFamily
- Architectural style: Colonial
- Property subtype: Single Family Residence
Materials
- Brick
- Foundation: Concrete Perimeter
- Roof: Asphalt
Condition
- New construction: No
- Year built: 1927
Utilities & green energy
- Electric: Circuit Breakers
- Sewer: Public Sewer
- Water: Public
Community & HOA
Community
- Features: Park, Water Rights, Curbs, Sidewalks, Street Lights, Street Paved
- Security: Carbon Monoxide Detector(s)
HOA
- Services included: None
Location
- Region: Oak Park
Financial & listing details
- Price per square foot: $367/sqft
- Tax assessed value: $670,930
- Annual tax amount: $21,699
- Date on market: 4/22/2026
- Ownership: Fee Simple
- Has irrigation water rights: Yes
Estimated market value
$879,700
$836,000 - $924,000
$5,880/mo
Price history
| Date | Event | Price |
|---|---|---|
| 5/20/2026 | Listing removed | $825,000$367/sqft |
Source: MRED as distributed by MLS GRID #12605543 Report a problem | ||
| 4/27/2026 | Contingent | $825,000$367/sqft |
Source:  MRED as distributed by MLS GRID #12605543 Report a problem MRED as distributed by MLS GRID #12605543 Report a problem | ||
| 4/22/2026 | Listed for sale | $825,000+144.1%$367/sqft |
Source: MRED as distributed by MLS GRID #12605543 Report a problem | ||
| 8/30/1999 | Sold | $338,000+13.4%$150/sqft |
Source: Public Record Report a problem | ||
| 1/5/1999 | Sold | $298,000+8.4%$133/sqft |
Source: Public Record Report a problem | ||
| 11/15/1994 | Sold | $275,000+135.7%$122/sqft |
Source: Public Record Report a problem | ||
| 10/1/1993 | Sold | $116,666$52/sqft |
Source: Public Record Report a problem | ||
Public tax history
| Year | Property taxes | Tax assessment |
|---|---|---|
| 2024 | $21,700 +4.4% | $67,093 +0% |
| 2023 | $20,791 +13.5% | $67,092 +31.2% |
| 2022 | $18,325 +2.4% | $51,141 |
| 2021 | $17,891 +2% | $51,141 |
| 2020 | $17,537 -3.3% | $51,141 +0.9% |
| 2019 | $18,135 +3.9% | $50,699 |
| 2018 | $17,453 -5.4% | $50,699 -6.9% |
| 2017 | $18,454 -0.5% | $54,469 +12.1% |
| 2016 | $18,544 +7.7% | $48,572 -3.6% |
| 2015 | $17,221 +7.5% | $50,378 |
| 2014 | $16,021 -1.4% | $50,378 -4.1% |
| 2013 | $16,247 -0.2% | $52,551 |
| 2012 | $16,285 +2.8% | $52,551 |
| 2011 | $15,838 -10.9% | $52,551 -16.3% |
| 2010 | $17,773 +14.3% | $62,748 |
| 2009 | $15,553 +3.4% | $62,748 -7% |
| 2008 | $15,039 -0.8% | $67,472 +4.7% |
| 2007 | $15,166 +3.8% | $64,439 |
| 2006 | $14,606 +2.5% | $64,439 |
| 2005 | $14,253 +2.2% | $64,439 +19.4% |
| 2004 | $13,941 +6.6% | $53,948 -0.9% |
| 2003 | $13,079 +3.9% | $54,412 |
| 2002 | $12,587 +39.1% | $54,412 +54.5% |
| 2001 | $9,048 +3.5% | $35,216 |
| 2000 | $8,742 | $35,216 |
| 1999 | -- | $35,216 |
Find assessor info on the county website
Monthly payment
Est. payment
Payment breakdown
Explore the cost of this home by adjusting the details. Changes won't be saved.Climate risks
Neighborhood: 60302
Nearby schools
GreatSchools rating
- 9/10Horace Mann Elementary SchoolGrades: K-5Distance: 0.2 mi
- 7/10Percy Julian Middle SchoolGrades: 6-8Distance: 1.6 mi
- 10/10Oak Park & River Forest High SchoolGrades: 9-12Distance: 1 mi
Schools provided by the listing agent
- Elementary: Horace Mann Elementary School
- Middle: Percy Julian Middle School
- High: Oak Park & River Forest High Sch
- District: 97
Source: MRED as distributed by MLS GRID. This data may not be complete. We recommend contacting the local school district to confirm school assignments for this home.
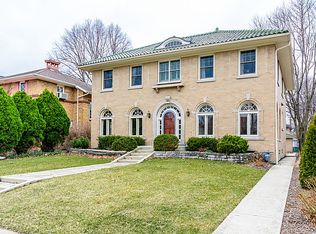
- $1,174,9005 bd4 ba2.4k sqft939 N Oak Park Ave, Oak Park, IL 60302Off Market
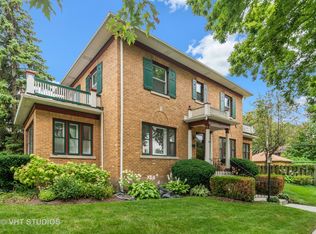
- $927,0003 bd4 ba2.3k sqft947 N Oak Park Ave, Oak Park, IL 60302Off Market
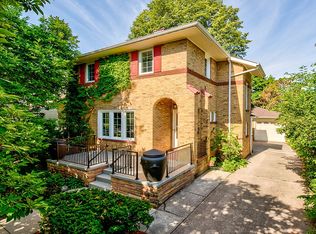
- $643,8003 bd2 ba1.2k sqft933 N Oak Park Ave, Oak Park, IL 60302Off Market
- $704,2003 bd2 ba1.6k sqft929 N Oak Park Ave, Oak Park, IL 60302Off Market
- $981,8002 bd1 ba955 sqft1001 N Oak Park Ave, Oak Park, IL 60302Off Market
- $923,7004 bd3 ba2.5k sqft942 N Grove Ave, Oak Park, IL 60302Off Market
- $1,046,4006 bd3 ba2.6k sqft946 N Grove Ave, Oak Park, IL 60302Off Market
- $961,9004 bd2 ba2.6k sqft938 N Grove Ave, Oak Park, IL 60302Off Market
A local agent can set up tours, give advice and negotiate with sellers.
A local lender can help you make sure your offer is ready when you are.
Similar homes
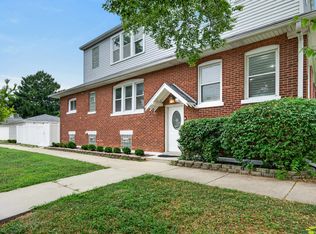
- $699,0005 bd4 ba1.9k sqft1147 Wesley Ave, Oak Park, IL 60304Active
 MLS ID #12718892, Peggy Sersen, Redfin Corporation. MRED as distributed by MLS GRID
 - $565,0003 bd2 ba1.5k sqft602 Highland Ave, Oak Park, IL 60304Active
 MLS ID #12675441, Kris Sagan, ABR,SRES, RE/MAX In The Village. MRED as distributed by MLS GRID
 - $950,0004 bd3 ba2.7k sqft2 S Stough St, Hinsdale, IL 60521New
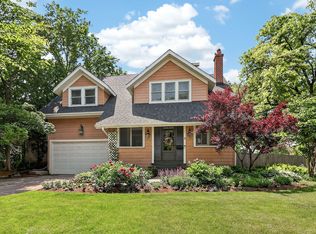 MLS ID #12727143, Elaine Pagels, CSC, Berkshire Hathaway HomeServices Chicago. MRED as distributed by MLS GRID
 - $829,0004 bd3 ba2.4k sqft3150 Hemlock Ln, Northbrook, IL 60062Price Change
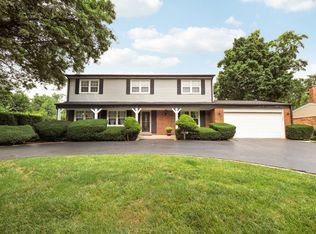 MLS ID #12727504, Grace Ryu, SFR, Century 21 Utmost. MRED as distributed by MLS GRID
 - $824,9004 bd3 ba3k sqft5709 Lenox Rd, Lisle, IL 60532ActiveMLS ID #12721849, Julie Kaczor, ABR, Baird & Warner. MRED as distributed by MLS GRID
- $800,0004 bd3 ba3.1k sqft204 Rosedale Ct, Bloomingdale, IL 60108NewMLS ID #12715699, Nathan Stillwell, john greene, Realtor. MRED as distributed by MLS GRID
- $1,000,0004 bd5 ba2.5k sqft410 Belleplaine Ave, Park Ridge, IL 60068NewMLS ID #12686766, Florence Lee, @properties Christie's International Real Estate. MRED as distributed by MLS GRID
- $724,9004 bd3 ba2.6k sqft295 Cottage Ave, Glen Ellyn, IL 60137NewMLS ID #12732198, Margaret Giffin, Keller Williams Premiere Properties. MRED as distributed by MLS GRID
- $729,0004 bd3 ba2k sqft607 Rosedale Rd, Glenview, IL 60025NewMLS ID #12708744, Terry Anderson, ABR,GRI,SRES, Baird & Warner. MRED as distributed by MLS GRID
- $850,0004 bd3 ba3.2k sqft8609 W 121st St, Palos Park, IL 60464ActiveMLS ID #12542191, Pamela Jeanes, HomeSmart Realty Group. MRED as distributed by MLS GRID
- $699,9005 bd2 ba2.4k sqft5755 W Eddy St, Chicago, IL 60634ActiveMLS ID #12709699, Edwin Adorno, Hometown Real Estate Group LLC. MRED as distributed by MLS GRID
- $829,0003 bd2 ba1.8k sqft1109 W Belmont Ave APT 4, Chicago, IL 60657NewMLS ID #12717258, Debra Flynn, Baird & Warner. MRED as distributed by MLS GRID
- $799,0004 bd2 ba2.2k sqft4335 Lee St, Skokie, IL 60076ActiveMLS ID #12684245, Nicole Rinaldi, RENE,SRES, Baird & Warner. MRED as distributed by MLS GRID
- $849,0005 bd3 ba2.6k sqft3822 Knight St, Glenview, IL 60025Price ChangeMLS ID #12698534, Linda Allibone, @properties Christie's International Real Estate. MRED as distributed by MLS GRID
- $775,0004 bd2 ba2.5k sqft1216 E Mayfair Rd, Arlington Heights, IL 60004NewMLS ID #12722387, Sarah Dienhart, CSC, Coldwell Banker Realty. MRED as distributed by MLS GRID
- $609,9004 bd3 ba2.8k sqft1843 N 75th Ave, Elmwood Park, IL 60707Off Market
- $899,0004 bd3 ba2.6k sqft325 Versailles Dr, Northbrook, IL 60062ActiveMLS ID #12722393, Joe Gattone, Compass. MRED as distributed by MLS GRID
- $795,0005 bd4 ba2.2k sqft2724 W Jerome St, Chicago, IL 60645ActiveMLS ID #12725109, Leticia Cejeda, eXp Realty. MRED as distributed by MLS GRID
- $419,0003 bd2 ba1.6k sqft6252 W Cuyler Ave, Chicago, IL 60634ActiveMLS ID #12727193, Michael Angelico, Berkshire Hathaway HomeServices Starck Real Estate. MRED as distributed by MLS GRID
- $689,0004 bd3 ba2.1k sqft728 Price Ln, Deerfield, IL 60015NewMLS ID #12732276, Ethan Nagar, Keller Williams ONEChicago. MRED as distributed by MLS GRID
