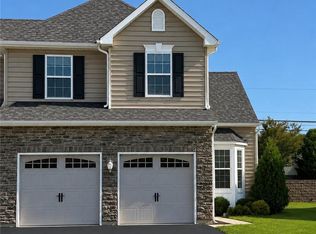
Welcome to this beautifully maintained two story home located in the highly sought after Parkland School District! Offering timeless curb appeal with easy care landscaping, a welcoming front entry, and a built-in two car garage, this home combines comfort, style, and functionality in a desirable Lehigh Valley location. The property looks and shows like a model home. Step inside to a dramatic two story foyer where a striking chandelier, soaring ceiling, and sun filled transom window create a warm first impression. Elegant hardwood flooring flows through the versatile formal living and dining rooms, where oversized windows fill the space with natural light, creating the perfect setting for entertaining or everyday living. The heart of the home is the thoughtfully designed open concept kitchen, featuring granite countertops, rich wood cabinetry, stainless steel appliances, and a spacious center island with seating and double sided storage. The kitchen seamlessly connects to the inviting family room, where vaulted ceilings, abundant natural light, and a cozy fireplace create the ideal gathering space. Just off the kitchen, the bright dining area overlooks the backyard, making every meal feel special. Everyday convenience is built into the home’s practical layout. The mudroom entry from the built-in two car garage features durable tile flooring, generous storage, and a built-in drop zone to keep life organized. A convenient first floor laundry room includes the washer and dryer, while the nearby powder room offers a pedestal sink, tile flooring, and tasteful finishes. Upstairs, an open hallway overlooks the living spaces below and leads to the spacious bedrooms. The serene primary suite is a true retreat, featuring double door entry, plush carpeting, a ceiling fan, a generous sitting area with abundant natural light, two walk-in closets, and a private en-suite bath. The luxurious primary bathroom showcases a large glass enclosed tiled shower, dual vanities with rich wood cabinetry, and a private water closet. Additional bedrooms are generously sized with plush carpeting, ceiling fans, and ample closet space. One bedroom is currently configured as a bright and stylish home office, offering flexibility to suit your lifestyle. The unfinished basement provides exceptional potential with full bathroom rough-ins, an egress window, and a radon mitigation system already in place. This offers a blank canvas for future expansion of recreation space or an additional living area. Ideally situated with convenient access to everything the Lehigh Valley has to offer including shopping, dining, parks, major commuter routes, and more. This exceptional home combines thoughtful design, everyday comfort, and an outstanding location. Don’t miss your opportunity to make it yours!
Pending
$484,900
943 Swallow Tail Ln, Breinigsville, PA 18031
3beds
1,982sqft
Townhouse, Single Family Residence
Built in 2020
6,011 Square Feet Lot
$485,400 Zestimate®
$245/sqft
$30/mo HOA
What's special
- 49 days |
- 90 |
- 2 |
Likely to sell faster than
Zillow last checked:
Listing updated:
Listed by:
Matt Carl 484-357-3875,
BHHS Fox & Roach Macungie 484-519-4444,
Glen R. Paisley 610-504-4072,
BHHS Fox & Roach Macungie
Source: GLVR,MLS#: 780184 Originating MLS: Lehigh Valley MLS
Originating MLS: Lehigh Valley MLSFacts & features
Interior
Bedrooms & bathrooms
- Bedrooms: 3
- Bathrooms: 3
- Full bathrooms: 2
- 1/2 bathrooms: 1
Primary bedroom
- Level: Second
- Dimensions: 19.00 x 14.00
Bedroom
- Description: Front Bedroom 2
- Level: Second
- Dimensions: 14.00 x 12.00
Bedroom
- Description: Rear Bedroom 3
- Level: Second
- Dimensions: 11.00 x 12.00
Primary bathroom
- Level: Second
- Dimensions: 13.00 x 7.00
Breakfast room nook
- Description: Breakfast area
- Level: First
- Dimensions: 12.00 x 9.00
Dining room
- Level: First
- Dimensions: 12.00 x 11.00
Family room
- Description: w/ fireplace & vaulted ceilings
- Level: First
- Dimensions: 12.00 x 13.00
Other
- Level: Second
- Dimensions: 9.00 x 5.00
Half bath
- Level: First
- Dimensions: 7.00 x 3.00
Kitchen
- Description: w/ island seating
- Level: First
- Dimensions: 12.00 x 13.00
Laundry
- Level: First
- Dimensions: 7.00 x 6.00
Living room
- Description: Piano Area
- Level: First
- Dimensions: 12.00 x 11.00
Heating
- Forced Air, Gas
Cooling
- Central Air, Ceiling Fan(s)
Appliances
- Included: Dishwasher, Disposal, Gas Dryer, Gas Oven, Gas Range, Gas Water Heater, Microwave, Refrigerator, Water Softener Owned, Washer
- Laundry: Washer Hookup, Dryer Hookup, GasDryer Hookup, Main Level
Features
- Dining Area, Separate/Formal Dining Room, Eat-in Kitchen, Kitchen Island, Family Room Main Level, Vaulted Ceiling(s), Walk-In Closet(s)
- Flooring: Carpet, Ceramic Tile, Engineered Hardwood
- Windows: Screens
- Basement: Egress Windows,Full,Concrete
- Has fireplace: Yes
- Fireplace features: Family Room, Gas Log
Interior area
- Total interior livable area: 1,982 sqft
- Finished area above ground: 1,982
- Finished area below ground: 0
Video & virtual tour
Property
Parking
- Total spaces: 2
- Parking features: Built In, Garage, Off Street, On Street, Garage Door Opener
- Garage spaces: 2
- Has uncovered spaces: Yes
Features
- Stories: 2
Lot
- Size: 6,011 Square Feet
- Features: Flat
Details
- Parcel number: 5454463503451
- Zoning: R2
- Special conditions: None
Construction
Type & style
- Home type: SingleFamily
- Architectural style: Colonial
- Property subtype: Townhouse, Single Family Residence
- Attached to another structure: Yes
Materials
- Brick, Vinyl Siding
- Foundation: Basement
- Roof: Asphalt,Fiberglass
Condition
- Year built: 2020
Utilities & green energy
- Electric: 200+ Amp Service, Circuit Breakers
- Sewer: Public Sewer
- Water: Public
- Utilities for property: Cable Available
Community & HOA
Community
- Features: Curbs, Sidewalks
- Security: Smoke Detector(s)
- Subdivision: Trexler Field
HOA
- Has HOA: Yes
- HOA fee: $30 monthly
Location
- Region: Breinigsville
Financial & listing details
- Price per square foot: $245/sqft
- Tax assessed value: $233,400
- Annual tax amount: $5,209
- Date on market: 7/8/2026
- Cumulative days on market: 48 days
- Ownership type: Fee Simple
Estimated market value
$485,400
$461,000 - $510,000
$2,800/mo
Price history
| Date | Event | Price |
|---|---|---|
| 7/17/2026 | Pending sale | $484,900$245/sqft |
Source:  GLVR #780184 Report a problem GLVR #780184 Report a problem | ||
| 7/10/2026 | Listed for sale | $484,900+54%$245/sqft |
Source: GLVR #780184 Report a problem | ||
| 12/15/2020 | Sold | $314,921$159/sqft |
Source: Public Record Report a problem | ||
Public tax history
| Year | Property taxes | Tax assessment |
|---|---|---|
| 2026 | $5,209 | $233,400 |
| 2025 | $5,209 +7.2% | $233,400 |
| 2024 | $4,859 +2.5% | $233,400 |
| 2023 | $4,743 | $233,400 |
| 2022 | $4,743 +0.4% | $233,400 |
| 2021 | $4,722 +1006.2% | $233,400 +1006.2% |
| 2020 | $427 +10311% | $21,100 |
| 2019 | $4 | $21,100 |
Find assessor info on the county website
Monthly payment
Est. payment
Payment breakdown
Explore the cost of this home by adjusting the details. Changes won't be saved.Climate risks
Neighborhood: 18031
Nearby schools
GreatSchools rating
- 10/10Veterans Memorial Elementary SchoolGrades: K-5Distance: 1.1 mi
- 8/10Springhouse Middle SchoolGrades: 6-8Distance: 6.7 mi
- 8/10Parkland Senior High SchoolGrades: 9-12Distance: 8.4 mi
Schools provided by the listing agent
- Elementary: Veterans
- Middle: Springhouse
- High: Parkland
- District: Parkland
Source: GLVR. This data may not be complete. We recommend contacting the local school district to confirm school assignments for this home.
- $477,1003 bd2 ba2k sqft937 Swallow Tail Ln, Breinigsville, PA 18031Off Market
- $513,8003 bd2 ba2k sqft949 Swallow Tail Ln, Breinigsville, PA 18031Off Market
- $518,7003 bd2 ba2k sqft944 Spring White Dr, Breinigsville, PA 18031Off Market
- $489,4003 bd2 ba1.9k sqft948 Spring White Dr, Breinigsville, PA 18031Off Market
- $492,8004 bd2 ba2.1k sqft931 Swallow Tail Ln, Breinigsville, PA 18031Off Market
- $477,0004 bd2 ba2k sqft955 Swallow Tail Ln, Breinigsville, PA 18031Off Market
- $515,2002 bd2 ba1.7k sqft956 Swallow Tail Ln, Breinigsville, PA 18031Off Market
- $510,4003 bd3 ba2.1k sqft952 Spring White Dr, Breinigsville, PA 18031Off Market
A local agent can set up tours, give advice and negotiate with sellers.
A local lender can help you make sure your offer is ready when you are.
Similar homes
- $464,0003 bd3 ba1.9k sqft973 Spring White Dr, Breinigsville, PA 18031For Sale
 MLS ID #779590, Sian Bellows, EXP Realty LLC. GLVR
 - $629,9003 bd2 ba2.8k sqft8157 Century Blvd, Breinigsville, PA 18031For Sale
 MLS ID #783249, Nathan E. Chaney, BHHS Fox & Roach Macungie. GLVR
 - $499,0003 bd3 ba2.3k sqft1110 Morning Star Dr, Allentown, PA 18106For Sale
 MLS ID #779325, Dale Susan Wallace, Keller Williams Allentown. GLVR
 - $450,0003 bd3 ba2.2k sqft1831 Piccadilly Cir, Allentown, PA 18103For Sale
 MLS ID #783231, Stuart Dubbs, RE/MAX Real Estate. GLVR
 - $337,0003 bd3 ba1.7k sqft7911 Cross Creek Cir #15, Breinigsville, PA 18031For SaleMLS ID #782754, Clay R. Mitman, BHHS Paul Ford Easton. GLVR
- $375,0003 bd3 ba1.6k sqft923 King Way, Breinigsville, PA 18031For SaleMLS ID #778676, Ravi Dhingra, Keller Williams Allentown. GLVR
- $658,4904 bd3 ba2.2k sqft777 Adams Rd, Breinigsville, PA 18031New ConstructionMLS ID #775345, Nathan Guttman, Keller Williams Allentown. GLVR
- $469,9003 bd2 ba1.5k sqft4221 Magnolia Ln, Whitehall, PA 18052For SaleMLS ID #783194, Janice Pigga, RE/MAX Real Estate. GLVR
- $495,0004 bd2 ba2.2k sqft1972 Collingswood Dr, Bethlehem, PA 18018For SaleMLS ID #782821, Jorge L. Grullon, Allentown City Realty. GLVR
- $459,0004 bd2 ba2.5k sqft2279 Taylor Dr, Center Valley, PA 18034For SaleMLS ID #778992, Samantha Iannelli, EXP Realty LLC. GLVR
- $447,5003 bd4 ba1.6k sqft1391 Caspian St, Allentown, PA 18104For SaleMLS ID #782748, Maria B. Ortiz-Vinueza, IronValley RE of Lehigh Valley. GLVR
- $600,0003 bd3 ba2.7k sqft2243 Apple Rd, Fogelsville, PA 18051For SaleMLS ID #782154, David B. Coleman, RE/MAX Real Estate. GLVR
- $348,9003 bd3 ba1.8k sqft8145 Cross Creek Cir, Breinigsville, PA 18031For SaleMLS ID #782116, Christopher C. George, Coldwell Banker Hearthside. GLVR
- $479,9993 bd4 ba2k sqft3740 Samantha Ln, Macungie, PA 18062For SaleMLS ID #779349, Preety Minhas, Saffron Real Estate. GLVR
- $388,0003 bd3 ba2.3k sqft8130 Heritage Dr, Alburtis, PA 18011For SaleMLS ID #782383, Mary Ann E. Baunach ABR, RE/MAX Central - Allentown. GLVR
- $514,9003 bd3 ba2.1k sqft2224 Bridgeport Ave, Pennsburg, PA 18073For Sale
 MLS ID #PAMC2185066, Richard Natoli, Weichert, Realtors - Cornerstone. Bright MLS
 - $379,9003 bd3 ba1.6k sqft1738 Pinewind Dr, Alburtis, PA 18011For SaleMLS ID #782396, Kimberly A. Schmidt, BHHS Fox & Roach - Allentown. GLVR
- $420,0003 bd3 ba2.4k sqft3589 Lenape Ln, Emmaus, PA 18049For SaleMLS ID #782664, Alexandria Piazza, Valor Realty. GLVR
- $499,9003 bd3 ba2k sqft3686 Samantha Ln, Upper Milford Township, PA 18062New ConstructionMLS ID #775922, Shabana Pathan, Keller Williams Northampton. GLVR
- $549,9003 bd4 ba2.9k sqft4130 Redbud Dr E, Whitehall, PA 18052For SaleMLS ID #781596, Nick Smith, Coldwell Banker Hearthside. GLVR
