Tucked away on a cul-de-sac in South Washington County Schools, this 5-bedroom, 3-bathroom home is built for everyday life and easy entertaining. Four of the five bedrooms are on the upper level, including a primary suite with a walk-in closet. The kitchen comes with stainless steel appliances and flows right into an open-concept living room with a wood burning fireplace, perfect for Minnesota winters. There's also a large dedicated dining room with plenty of room to host.
Downstairs, the finished basement adds even more living space with a big family room, a fifth bedroom, and large daylight egress windows that keep the whole level feeling bright and open. Storage is not an issue here, either.
Outside, you'll find a fully fenced backyard on a .3-acre lot, a deck for grilling and relaxing, and a heated, insulated 2-car garage. No more scraping windshields in the cold! A security system is already in place for extra peace of mind.
Close to parks, shopping, and an easy commute into the metro, this one checks a lot of boxes. Schedule your showing before it's gone.
Active with contingency
$475,000
9432 71st Bay S, Cottage Grove, MN 55016
5beds
2,903sqft
Single Family
Built in 1991
0.31 Acres Lot
$474,600 Zestimate®
$164/sqft
$-- HOA
What's special
- 29 days
- 777
- 93
Zillow last checked:
Listing updated:
Listed by:
Mathew Jennissen 763-528-5120,
Bridge Realty, LLC
Source: NorthstarMLS as distributed by MLS GRID,MLS#: 7141421
Facts & features
Interior
Bedrooms & bathrooms
- Bedrooms: 5
- Bathrooms: 3
- Full bathrooms: 2
- 1/2 bathrooms: 1
Bedroom
- Level: Upper
- Area: 221 Square Feet
- Dimensions: 17x13
Bedroom 2
- Level: Upper
- Area: 110 Square Feet
- Dimensions: 11x10
Bedroom 3
- Level: Upper
- Area: 117 Square Feet
- Dimensions: 13x9
Bedroom 4
- Level: Upper
- Area: 165 Square Feet
- Dimensions: 15x11
Bedroom 5
- Level: Lower
- Area: 187 Square Feet
- Dimensions: 17x11
Dining room
- Level: Main
- Area: 110 Square Feet
- Dimensions: 11x10
Kitchen
- Level: Main
- Area: 130 Square Feet
- Dimensions: 13x10
Living room
- Level: Main
- Area: 169 Square Feet
- Dimensions: 13x13
Heating
- Forced Air, Fireplace(s)
Cooling
- Central Air
Appliances
- Included: Dishwasher, Dryer, Gas Water Heater, Water Osmosis System, Microwave, Range, Refrigerator, Stainless Steel Appliance(s), Washer, Water Softener Owned
- Laundry: In Basement, Lower Level
Features
- Basement: Daylight,Egress Window(s),Finished,Full
- Number of fireplaces: 1
- Fireplace features: Living Room, Wood Burning
Interior area
- Total structure area: 3,192
- Total interior livable area: 2,903 sqft
- Finished area above ground: 2,128
- Finished area below ground: 775
Property
Parking
- Total spaces: 2
- Parking features: Attached, Concrete, Garage Door Opener, Heated Garage, Insulated Garage
- Attached garage spaces: 2
- Has uncovered spaces: Yes
Accessibility
- Accessibility features: None
Features
- Levels: Two
- Stories: 2
- Patio & porch: Deck
- Pool features: None
- Fencing: Chain Link,Wood
Lot
- Size: 0.31 Acres
- Dimensions: 62 x 164 x 114 x 152
- Features: Tree Coverage - Light
Details
- Additional structures: Storage Shed
- Foundation area: 1064
- Parcel number: 1002721210151
- Zoning description: Residential-Single Family
Construction
Type & style
- Home type: SingleFamily
- Property subtype: Single Family
Materials
- Concrete
- Roof: Age Over 8 Years,Asphalt
Condition
- New construction: No
- Year built: 1991
Utilities & green energy
- Electric: 100 Amp Service, Power Company: Xcel Energy
- Gas: Natural Gas
- Sewer: City Sewer/Connected
- Water: City Water/Connected
Community & HOA
Community
- Subdivision: Pinetree Pond East 8th Add
HOA
- Has HOA: No
Location
- Region: Cottage Grove
Financial & listing details
- Price per square foot: $164/sqft
- Annual tax amount: $5,740
- Date on market: 9/18/2026
Estimated market value
$474,600
$451,000 - $498,000
$3,279/mo
Price history
| Date | Event | Price |
|---|---|---|
| 9/19/2026 | Listed for sale | $475,000+63.9%$164/sqft |
Source:  NorthstarMLS as distributed by MLS GRID #7141421 Report a problem NorthstarMLS as distributed by MLS GRID #7141421 Report a problem | ||
| 5/26/2017 | Sold | $289,800$100/sqft |
Source: NorthstarMLS as distributed by MLS GRID #4813586 Report a problem | ||
Public tax history
Tax history is unavailable.
Monthly payment
Est. payment
Payment breakdown
Explore the cost of this home by adjusting the details. Changes won't be saved.Climate risks
Neighborhood: 55016
- $---- bd-- ba-- sqft9420 71st Bay S, Cottage Grove, MN 55016Off Market
- $---- bd-- ba-- sqft9440 71st Bay S, Cottage Grove, MN 55016Off Market
- $400,6004 bd2 ba1.9k sqft9416 71st Bay South, Cottage Grove, MN 55016Off Market
- $402,7003 bd3 ba1.3k sqft7072 Jocelyn Alcove S, Cottage Grove, MN 55016Off Market
Similar homes
- $529,9004 bd3 ba2k sqft7100 Ivystone Ave S, Cottage Grove, MN 55016For Sale
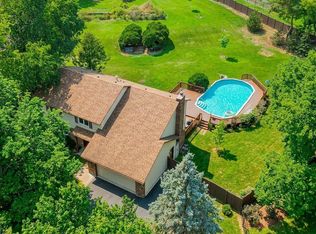
 MLS ID #7160033, Daryl Bauer, Re/Max Advantage Plus. NorthstarMLS as distributed by MLS GRID
 - $--4 bd3 ba3.4k sqft8646 Jewel Ave S, Cottage Grove, MN 55016Auction
 Auction.com 2
 - $414,9005 bd3 ba1.9k sqft7005 Jocelyn Ave S, Cottage Grove, MN 55016For Sale
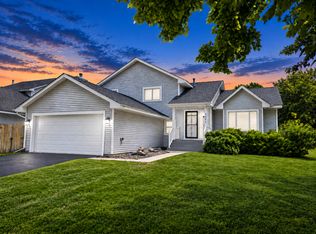 MLS ID #7142638, Dan Her, ScaleUp CRE. NorthstarMLS as distributed by MLS GRID
 - $430,0004 bd3 ba2.8k sqft6842 Homestead Ave S, Cottage Grove, MN 55016For Sale
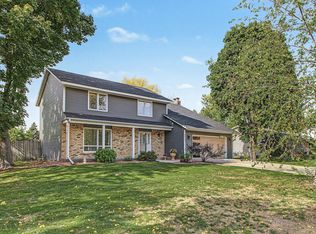 MLS ID #7157585, Karna Ferguson, Edina Realty, Inc.. NorthstarMLS as distributed by MLS GRID
 - $400,0005 bd2 ba2k sqft7366 Janero Ave S, Cottage Grove, MN 55016For SaleMLS ID #7134521, Jen Packard, Real Broker, LLC. NorthstarMLS as distributed by MLS GRID
- $549,9994 bd4 ba3.5k sqft9747 69th St S, Cottage Grove, MN 55016For SaleMLS ID #7147173, Kerby & Cristina Real Estate Experts, RE/MAX Results. NorthstarMLS as distributed by MLS GRID
- $415,0004 bd2 ba1.5k sqft7476 Jeffery Ln S, Cottage Grove, MN 55016For SaleMLS ID #7149571, Jennifer J. Scherek, LaBelle Real Estate Group Inc. NorthstarMLS as distributed by MLS GRID
- $425,0003 bd2 ba1.8k sqft9013 Indian Blvd S, Cottage Grove, MN 55016For SaleMLS ID #7100090, Justyna M. Johnson, eXp Realty. NorthstarMLS as distributed by MLS GRID
- $490,5004 bd3 ba1.9k sqft6356 Isle Ave S, Cottage Grove, MN 55016New ConstructionNorthstarMLS as distributed by MLS GRID
- $399,9005 bd2 ba1.8k sqft7459 Jeffery Ln S, Cottage Grove, MN 55016For SaleMLS ID #7129488, Bruno Simic, RE/MAX Results. NorthstarMLS as distributed by MLS GRID
- $425,0004 bd2 ba2.2k sqft8320 Isle Ave S, Cottage Grove, MN 55016For SaleMLS ID #7137623, Daniel J. Smoot, Edina Realty, Inc.. NorthstarMLS as distributed by MLS GRID
- $599,0004 bd4 ba2.4k sqft6199 Jasmine Bay S, Cottage Grove, MN 55016For SaleMLS ID #7159059, Mark Beaver, Covenant Partners LLC. NorthstarMLS as distributed by MLS GRID
- $449,9003 bd2 ba2.2k sqft8590 Jorgensen Ave S, Cottage Grove, MN 55016For SaleMLS ID #7142774, Andrew Lovick, LaBelle Real Estate Group Inc. NorthstarMLS as distributed by MLS GRID
- $389,9005 bd2 ba1.6k sqft8227 76th St S, Cottage Grove, MN 55016For SaleMLS ID #7155964, Nicole Hoverson, Coldwell Banker Realty. NorthstarMLS as distributed by MLS GRID
- $379,9004 bd2 ba2.1k sqft7661 Homestead Ct S, Cottage Grove, MN 55016For SaleMLS ID #7147832, Sara Letourneau, Coldwell Banker Realty. NorthstarMLS as distributed by MLS GRID
- $389,9014 bd2 ba1.7k sqft7300 Illies Ave S, Cottage Grove, MN 55016For SaleMLS ID #7156549, At Home Real Estate Team, Keller Williams Premier Realty. NorthstarMLS as distributed by MLS GRID
- $364,9003 bd2 ba1.7k sqft9349 Indian Blvd S, Cottage Grove, MN 55016For SaleMLS ID #7152268, Justin E. Fox, RE/MAX Professionals. NorthstarMLS as distributed by MLS GRID
- $398,0004 bd3 ba2.2k sqft7483 Hydram Ave S, Cottage Grove, MN 55016For SaleMLS ID #7090280, Bridgette L Prew, Redfin Corporation. NorthstarMLS as distributed by MLS GRID
- $585,0004 bd4 ba3.4k sqft7305 Hidden Valley Trl S, Cottage Grove, MN 55016For SaleMLS ID #7126018, Ryan Edick, Reliance Realty Advisers, LLC. NorthstarMLS as distributed by MLS GRID
- $564,9004 bd3 ba3.2k sqft6029 Idsen Ave S, Cottage Grove, MN 55016For SaleMLS ID #7153526, Timothy C Kindem, Keller Williams Realty Integrity Lakes. NorthstarMLS as distributed by MLS GRID
