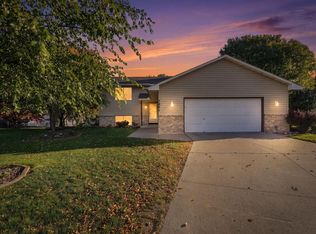
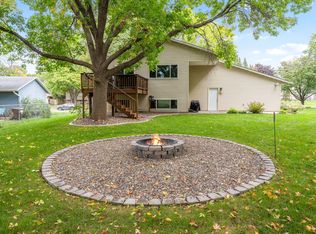
Set in a mature Cottage Grove neighborhood surrounded by beautiful trees, this spacious two story
4-bedroom, 3-bathroom home offers a wonderful blend of updates, functionality, and inviting living spaces. The main level features an updated kitchen remodeled in 2023 with white cabinetry, stainless steel appliances, quartz countertops, a farmhouse sink, abundant storage, and a functional open layout designed for everyday living. The main level bathroom has also been remodeled, with updated tile flooring and luxury vinyl flooring throughout. The open floor plan flows seamlessly into the family room, complete with a wood burning fireplace, and an inviting knotty pine four-season porch with skylights. Step outside to the impressive 20 X 40 heated pool, creating the perfect setting for entertaining and summer gatherings. The upper level offers four generously sized bedrooms, including a spacious primary suite with an updated 3/4 bathroom featuring a new sink and marble countertop. An additional full bathroom has also been fully updated with granite countertops. The lower level provides even more living space with an amusement room and additional den. Recent improvements include a new furnace in 2019, along with new siding, roof, and gutters and pool liner in 2023. Conveniently located just minutes from parks, walking trails, shopping, restaurants, golf courses, and major commuter routes, with easy freeway access.
Active with contingency
$430,000
6842 Homestead Ave S, Cottage Grove, MN 55016
4beds
2,879sqft
Single Family
Built in 1978
0.29 Acres Lot
$-- Zestimate®
$149/sqft
$-- HOA
What's special
- 5 days
- 770
- 66
Likely to sell faster than
Zillow last checked:
Listing updated:
Listed by:
Karna Ferguson 651-208-6291,
Edina Realty, Inc.
Source: NorthstarMLS as distributed by MLS GRID,MLS#: 7157585
Facts & features
Interior
Bedrooms & bathrooms
- Bedrooms: 4
- Bathrooms: 3
- Full bathrooms: 1
- 3/4 bathrooms: 1
- 1/2 bathrooms: 1
Bedroom
- Level: Upper
- Area: 216 Square Feet
- Dimensions: 18x12
Bedroom 2
- Level: Upper
- Area: 110 Square Feet
- Dimensions: 10x11
Bedroom 3
- Level: Upper
- Area: 143 Square Feet
- Dimensions: 13x11
Bedroom 4
- Level: Upper
- Area: 180 Square Feet
- Dimensions: 15x12
Other
- Level: Lower
- Area: 368 Square Feet
- Dimensions: 23x16
Den
- Level: Lower
- Area: 180 Square Feet
- Dimensions: 18x10
Dining room
- Level: Main
- Area: 121 Square Feet
- Dimensions: 11x11
Family room
- Level: Main
- Area: 180 Square Feet
- Dimensions: 15x12
Informal dining room
- Level: Main
- Area: 120 Square Feet
- Dimensions: 12x10
Kitchen
- Level: Main
- Area: 156 Square Feet
- Dimensions: 13x12
Living room
- Level: Main
- Area: 192 Square Feet
- Dimensions: 16x12
Porch
- Level: Main
- Area: 156 Square Feet
- Dimensions: 12x13
Heating
- Forced Air
Cooling
- Central Air
Appliances
- Included: Dishwasher, Disposal, Dryer, Gas Water Heater, Range, Refrigerator, Stainless Steel Appliance(s), Washer
- Laundry: Gas Dryer Hookup, Laundry Room, Washer Hookup
Features
- Basement: Full,Partially Finished
- Number of fireplaces: 2
- Fireplace features: Family Room, Wood Burning
Interior area
- Total structure area: 3,060
- Total interior livable area: 2,879 sqft
- Finished area above ground: 2,137
- Finished area below ground: 742
Property
Parking
- Total spaces: 2
- Parking features: Attached
- Attached garage spaces: 2
Accessibility
- Accessibility features: None
Features
- Levels: Two
- Stories: 2
- Has private pool: Yes
- Pool features: In Ground, Heated
Lot
- Size: 0.29 Acres
- Dimensions: 80 x 160 x 80 x 160 x 80
Details
- Additional structures: Storage Shed
- Foundation area: 1020
- Parcel number: 0502721440056
- Zoning description: Residential-Single Family
Construction
Type & style
- Home type: SingleFamily
- Property subtype: Single Family
Materials
- Block
- Roof: Age 8 Years or Less,Architectural Shingle
Condition
- New construction: No
- Year built: 1978
Utilities & green energy
- Electric: Circuit Breakers
- Gas: Natural Gas
- Sewer: City Sewer/Connected
- Water: City Water/Connected
Community & HOA
Community
- Subdivision: Highlands 2nd Add
HOA
- Has HOA: No
Location
- Region: Cottage Grove
Financial & listing details
- Price per square foot: $149/sqft
- Tax assessed value: $407,800
- Annual tax amount: $5,359
- Date on market: 10/8/2026
Estimated market value
Not available
Estimated sales range
Not available
Not available
Price history
| Date | Event | Price |
|---|---|---|
| 10/10/2026 | Listed for sale | $430,000+102.8%$149/sqft |
Source:  NorthstarMLS as distributed by MLS GRID #7157585 Report a problem NorthstarMLS as distributed by MLS GRID #7157585 Report a problem | ||
| 2/28/2002 | Sold | $212,000+26.6%$74/sqft |
Source: Public Record Report a problem | ||
| 1/21/2000 | Sold | $167,500$58/sqft |
Source: Agent Provided Report a problem | ||
Public tax history
| Year | Property taxes | Tax assessment |
|---|---|---|
| 2025 | $5,156 +13.2% | $398,000 +5.9% |
| 2024 | $4,556 +0.1% | $376,000 +5.7% |
| 2023 | $4,552 +7.4% | $355,600 +21.9% |
| 2022 | $4,240 +1.3% | $291,600 -3.3% |
| 2021 | $4,186 +2% | $301,700 +5.6% |
| 2020 | $4,102 | $285,600 |
| 2019 | $4,102 | $285,600 +3.4% |
| 2018 | $4,102 +0.7% | $276,300 +4.6% |
| 2017 | $4,072 +2.7% | $264,100 +4.6% |
| 2016 | $3,964 +5.3% | $252,500 +11.5% |
| 2015 | $3,766 | $226,400 +13% |
| 2013 | $3,766 +27% | $200,300 +12.8% |
| 2012 | $2,966 | $177,500 -7.7% |
| 2011 | $2,966 -0.4% | $192,300 -17.8% |
| 2010 | $2,978 -5.2% | $233,900 |
| 2009 | $3,140 +9.8% | -- |
| 2008 | $2,860 -1.1% | -- |
| 2007 | $2,892 +11% | -- |
| 2006 | $2,606 +5.3% | -- |
| 2005 | $2,474 -1.4% | -- |
| 2004 | $2,510 +6.1% | -- |
| 2003 | $2,365 +9.7% | -- |
| 2002 | $2,156 -9.7% | -- |
| 2001 | $2,388 | -- |
Find assessor info on the county website
Monthly payment
Est. payment
Payment breakdown
Explore the cost of this home by adjusting the details. Changes won't be saved.Climate risks
Neighborhood: 55016
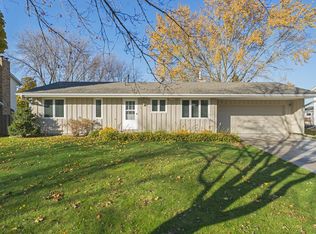
- $393,4004 bd3 ba1.2k sqft6858 Homestead Ave S, Cottage Grove, MN 55016Off Market
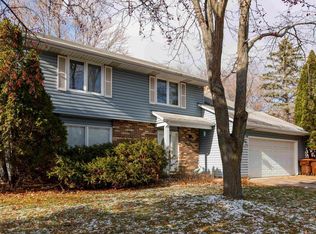
- $351,1003 bd2 ba1.6k sqft6824 Homestead Ave S, Cottage Grove, MN 55016Off Market
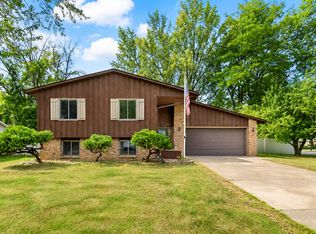
- $406,2004 bd3 ba1.5k sqft6808 Homestead Ave S, Cottage Grove, MN 55016Off Market
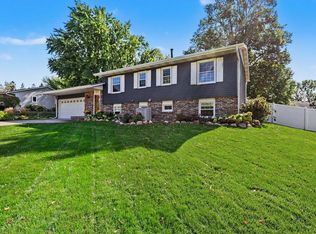
- $394,9005 bd4 ba2.5k sqft6872 Homestead Ave S, Cottage Grove, MN 55016Sold
Similar homes
- $389,9014 bd2 ba1.7k sqft7300 Illies Ave S, Cottage Grove, MN 55016For Sale
 MLS ID #7156549, At Home Real Estate Team, Keller Williams Premier Realty. NorthstarMLS as distributed by MLS GRID
 - $389,9005 bd2 ba1.4k sqft8227 76th St S, Cottage Grove, MN 55016For Sale
 MLS ID #7155964, Nicole Hoverson, Coldwell Banker Realty. NorthstarMLS as distributed by MLS GRID
 - $379,9004 bd2 ba2.1k sqft7661 Homestead Ct S, Cottage Grove, MN 55016For Sale
 MLS ID #7147832, Sara Letourneau, Coldwell Banker Realty. NorthstarMLS as distributed by MLS GRID
 - $415,0004 bd2 ba1.5k sqft7476 Jeffery Ln S, Cottage Grove, MN 55016For Sale
 MLS ID #7149571, Jennifer J. Scherek, LaBelle Real Estate Group Inc. NorthstarMLS as distributed by MLS GRID
 - $395,0004 bd2 ba1.7k sqft8305 69th St S, Cottage Grove, MN 55016For SaleMLS ID #7128319, Katelyn Milbrandt, RE/MAX Advantage Plus. NorthstarMLS as distributed by MLS GRID
- $398,0004 bd3 ba2.2k sqft7483 Hydram Ave S, Cottage Grove, MN 55016For SaleMLS ID #7090280, Bridgette L Prew, Redfin Corporation. NorthstarMLS as distributed by MLS GRID
- $399,7004 bd2 ba1.7k sqft7192 Jenner Alcove S, Cottage Grove, MN 55016For SaleMLS ID #7146160, Paul C. Carlson, GRI, Coldwell Banker Realty. NorthstarMLS as distributed by MLS GRID
- $475,0005 bd3 ba2.9k sqft9432 71st Bay S, Cottage Grove, MN 55016For SaleMLS ID #7141421, Mathew Jennissen, Bridge Realty, LLC. NorthstarMLS as distributed by MLS GRID
- $425,0003 bd2 ba1.8k sqft9013 Indian Blvd S, Cottage Grove, MN 55016For SaleMLS ID #7100090, Justyna M. Johnson, eXp Realty. NorthstarMLS as distributed by MLS GRID
- $400,0005 bd2 ba2k sqft7366 Janero Ave S, Cottage Grove, MN 55016For SaleMLS ID #7134521, Jen Packard, Real Broker, LLC. NorthstarMLS as distributed by MLS GRID
- $409,9005 bd2 ba1.8k sqft7459 Jeffery Ln S, Cottage Grove, MN 55016For SaleMLS ID #7129488, Bruno Simic, RE/MAX Results. NorthstarMLS as distributed by MLS GRID
- $600,0005 bd4 ba3.5k sqft7153 Goodview Ave S, Cottage Grove, MN 55016For SaleMLS ID #7157631, Amber Haddy, Kris Lindahl Real Estate. NorthstarMLS as distributed by MLS GRID
- $484,9004 bd3 ba2.5k sqft6670 Pine Arbor Blvd S, Cottage Grove, MN 55016For SaleMLS ID #7099478, Kevin J. Conoryea, Fieldstone Real Estate Specialists. NorthstarMLS as distributed by MLS GRID
- $564,9004 bd3 ba3.2k sqft6029 Idsen Ave S, Cottage Grove, MN 55016For SaleMLS ID #7153526, Timothy C Kindem, Keller Williams Realty Integrity Lakes. NorthstarMLS as distributed by MLS GRID
- $585,0004 bd4 ba3.4k sqft7305 Hidden Valley Trl S, Cottage Grove, MN 55016For SaleMLS ID #7126018, Ryan Edick, Reliance Realty Advisers, LLC. NorthstarMLS as distributed by MLS GRID
- $599,0004 bd4 ba2.4k sqft6199 Jasmine Bay S, Cottage Grove, MN 55016For SaleMLS ID #7159059, Mark Beaver, Covenant Partners LLC. NorthstarMLS as distributed by MLS GRID
- $632,5004 bd3 ba3k sqft7128 Timber Crest Dr S, Cottage Grove, MN 55016For SaleMLS ID #7128129, Kristina Wheeler, RE/MAX Advantage Plus. NorthstarMLS as distributed by MLS GRID
- $364,9003 bd2 ba1.7k sqft9349 Indian Blvd S, Cottage Grove, MN 55016For SaleMLS ID #7152268, Justin E. Fox, RE/MAX Professionals. NorthstarMLS as distributed by MLS GRID
- $568,5004 bd3 ba2.8k sqft6264 Hearthstone Ave S, Cottage Grove, MN 55016For SaleMLS ID #7119304, Nikki Ritter, RE/MAX Advantage Plus. NorthstarMLS as distributed by MLS GRID
- $374,7773 bd2 ba1.6k sqft7484 Jeffery Ln S, Cottage Grove, MN 55016For SaleMLS ID #7113912, Thomas J. Ott, Keller Williams Premier Realty. NorthstarMLS as distributed by MLS GRID
