Welcome to this thoughtfully updated home located on a quiet cul-de-sac. Brand new vinyl siding, garage door, Trimlight lighting, and 52' concrete driveway! Step inside to the bright, vaulted living room that flows seamlessly into the dining room. The integrated kitchen and dining areas flow effortlessly, perfectly balancing casual daily dining and entertaining. The freshly painted kitchen features stainless appliances, generous cabinetry, and a preparation island. The upper level offers three bedrooms and bright full bathroom. The spacious primary bedroom flows directly into the main bathroom, giving the bedroom an authentic primary suite feel. Relax in the cozy lower-level family room complete with wood burning fireplace. A 4th bedroom also offers opportunity for a home office and exercise space. The private, fully fenced back yard is perfect for playing and pets. The newly added backyard shed with concrete pad is designed for so much more than storage! Host memorable evenings on the spacious brick patio, completely transformed by the warm glow of suspended string lighting.
Pending
$399,700
7192 Jenner Alcove S, Cottage Grove, MN 55016
4beds
1,725sqft
Single Family
Built in 1989
0.27 Acres Lot
$400,500 Zestimate®
$232/sqft
$-- HOA
What's special
- 15 days
- 1,826
- 242
Likely to sell faster than
Zillow last checked:
Listing updated:
Listed by:
Paul C. Carlson, GRI 651-260-6284,
Coldwell Banker Realty
Source: NorthstarMLS as distributed by MLS GRID,MLS#: 7146160
Facts & features
Interior
Bedrooms & bathrooms
- Bedrooms: 4
- Bathrooms: 2
- Full bathrooms: 1
- 3/4 bathrooms: 1
Bedroom
- Level: Upper
- Area: 168 Square Feet
- Dimensions: 14x12
Bedroom 2
- Level: Upper
- Area: 110 Square Feet
- Dimensions: 11x10
Bedroom 3
- Level: Upper
- Area: 110 Square Feet
- Dimensions: 11x10
Bedroom 4
- Level: Lower
- Area: 99 Square Feet
- Dimensions: 11x9
Family room
- Level: Lower
- Area: 182 Square Feet
- Dimensions: 14x13
Informal dining room
- Level: Main
- Area: 110 Square Feet
- Dimensions: 11x10
Living room
- Level: Main
- Area: 208 Square Feet
- Dimensions: 16x13
Heating
- Forced Air
Cooling
- Central Air
Appliances
- Included: Dishwasher, Disposal, Dryer, Exhaust Fan, Freezer, Microwave, Range, Refrigerator, Stainless Steel Appliance(s), Washer
- Laundry: Gas Dryer Hookup, Lower Level
Features
- Basement: Daylight,Finished
- Number of fireplaces: 1
- Fireplace features: Family Room, Wood Burning
Interior area
- Total structure area: 1,725
- Total interior livable area: 1,725 sqft
- Finished area above ground: 1,150
- Finished area below ground: 575
Property
Parking
- Total spaces: 2
- Parking features: Attached, Concrete, Garage Door Opener
- Attached garage spaces: 2
- Has uncovered spaces: Yes
- Details: Garage Dimensions (21x21), Garage Door Height (7), Garage Door Width (16)
Accessibility
- Accessibility features: None
Features
- Levels: Three Level Split
- Patio & porch: Patio
- Pool features: None
- Fencing: Full,Privacy,Wood
Lot
- Size: 0.27 Acres
- Dimensions: 97 x 133 x 84 x 141
- Features: Irregular Lot, Tree Coverage - Medium
Details
- Foundation area: 1150
- Parcel number: 1002721220110
- Zoning description: Residential-Single Family
Construction
Type & style
- Home type: SingleFamily
- Property subtype: Single Family
Materials
- Roof: Architectural Shingle,Asphalt
Condition
- New construction: No
- Year built: 1989
Utilities & green energy
- Electric: Circuit Breakers, 100 Amp Service, Power Company: Xcel Energy
- Gas: Natural Gas
- Sewer: City Sewer/Connected
- Water: City Water/Connected
Community & HOA
Community
- Subdivision: Pinetree Pond East 7th Add
HOA
- Has HOA: No
Location
- Region: Cottage Grove
Financial & listing details
- Price per square foot: $232/sqft
- Tax assessed value: $347,800
- Annual tax amount: $4,699
- Date on market: 10/1/2026
- Cumulative days on market: 13 days
- Road surface type: Paved
Estimated market value
$400,500
$380,000 - $421,000
$2,633/mo
Price history
| Date | Event | Price |
|---|---|---|
| 10/16/2026 | Pending sale | $399,700$232/sqft |
Source:  NorthstarMLS as distributed by MLS GRID #7146160 Report a problem NorthstarMLS as distributed by MLS GRID #7146160 Report a problem | ||
| 10/3/2026 | Listed for sale | $399,700+33.2%$232/sqft |
Source: NorthstarMLS as distributed by MLS GRID #7146160 Report a problem | ||
| 8/20/2020 | Sold | $300,000+62.2%$174/sqft |
Source: NorthstarMLS as distributed by MLS GRID #5578616 Report a problem | ||
| 8/29/2008 | Sold | $185,000-1.9%$107/sqft |
Source:  Lake Superior Area Realtors as distributed by MLS GRID #1369594 Report a problem Lake Superior Area Realtors as distributed by MLS GRID #1369594 Report a problem | ||
| 2/5/2004 | Sold | $188,500+66.8%$109/sqft |
Source: Public Record Report a problem | ||
| 9/20/1996 | Sold | $113,000$66/sqft |
Source: Public Record Report a problem | ||
Public tax history
| Year | Property taxes | Tax assessment |
|---|---|---|
| 2025 | $4,486 +2% | $347,800 -4.3% |
| 2024 | $4,398 +10.7% | $363,500 +12.9% |
| 2023 | $3,974 +7.1% | $322,000 +20.4% |
| 2022 | $3,712 +3.2% | $267,500 |
| 2021 | $3,596 -1.4% | $267,500 +4.5% |
| 2020 | $3,646 | $256,100 |
| 2019 | $3,646 | $256,100 +4.7% |
| 2018 | $3,646 +2.3% | $244,500 +5.1% |
| 2017 | $3,564 +3.4% | $232,600 +4.2% |
| 2016 | $3,446 +1.1% | $223,200 +10.3% |
| 2015 | $3,408 | $202,300 +19.3% |
| 2013 | $3,408 +33.8% | $169,600 +4.5% |
| 2012 | $2,548 | $162,300 -10.3% |
| 2011 | $2,548 +4.4% | $180,900 -15.6% |
| 2010 | $2,440 -1% | $214,300 |
| 2009 | $2,464 -12.7% | -- |
| 2008 | $2,824 -14% | -- |
| 2007 | $3,284 -4.5% | -- |
| 2006 | $3,440 +58% | -- |
| 2005 | $2,177 +6.6% | -- |
| 2004 | $2,042 +6.4% | -- |
| 2003 | $1,919 +10% | -- |
| 2002 | $1,744 -2.8% | -- |
| 2001 | $1,794 | -- |
Find assessor info on the county website
Monthly payment
Est. payment
Payment breakdown
Explore the cost of this home by adjusting the details. Changes won't be saved.Climate risks
Neighborhood: 55016
- $368,2004 bd2 ba1.7k sqft7192 Jenner Alcove S, Cottage Grove, MN 55016Off Market
- $433,3004 bd3 ba1.9k sqft7202 Jenner Alcove S, Cottage Grove, MN 55016Off Market
- $425,2004 bd3 ba2k sqft7188 Jenner Alcove S, Cottage Grove, MN 55016Off Market
- $438,5004 bd2 ba2.2k sqft7202 Jenner Alcove S, Cottage Grove, MN 55016Off Market
Similar homes
- $415,0004 bd2 ba1.5k sqft7476 Jeffery Ln S, Cottage Grove, MN 55016For Sale
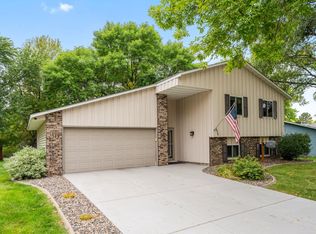
 MLS ID #7149571, Jennifer J. Scherek, LaBelle Real Estate Group Inc. NorthstarMLS as distributed by MLS GRID
 - $400,0005 bd2 ba2k sqft7366 Janero Ave S, Cottage Grove, MN 55016For Sale
 MLS ID #7134521, Jen Packard, Real Broker, LLC. NorthstarMLS as distributed by MLS GRID
 - $399,9005 bd2 ba1.8k sqft7459 Jeffery Ln S, Cottage Grove, MN 55016For Sale
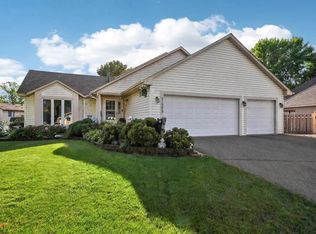 MLS ID #7129488, Bruno Simic, RE/MAX Results. NorthstarMLS as distributed by MLS GRID
 - $389,9014 bd2 ba1.7k sqft7300 Illies Ave S, Cottage Grove, MN 55016For Sale
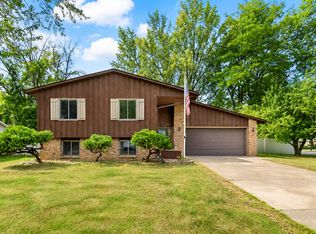 MLS ID #7156549, At Home Real Estate Team, Keller Williams Premier Realty. NorthstarMLS as distributed by MLS GRID
 - $529,9004 bd3 ba2k sqft7100 Ivystone Ave S, Cottage Grove, MN 55016For SaleMLS ID #7160033, Daryl Bauer, Re/Max Advantage Plus. NorthstarMLS as distributed by MLS GRID
- $395,0004 bd2 ba1.7k sqft8305 69th St S, Cottage Grove, MN 55016For SaleMLS ID #7128319, Katelyn Milbrandt, RE/MAX Advantage Plus. NorthstarMLS as distributed by MLS GRID
- $425,0003 bd2 ba1.8k sqft9013 Indian Blvd S, Cottage Grove, MN 55016For SaleMLS ID #7100090, Justyna M. Johnson, eXp Realty. NorthstarMLS as distributed by MLS GRID
- $379,9004 bd2 ba2.1k sqft7661 Homestead Ct S, Cottage Grove, MN 55016For SaleMLS ID #7147832, Sara Letourneau, Coldwell Banker Realty. NorthstarMLS as distributed by MLS GRID
- $414,9005 bd3 ba1.9k sqft7005 Jocelyn Ave S, Cottage Grove, MN 55016For SaleMLS ID #7142638, Dan Her, ScaleUp CRE. NorthstarMLS as distributed by MLS GRID
- $364,9003 bd2 ba1.7k sqft9349 Indian Blvd S, Cottage Grove, MN 55016For SaleMLS ID #7152268, Justin E. Fox, RE/MAX Professionals. NorthstarMLS as distributed by MLS GRID
- $389,9005 bd2 ba1.6k sqft8227 76th St S, Cottage Grove, MN 55016For SaleMLS ID #7155964, Nicole Hoverson, Coldwell Banker Realty. NorthstarMLS as distributed by MLS GRID
- $375,0003 bd2 ba1.3k sqft7474 Jeffery Ln S, Cottage Grove, MN 55016For SaleMLS ID #7133804, Sarah J Jenkins, Property Executives Realty. NorthstarMLS as distributed by MLS GRID
- $374,7773 bd2 ba1.6k sqft7484 Jeffery Ln S, Cottage Grove, MN 55016For SaleMLS ID #7113912, Thomas J. Ott, Keller Williams Premier Realty. NorthstarMLS as distributed by MLS GRID
- $369,8004 bd2 ba1.8k sqft8001 Jeffery Ave S, Cottage Grove, MN 55016For SaleMLS ID #7110267, John J Dietel, Hutchinson Properties. NorthstarMLS as distributed by MLS GRID
- $398,0004 bd3 ba2.2k sqft7483 Hydram Ave S, Cottage Grove, MN 55016For SaleMLS ID #7090280, Bridgette L Prew, Redfin Corporation. NorthstarMLS as distributed by MLS GRID
- $425,0004 bd2 ba2.2k sqft8320 Isle Ave S, Cottage Grove, MN 55016For SaleMLS ID #7137623, Daniel J. Smoot, Edina Realty, Inc.. NorthstarMLS as distributed by MLS GRID
- $359,9004 bd2 ba1.8k sqft8166 Janero Ave S, Cottage Grove, MN 55016For SaleMLS ID #7106399, Steve M Lockwood, Keller Williams Classic Realty. NorthstarMLS as distributed by MLS GRID
- $350,0003 bd2 ba1.6k sqft8296 Janero Ave S, Cottage Grove, MN 55016For SaleMLS ID #6806740, Austin Kern, Pemberton RE. NorthstarMLS as distributed by MLS GRID
