This wonderfully maintained 3-bed, 2-bath home is offering 1,522 sqft of easy living! Entering in through your cozy courtyard is a large open living space with the kitchen & laundry room right off of it! From the moment you step inside, you'll appreciate the bright, open floor plan that's perfect for everyday living and entertaining alike. The spacious primary suite features a beautifully renovated walk-in shower, creating a private retreat you'll love coming home to. Step outside to a generously sized backyard (lot is almost 6,600 sqft) complete with a covered area to wrench on hobbies, a workshop and one shed. Plenty of room here to relax, entertain, or make it your own. Conveniently located near shopping, dining, parks, and freeway access, this Mesa home offers the perfect blend ...of comfort, style, and convenience. Homes like this don't come along often!!
Pending
$355,000
9437 E EMELITA Avenue, Mesa, AZ 85208
3beds
1,522sqft
Manufactured Home
Built in 2017
6,595 Square Feet Lot
$-- Zestimate®
$233/sqft
$-- HOA
What's special
- 35 days |
- 231 |
- 13 |
Zillow last checked:
Listing updated:
Listed by:
Robert Reece 602-321-8310,
Good Oak Real Estate
Source: ARMLS,MLS#: 7051068
Facts & features
Interior
Bedrooms & bathrooms
- Bedrooms: 3
- Bathrooms: 2
- Full bathrooms: 2
Heating
- Electric
Cooling
- Central Air, Ceiling Fan(s)
Appliances
- Included: Dishwasher, Electric Oven
- Laundry: Inside
Features
- Pantry, High Speed Internet, Breakfast Bar, Vaulted Ceiling(s), Kitchen Island, 3/4 Bath Master Bdrm
- Flooring: Carpet, Laminate
- Has basement: No
- Has fireplace: No
Interior area
- Total structure area: 1,522
- Total interior livable area: 1,522 sqft
Video & virtual tour
Property
Parking
- Total spaces: 14
- Parking features: Carport, Open
- Carport spaces: 4
- Uncovered spaces: 10
Features
- Stories: 1
- Patio & porch: Covered, Patio
- Exterior features: Storage
- Spa features: None
- Fencing: Front Yard,Back Yard
Lot
- Size: 6,595 Square Feet
- Features: North/South Exposure, Gravel/Stone Front, Gravel/Stone Back
Details
- Additional structures: Workshop, Shed(s)
- Parcel number: 22080250
Construction
Type & style
- Home type: MobileManufactured
- Property subtype: Manufactured Home
Materials
- Lap Siding, Cement Siding, Steel Frame, Painted
- Foundation: Block
- Roof: Composition
Condition
- Year built: 2017
Utilities & green energy
- Sewer: Septic Tank
- Water: City Water
Community & HOA
Community
- Subdivision: SUPERSTITION COUNTRY 4
HOA
- Has HOA: No
- Services included: No Fees
Location
- Region: Mesa
Financial & listing details
- Price per square foot: $233/sqft
- Tax assessed value: $136,845
- Annual tax amount: $650
- Date on market: 7/15/2026
- Cumulative days on market: 21 days
- Listing terms: Cash,Conventional,FHA,VA Loan
- Ownership: Fee Simple
- Road surface type: Asphalt
- Body type: Double Wide
Estimated market value
Not available
Estimated sales range
Not available
Not available
Price history
| Date | Event | Price |
|---|---|---|
| 7/26/2026 | Pending sale | $355,000$233/sqft |
Source:  ARMLS #7051068 Report a problem ARMLS #7051068 Report a problem | ||
| 7/15/2026 | Listed for sale | $355,000+157.8%$233/sqft |
Source: ARMLS #7051068 Report a problem | ||
| 2/5/2018 | Sold | $137,700+2%$90/sqft |
Source: ARMLS #5614119 Report a problem | ||
| 12/19/2017 | Pending sale | $135,000$89/sqft |
Source: RE/MAX PRECISION #5614119 Report a problem | ||
| 12/9/2017 | Listed for sale | $135,000$89/sqft |
Source: Re/Max Precision #5614119 Report a problem | ||
| 12/9/2017 | Pending sale | $135,000$89/sqft |
Source: Re/Max Precision #5614119 Report a problem | ||
| 11/30/2017 | Price change | $135,000-10%$89/sqft |
Source: Re/Max Precision #5614119 Report a problem | ||
| 11/29/2017 | Price change | $150,000-3.2%$99/sqft |
Source: Re/Max Precision #5614119 Report a problem | ||
| 11/9/2017 | Price change | $155,000-2.5%$102/sqft |
Source: Re/Max Precision #5614119 Report a problem | ||
| 11/3/2017 | Price change | $159,000-0.6%$104/sqft |
Source: Re/Max Precision #5614119 Report a problem | ||
| 10/2/2017 | Listed for sale | $160,000$105/sqft |
Source: Re/Max Precision #5614119 Report a problem | ||
| 8/23/2017 | Listing removed | $160,000$105/sqft |
Source: Re/Max Precision #5614119 Report a problem | ||
| 6/2/2017 | Listed for sale | $160,000+433.3%$105/sqft |
Source: Re/Max Precision #5614119 Report a problem | ||
| 2/28/2017 | Sold | $30,000$20/sqft |
Source: Public Record Report a problem | ||
Public tax history
| Year | Property taxes | Tax assessment |
|---|---|---|
| 2025 | $645 -0.5% | $13,685 -4.7% |
| 2024 | $648 -1.8% | $14,361 +81.5% |
| 2023 | $660 +1.9% | $7,911 -21.3% |
| 2022 | $648 -0.4% | $10,050 +14.7% |
| 2021 | $650 +9.1% | $8,760 +2.1% |
| 2020 | $596 +56.2% | $8,580 -5.1% |
| 2019 | $382 | $9,040 +165.5% |
| 2018 | $382 -11.1% | $3,405 -9.9% |
| 2017 | $430 -3% | $3,780 -0.4% |
| 2016 | $443 +5.1% | $3,795 -2.4% |
| 2015 | $421 | $3,888 +5.7% |
| 2014 | -- | $3,680 |
| 2013 | -- | $3,680 +11.2% |
| 2012 | -- | $3,309 -17.6% |
| 2011 | -- | $4,015 -7% |
| 2010 | -- | $4,319 -21.7% |
| 2009 | -- | $5,513 -8.5% |
| 2008 | -- | $6,025 +14.3% |
| 2007 | -- | $5,272 +26.1% |
| 2006 | -- | $4,182 |
| 2005 | -- | $4,182 +11.8% |
| 2004 | -- | $3,742 |
| 2003 | -- | $3,742 +74.9% |
| 2002 | -- | $2,139 |
Find assessor info on the county website
Monthly payment
Climate risks
Neighborhood: 85208
Nearby schools
GreatSchools rating
- 3/10Stevenson Elementary SchoolGrades: PK-6Distance: 0.4 mi
- 3/10Smith Junior High SchoolGrades: 7-8Distance: 2.4 mi
- 4/10Skyline High SchoolGrades: 9-12Distance: 0.8 mi
Schools provided by the listing agent
- Elementary: Stevenson Elementary School
- Middle: Fremont Junior High School
- High: Skyline High School
- District: Mesa Unified District
Source: ARMLS. This data may not be complete. We recommend contacting the local school district to confirm school assignments for this home.
- $123,500-- bd-- ba960 sqft9431 E Emelita Ave, Mesa, AZ 85208Off Market
- $231,4003 bd2 ba1.1k sqft9443 E Emelita Ave, Mesa, AZ 85208Off Market

- $66,1003 bd2 ba-- sqft9437 E Emelita Ave #5, Mesa, AZ 85208Off Market
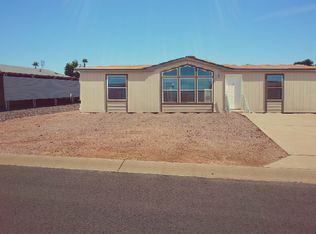
- $260,3003 bd2 ba1.2k sqft9438 E Sunland Ave, Mesa, AZ 85208Off Market
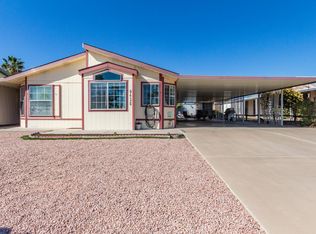
- $122,500-- bd-- ba1.1k sqft9423 E Emelita Ave, Mesa, AZ 85208Off Market
- $211,100-- bd-- ba1.2k sqft9432 E Sunland Ave, Mesa, AZ 85208Off Market
- $153,8002 bd2 ba954 sqft9449 E Emelita Ave, Mesa, AZ 85208Off Market
- $276,6003 bd2 ba1.6k sqft9444 E Sunland Ave, Mesa, AZ 85208Off Market
A local agent can set up tours, give advice and negotiate with sellers.
Similar homes
- $365,0003 bd2 ba1.6k sqft9748 E ESCONDIDO Avenue, Mesa, AZ 85208For Sale
 MLS ID #7064293, Tricia Manara, Manara Properties, LLC. ARMLS
 - $319,9003 bd2 ba1.7k sqft619 S 93RD Street, Mesa, AZ 85208For Sale
 MLS ID #7054595, Tom Daniel, Barrett Real Estate. ARMLS
 - $375,0003 bd2 ba1.3k sqft11458 E FLOWER Avenue, Mesa, AZ 85208For Sale
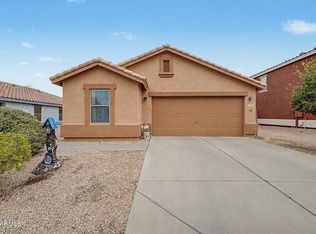 MLS ID #7064739, Katrina L McCarthy, Citiea. ARMLS
 - $390,0003 bd2 ba1.3k sqft522 S LABELLE --, Mesa, AZ 85208For Sale
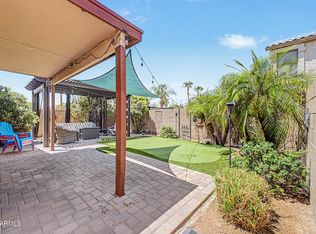 MLS ID #7059084, Marge Peck, ProSmart Realty. ARMLS
 - $295,0003 bd2 ba1.4k sqft119 N 88TH Way, Mesa, AZ 85207For SaleMLS ID #7058297, Edyi Fawcett-Nickola, Real Broker. ARMLS
- $320,0002 bd2 ba1.5k sqft326 S 85TH Street, Mesa, AZ 85208For SaleMLS ID #7041416, Debbie Sutton, Exit Realty Coannah. ARMLS
- $399,9003 bd2 ba2.1k sqft10202 E JONES Avenue, Mesa, AZ 85208For SaleMLS ID #7030672, Trisha A. Carroll, Avenew Realty Inc. ARMLS
- $369,9003 bd3 ba1.3k sqft2024 S BALDWIN -- #85, Mesa, AZ 85209For SaleMLS ID #7046343, Ana Garcia, Barrett Real Estate. ARMLS
- $340,0002 bd2 ba1.2k sqft1265 S AARON Drive #311, Mesa, AZ 85209For SaleMLS ID #7016370, Joey Gutierrez Rodriguez, Barrett Real Estate. ARMLS
- $420,0004 bd3 ba1.8k sqft8214 E 4TH Avenue, Mesa, AZ 85208For SaleMLS ID #7042505, Jose Cereceres, Pak Home Realty. ARMLS
- $385,0003 bd2 ba1.2k sqft8415 E PERALTA Avenue, Mesa, AZ 85212For SaleMLS ID #7059748, Kelly Kenyon, Realty ONE Group. ARMLS
- $350,0003 bd2 ba1.2k sqft897 E Goldmine Lane, San Tan Valley, AZ 85140For SaleMLS ID #7065576, Amber Castro, Realty85. ARMLS
- $399,9003 bd3 ba1.8k sqft255 N 69TH Place, Mesa, AZ 85207For SaleMLS ID #7062305, Kurtis B Joiner, My Home Group Real Estate. ARMLS
- $395,0004 bd2 ba1.6k sqft517 N 105TH Place, Mesa, AZ 85207For SaleMLS ID #7033374, Chris Carter-Kent, Compass. ARMLS
- $450,0003 bd2 ba1.4k sqft410 N 111TH Way, Mesa, AZ 85207For SaleMLS ID #7058977, Mara Benson, Bliss Realty & Investments. ARMLS
- $330,0003 bd2 ba1.3k sqft1859 W STAGECOACH Street, Apache Junction, AZ 85120For SaleMLS ID #7063280, George Fimbres, A.Z. & Associates. ARMLS
- $400,0003 bd2 ba1.2k sqft8845 E DES MOINES Street, Mesa, AZ 85207For SaleMLS ID #7034778, Dawn M Forkenbrock, Real Broker. ARMLS
- $459,9003 bd2 ba1.1k sqft550 S SIGNAL BUTTE Road, Mesa, AZ 85208For SaleMLS ID #7045210, Trisha A. Carroll, Avenew Realty Inc. ARMLS
- $435,0003 bd2 ba1.4k sqft509 N ST CLAIRE --, Mesa, AZ 85207For SaleMLS ID #7045160, Kim Panozzo, HomeSmart. ARMLS
- $325,0002 bd3 ba1.4k sqft6710 E UNIVERSITY Drive #156, Mesa, AZ 85205For SaleMLS ID #7049179, Rebekah Liperote, Redfin Corporation. ARMLS
