Your Dream Home Awaits at Second Creek Farm – Move In Before It's Gone!
BUILDER PAID CLOSING COSTS – Limited Time Offer!
Imagine waking up in your brand-new home where modern luxury meets unbeatable convenience. At Second Creek Farm in Commerce City, you're not just buying a house—you're claiming a lifestyle minutes from Denver International Airport and surrounded by Colorado's natural beauty.
The Home You've Been Searching For
This exceptionally designed home has it all! The chef-ready kitchen features granite countertops, a spacious island with breakfast bar seating, a full suite of Whirlpool® appliances, and a large pantry perfect for meal prep and entertaining. Step from the dining area onto your covered back patio—your personal retreat for morning coffee or evening gatherings.
Upstairs, your serene owner's suite awaits with a huge walk-in closet, luxurious walk-in shower, and spacious dual-sink vanity. Plus, enjoy the convenience of an upstairs laundry room and bonus game room—extra space for family fun, home office, or whatever your lifestyle demands.
Grocery stores and restaurants are just minutes away. Downtown Denver, the Zoo, and Botanic Gardens are approximately thirty minutes from home. Denver International Airport is right up the road—perfect for frequent travelers.
Nature lovers will appreciate Rocky Mountain Arsenal National Wildlife Refuge, one of the largest urban refuges in the country, offering wildlife watching, hiking, and nature tours. Barr Lake State Park is minutes away for boating, fishing, and birdwatching
.
Act Now – These Homes Won't Last!
With builder paid closing costs and move-in ready availability, there's never been a better time. Don't miss your chance to call Second Creek Farm home!
Pending
$519,900
9441 Yampa Street, Commerce City, CO 80022
3beds
1,660sqft
:
Get pre-qualified$3,175/mo
Single Family Residence
Built in 2025
6,675 Square Feet Lot
$-- Zestimate®
$313/sqft
$38/mo HOA
What's special
- 17 days |
- 17 |
- 0 |
Zillow last checked:
Listing updated:
Listed by:
Kevin Wolf 720-822-6841 Kevinwolf1033@yahoo.com,
LGI Realty - Colorado, LLC
Source: REcolorado as distributed by MLS GRID,MLS#: 4939959
Facts & features
Interior
Bedrooms & bathrooms
- Bedrooms: 3
- Bathrooms: 3
- Full bathrooms: 2
- 1/2 bathrooms: 1
- Main level bathrooms: 1
Bedroom
- Features: Primary Suite
- Level: Upper
- Area: 156 Square Feet
- Dimensions: 12 x 13
Bedroom
- Level: Upper
- Area: 99 Square Feet
- Dimensions: 11 x 9
Bedroom
- Level: Upper
- Area: 130 Square Feet
- Dimensions: 10 x 13
Bathroom
- Features: Primary Suite
- Level: Upper
- Area: 48 Square Feet
- Dimensions: 8 x 6
Bathroom
- Level: Upper
- Area: 40 Square Feet
- Dimensions: 8 x 5
Bathroom
- Level: Main
Dining room
- Level: Main
- Area: 88 Square Feet
- Dimensions: 8 x 11
Kitchen
- Level: Main
- Area: 117 Square Feet
- Dimensions: 13 x 9
Living room
- Level: Main
- Area: 208 Square Feet
- Dimensions: 13 x 16
Utility room
- Level: Upper
- Area: 48 Square Feet
- Dimensions: 8 x 6
Heating
- Forced Air, Natural Gas
Cooling
- Central Air
Appliances
- Included: Dishwasher, Disposal, Electric Water Heater, Oven, Range, Refrigerator, Self Cleaning Oven
Features
- Ceiling Fan(s), Entrance Foyer, High Ceilings, High Speed Internet, Kitchen Island, Open Floorplan, Pantry, Primary Suite, Quartz Counters, Smart Thermostat, Smoke Free, Solid Surface Counters, Walk-In Closet(s)
- Flooring: Carpet, Vinyl
- Windows: Double Pane Windows, Window Coverings
- Basement: Crawl Space,Sump Pump
Interior area
- Total structure area: 1,660
- Total interior livable area: 1,660 sqft
- Finished area above ground: 1,660
Property
Parking
- Total spaces: 2
- Parking features: Concrete, Garage Door Opener
- Attached garage spaces: 2
Features
- Levels: Two
- Stories: 2
- Patio & porch: Covered, Front Porch, Patio
- Exterior features: Lighting, Private Yard, Rain Gutters
- Fencing: Full
Lot
- Size: 6,675 Square Feet
- Features: Corner Lot, Landscaped, Sprinklers In Front
Details
- Parcel number: R0206353
- Special conditions: Standard
Construction
Type & style
- Home type: SingleFamily
- Architectural style: Traditional
- Property subtype: Single Family Residence
Materials
- Concrete, Frame, Wood Siding
- Foundation: Concrete Perimeter
- Roof: Composition
Condition
- New Construction
- New construction: Yes
- Year built: 2025
Details
- Builder model: Horizon
- Builder name: LGI Homes
- Warranty included: Yes
Utilities & green energy
- Electric: 220 Volts
- Sewer: Public Sewer
- Water: Public
- Utilities for property: Cable Available, Electricity Connected, Internet Access (Wired), Natural Gas Connected, Phone Available
Community & HOA
Community
- Security: Carbon Monoxide Detector(s), Smoke Detector(s)
- Subdivision: Second Creek Farm
HOA
- Has HOA: Yes
- Amenities included: Park, Trail(s)
- Services included: Recycling, Trash
- HOA fee: $38 monthly
- HOA name: Second Creek Farm Homeowner’s Association
- HOA phone: 720-974-4123
Location
- Region: Commerce City
Financial & listing details
- Price per square foot: $313/sqft
- Tax assessed value: $81,457
- Annual tax amount: $3,244
- Date on market: 7/27/2026
- Listing terms: Cash,Conventional,FHA,VA Loan
- Ownership: Builder
- Electric utility on property: Yes
- Road surface type: Paved
Estimated market value
Not available
Estimated sales range
Not available
Not available
Price history
| Date | Event | Price |
|---|---|---|
| 7/27/2026 | Pending sale | $519,900$313/sqft |
Source:  REcolorado as distributed by MLS GRID #4939959 Report a problem REcolorado as distributed by MLS GRID #4939959 Report a problem | ||
Public tax history
| Year | Property taxes | Tax assessment |
|---|---|---|
| 2025 | $3,244 +6.5% | $21,990 +24.1% |
| 2024 | $3,047 +218.6% | $17,720 +8.6% |
| 2023 | $957 +41.8% | $16,310 +222.3% |
| 2022 | $674 | $5,060 +41.3% |
| 2021 | -- | $3,580 |
Find assessor info on the county website
Monthly payment
Est. payment
Payment breakdown
Explore the cost of this home by adjusting the details. Changes won't be saved.Climate risks
Neighborhood: 80022
Nearby schools
GreatSchools rating
- 4/10Southlawn Elementary SchoolGrades: PK-5Distance: 0.9 mi
- 1/10Otho E Stuart Middle SchoolGrades: 6-8Distance: 1.7 mi
- 5/10Prairie View High SchoolGrades: 9-12Distance: 4.8 mi
Schools provided by the listing agent
- Elementary: Southlawn
- Middle: Otho Stuart
- High: Prairie View
- District: School District 27-J
Source: REcolorado as distributed by MLS GRID. This data may not be complete. We recommend contacting the local school district to confirm school assignments for this home.
- $24-- bd-- ba-- sqft9391 Yampa St, Commerce City, CO 80022Off Market
- $20-- bd-- ba-- sqft9381 Yampa St, Commerce City, CO 80022Off Market
- $24-- bd-- ba-- sqft18160 E 94th Pl, Commerce City, CO 80022Off Market
- $565,3005 bd4 ba3.1k sqft10149 Yampa St, Commerce City, CO 80022Off Market
- $591,9004 bd4 ba2.5k sqft10190 Yampa, Commerce City, CO 80233Off Market
- $23-- bd-- ba-- sqft9406 Waco Dr, Commerce City, CO 80022Off Market
- $560,9005 bd3 ba2.2k sqft9451 Yampa St, Commerce City, CO 80022Off Market
- $21-- bd-- ba-- sqft9371 Yampa St, Commerce City, CO 80022Off Market
A local agent can set up tours, give advice and negotiate with sellers.
Similar homes
- $486,9003 bd2 ba1.4k sqft17828 E 93rd Place, Commerce City, CO 80022New Construction
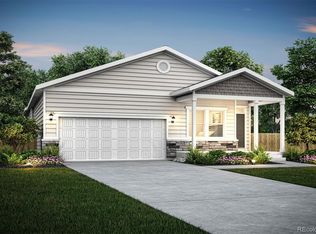
 MLS ID #6496798, Kevin Wolf, LGI Realty - Colorado, LLC. REcolorado as distributed by MLS GRID
 - $541,9004 bd3 ba1.8k sqft17713 E 94th Place, Commerce City, CO 80022New Construction
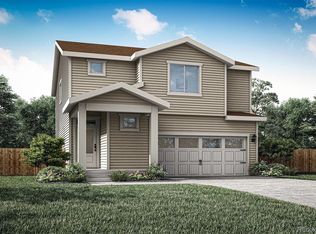 REcolorado as distributed by MLS GRID
 - $549,4953 bd3 ba2.2k sqft9918 Danube Court, Commerce City, CO 80022New Construction
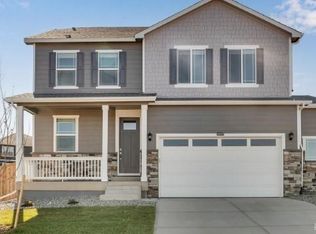 MLS ID #6223685, Jodi Bright, D.R. Horton Realty, LLC. REcolorado as distributed by MLS GRID
 - $485,0003 bd2 ba1.4k sqft18953 E 97th Avenue, Commerce City, CO 80022For Sale
 MLS ID #4122723, Andy Leung, eXp Realty, LLC. REcolorado as distributed by MLS GRID
 - $476,9003 bd2 ba1.2k sqft17879 E 93rd Place, Commerce City, CO 80022New ConstructionREcolorado as distributed by MLS GRID
- $591,9005 bd3 ba2.1k sqft17843 E 94th Place, Commerce City, CO 80022New ConstructionREcolorado as distributed by MLS GRID
- $465,0003 bd3 ba1.8k sqft17847 E 95th Avenue, Commerce City, CO 80022New ConstructionMLS ID #3629514, EMPOWERHOME Team, Keller Williams DTC. REcolorado as distributed by MLS GRID
- $460,0003 bd2 ba1.4k sqft18201 E 89th Place, Commerce City, CO 80022For SaleMLS ID #5363955, Roger Vong, Fathom Realty Colorado LLC. REcolorado as distributed by MLS GRID
- $448,5003 bd3 ba2.2k sqft10118 E Zeno St, Commerce City, CO 80022For Sale
 MLS ID #1060231, Anabel Tellez, Compass-Denver. IRES as distributed by MLS GRID
 - $515,0003 bd2 ba1.6k sqft19468 E 65th Place, Aurora, CO 80019For SaleMLS ID #8587294, Dae Jung Trejo, Keller Williams Realty Downtown LLC. REcolorado as distributed by MLS GRID
- $--3 bd2 ba1.8k sqft756 Penstemon Dr, Henderson, CO 80640AuctionAuction.com 2
- $469,9003 bd2 ba1.5k sqft8870 E 106th Place, Henderson, CO 80640For SaleMLS ID #8914898, Arlene Castro, iGo Realty. REcolorado as distributed by MLS GRID
- $500,0003 bd2 ba1.5k sqft10421 Yosemite Street, Henderson, CO 80640For SaleMLS ID #5140091, The Awaka Group, Real Broker, LLC DBA Real. REcolorado as distributed by MLS GRID
- $645,0005 bd5 ba2k sqft16471 E 111th Drive, Commerce City, CO 80022For SaleMLS ID #6294672, Owen Kinyungu, Light & Salt Realty LLC. REcolorado as distributed by MLS GRID
- $545,0003 bd3 ba1.9k sqft25647 E Maple Avenue, Aurora, CO 80018For SaleMLS ID #6661597, Jera Brackman, City Lights Realty. REcolorado as distributed by MLS GRID
- $539,0003 bd3 ba2.3k sqft1916 Coopers Hawk Court, Brighton, CO 80601For SaleMLS ID #8710363, Jami Bedsaul, RE/MAX Momentum. REcolorado as distributed by MLS GRID
- $499,9903 bd3 ba1.8k sqft1378 S Akron Way, Denver, CO 80247For SaleMLS ID #7306006, Fariba Keshavarz, Brokers Guild Homes. REcolorado as distributed by MLS GRID
- $505,0003 bd3 ba2.3k sqft19001 E 55Th Avenue, Denver, CO 80249For SaleMLS ID #8067852, Estela Alvidrez, Resident Realty South Metro. REcolorado as distributed by MLS GRID
- from $447,9903 bd2 ba1.3k sqftTilbury Plan, Reunion, Commerce City, CO 80022New ConstructionOakwood Homes Denver
- $395,0003 bd3 ba1.4k sqft13589 E 102 Place, Commerce City, CO 80022For SaleMLS ID #5476315, Larisa Stur, American Home Agents. REcolorado as distributed by MLS GRID
