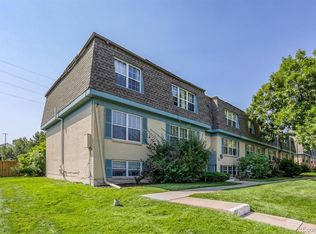
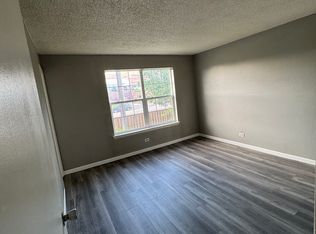
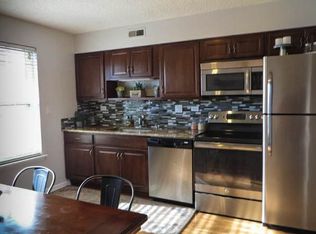
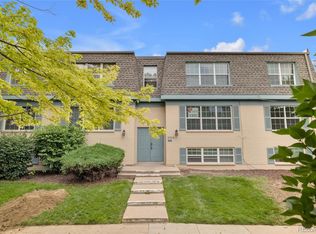
Bring your vision to this spacious 2-bedroom, 2-bath condominium in the Hampden Court Condominiums! Filled with natural light, the open living area features luxury vinyl plank flooring and a functional layout that provides plenty of room to make it your own. The primary bedroom includes a private half bath, while the second bedroom enjoys convenient access to the full bath, offering flexibility for guests, roommates, or a home office. The kitchen opens to the dining area and leads to a private balcony, creating a comfortable space for everyday living. This home is ready for your finishing touches and presents an excellent opportunity to build equity through updates and personalization. Conveniently located near shopping, restaurants, parks, public transportation, and major commuter routes, this property offers outstanding value for homeowners and investors alike.
Foreclosure
$194,500
9444 E Girard Avenue #12, Denver, CO 80231
2beds
1,004sqft
Condominium
Built in 1969
-- sqft lot
$188,500 Zestimate®
$194/sqft
$395/mo HOA
What's special
- 9 days |
- 181 |
- 9 |
Zillow last checked:
Listing updated:
Listed by:
Kimberly Tutor 303-456-4188 Kim@house2homecolorado.com,
House2Home LLC
Source: REcolorado as distributed by MLS GRID,MLS#: 8487981
Facts & features
Interior
Bedrooms & bathrooms
- Bedrooms: 2
- Bathrooms: 2
- Full bathrooms: 1
- 1/2 bathrooms: 1
- Main level bathrooms: 2
- Main level bedrooms: 2
Bedroom
- Description: Attached 1/2 Bathroom
- Features: Primary Suite
- Level: Main
- Area: 144 Square Feet
- Dimensions: 12 x 12
Bedroom
- Description: Secondary Bedroom
- Level: Main
- Area: 144 Square Feet
- Dimensions: 12 x 12
Bathroom
- Description: Attached Half Bath
- Features: En Suite Bathroom
- Level: Main
- Area: 25 Square Feet
- Dimensions: 5 x 5
Bathroom
- Description: Full Guest Bath
- Level: Main
- Area: 30 Square Feet
- Dimensions: 5 x 6
Dining room
- Description: Eat-In Area
- Level: Main
- Area: 40 Square Feet
- Dimensions: 4 x 10
Kitchen
- Description: Out To Balcony
- Level: Main
- Area: 143 Square Feet
- Dimensions: 13 x 11
Living room
- Description: Lvp Flooring & Bright Window
- Level: Main
- Area: 225 Square Feet
- Dimensions: 15 x 15
Heating
- Forced Air, Natural Gas
Cooling
- Central Air
Appliances
- Laundry: Common Area
Features
- Eat-in Kitchen, Radon Mitigation System
- Flooring: Laminate, Tile
- Has basement: No
- Common walls with other units/homes: End Unit,2+ Common Walls
Interior area
- Total structure area: 1,004
- Total interior livable area: 1,004 sqft
- Finished area above ground: 1,004
Property
Parking
- Total spaces: 2
- Parking features: Asphalt
- Details: Reserved Spaces: 2
Features
- Levels: One
- Stories: 1
- Entry location: Ground
- Patio & porch: Covered
- Exterior features: Balcony
Lot
- Size: 6.64 Acres
- Features: Landscaped, Sprinklers In Front, Sprinklers In Rear
Details
- Parcel number: 634300189
- Zoning: R-2-A
- Special conditions: Standard,Real Estate Owned
Construction
Type & style
- Home type: Condo
- Architectural style: Contemporary
- Property subtype: Condominium
- Attached to another structure: Yes
Materials
- Concrete, Frame
- Foundation: Concrete Perimeter, Slab, Structural
- Roof: Composition
Condition
- Fixer
- Year built: 1969
Utilities & green energy
- Electric: 110V
- Sewer: Public Sewer
- Water: Public
- Utilities for property: Cable Available, Electricity Connected
Community & HOA
Community
- Security: Secured Garage/Parking, Security Entrance
- Subdivision: Hampden Court
HOA
- Has HOA: Yes
- Amenities included: Clubhouse, Coin Laundry, Gated, Pool, Spa/Hot Tub
- Services included: Insurance, Maintenance Grounds, Recycling, Road Maintenance, Sewer, Snow Removal, Trash, Water
- HOA fee: $395 monthly
- HOA name: RowCal
- HOA phone: 303-459-4919
Location
- Region: Denver
Financial & listing details
- Price per square foot: $194/sqft
- Tax assessed value: $240,600
- Annual tax amount: $1,160
- Date on market: 7/23/2026
- Listing terms: Cash,Conventional
- Exclusions: None
- Ownership: Bank/GSE
- Electric utility on property: Yes
- Road surface type: Paved
Foreclosure details
Estimated market value
$188,500
$179,000 - $198,000
$1,572/mo
Price history
| Date | Event | Price |
|---|---|---|
| 6/25/2022 | Listing removed | -- |
Source:  HomeSmart Report a problem HomeSmart Report a problem | ||
| 6/8/2022 | Price change | $275,000-1.8%$274/sqft |
Source: HomeSmart #9029941 Report a problem | ||
| 6/4/2022 | Listed for sale | $280,000+55.6%$279/sqft |
Source: HomeSmart #9029941 Report a problem | ||
| 3/11/2020 | Listing removed | $1,699$2/sqft |
Source: Zillow Rental Manager Report a problem | ||
| 2/10/2020 | Listed for rent | $1,699$2/sqft |
Source: Zillow Rental Manager Report a problem | ||
| 1/20/2020 | Sold | $180,000-5.3%$179/sqft |
Source: Agent Provided Report a problem | ||
| 12/28/2019 | Pending sale | $190,000$189/sqft |
Source: TRELORA Colorado #9122672 Report a problem | ||
| 10/24/2019 | Price change | $190,000-2.6%$189/sqft |
Source: TRELORA Colorado #9122672 Report a problem | ||
| 9/27/2019 | Price change | $195,000-2.5%$194/sqft |
Source: TRELORA Colorado #9122672 Report a problem | ||
| 8/29/2019 | Price change | $200,000+5.3%$199/sqft |
Source: TRELORA Colorado #9122672 Report a problem | ||
| 8/6/2019 | Price change | $190,000-4.8%$189/sqft |
Source: Owner Report a problem | ||
| 7/29/2019 | Price change | $199,500-1.2%$199/sqft |
Source: Owner Report a problem | ||
| 5/28/2019 | Price change | $202,000-1.5%$201/sqft |
Source: Owner Report a problem | ||
| 4/1/2019 | Listed for sale | $205,000+20.9%$204/sqft |
Source: Owner Report a problem | ||
| 1/25/2017 | Sold | $169,500$169/sqft |
Source: Public Record Report a problem | ||
Public tax history
| Year | Property taxes | Tax assessment |
|---|---|---|
| 2024 | $963 -4% | $12,430 -18.5% |
| 2023 | $1,004 +3.6% | $15,260 +20.9% |
| 2022 | $969 -5.5% | $12,620 -5% |
| 2021 | $1,025 +2.9% | $13,280 -3.9% |
| 2020 | $997 +35.3% | $13,821 -0.7% |
| 2019 | $737 | $13,918 +46.2% |
| 2018 | $737 +0.3% | $9,520 |
| 2017 | $734 +43.3% | $9,520 +45.1% |
| 2016 | $513 +30.2% | $6,560 -8.6% |
| 2015 | $394 0% | $7,180 +51.5% |
| 2014 | $394 | $4,740 |
Find assessor info on the county website
Monthly payment
Climate risks
Neighborhood: Hampden
Nearby schools
GreatSchools rating
- 6/10Holm Elementary SchoolGrades: PK-5Distance: 0.5 mi
- 3/10Hamilton Middle SchoolGrades: 6-8Distance: 0.9 mi
- 6/10Thomas Jefferson High SchoolGrades: 9-12Distance: 2.4 mi
Schools provided by the listing agent
- Elementary: Samuels
- Middle: Hamilton
- High: Thomas Jefferson
- District: Denver 1
Source: REcolorado as distributed by MLS GRID. This data may not be complete. We recommend contacting the local school district to confirm school assignments for this home.
- $190,4002 bd2 ba980 sqft9444 E Girard Ave APT 7, Denver, CO 80231Off Market
- $200,4002 bd2 ba1k sqft9444 E Girard Ave APT 8, Denver, CO 80231Off Market

- $1,9992 bd2 ba1.2k sqft9444 E Girard Ave APT 9, Denver, CO 80231For Rent
- $203,9002 bd2 ba1k sqft9444 E Girard Ave APT 11, Denver, CO 80231Off Market
- $219,3002 bd2 ba1k sqft9440 Girard Ave #5, Denver, CO 90231Off Market
- $223,7002 bd2 ba1k sqft9440 Girard Ave #5172 QUITM, Denver, CO 80231Off Market
- $352,8003 bd3 ba2.1k sqft9424 E Girard Ave #1, Denver, CO 80231Off Market
- $200,0002 bd2 ba1k sqft9430 E Girard Ave APT 3, Denver, CO 80231Sold
A local agent can set up tours, give advice and negotiate with sellers.
Similar homes
- $199,9992 bd2 ba1.1k sqft9725 E Harvard Ave #V-363, Denver, CO 80231For Sale

 MLS ID #1057382, James Hagerman, Focal Real Estate Group. IRES as distributed by MLS GRID
 - $205,0002 bd2 ba1k sqft9320 E Girard Avenue #3, Denver, CO 80231For Sale
 MLS ID #9430517, Vera Khristenko, HomeSmart. REcolorado as distributed by MLS GRID
 - $180,0002 bd2 ba1.1k sqftWoodstream Falls, Denver, CO 80231For Sale
 MLS ID #3133079, Jeff Lovato, Keller Williams Integrity Real Estate LLC. REcolorado as distributed by MLS GRID
 - $189,0002 bd2 ba952 sqft7355 E Quincy Avenue #108, Denver, CO 80237For Sale
 MLS ID #4432767, Beth Baker Owens, Your Castle Real Estate Inc. REcolorado as distributed by MLS GRID
 - $199,0002 bd2 ba1.2k sqft650 S Alton Way #3B, Denver, CO 80247For SaleMLS ID #6140627, Alex Kishinevsky, Key Real Estate Group LLC. REcolorado as distributed by MLS GRID
- $199,0002 bd1 ba945 sqft795 S Alton Way #2A, Denver, CO 80247For SaleMLS ID #8229575, Ruth McElroy, Your Castle Real Estate Inc. REcolorado as distributed by MLS GRID
- $230,0002 bd2 ba1k sqft3420 S Locust Street #D, Denver, CO 80222For SaleMLS ID #6172895, Mandy Lacey, Key Team Real Estate Corp.. REcolorado as distributed by MLS GRID
- $197,5002 bd2 ba1.4k sqft9625 E Center Avenue #8A, Denver, CO 80247For SaleMLS ID #1577487, Richard Graca, MB Summers Realty. REcolorado as distributed by MLS GRID
- $169,8912 bd2 ba967 sqft7355 E Quincy Avenue #307, Denver, CO 80237For SaleMLS ID #3190901, Piyush Ashra, MB Vibrant Real Estate, Inc. REcolorado as distributed by MLS GRID
- $220,0002 bd2 ba746 sqftMeadow Hills, Aurora, CO 80014For SaleMLS ID #9435147, Steve Konsella, Premier Choice Realty, LLC. REcolorado as distributed by MLS GRID
- $185,0002 bd1 ba945 sqft9155 E Center Avenue #12B, Denver, CO 80247For SaleMLS ID #4152715, Susan Kullman, Remingo. REcolorado as distributed by MLS GRID
- $214,9002 bd2 ba943 sqftOak Park Condos, Denver, CO 80247For SaleMLS ID #6566640, Omar Hernandez, PAK Home Realty. REcolorado as distributed by MLS GRID
- $204,9002 bd1 ba945 sqftWindsor Gardens, Denver, CO 80247For SaleMLS ID #5844572, Jannett Pacheco, Pebble Realty. REcolorado as distributed by MLS GRID
- $250,0002 bd1 ba870 sqftGranville West, Denver, CO 80231For SaleMLS ID #6441644, Heidi DeLuca, HomeSmart. REcolorado as distributed by MLS GRID
- $199,0001 bd1 ba847 sqft13950 E Oxford Place #A303, Aurora, CO 80014For SaleMLS ID #5227060, Marina Dubrova, Dubrova and Associate LLC. REcolorado as distributed by MLS GRID
- $210,0002 bd2 ba1k sqftCedar Cove, Aurora, CO 80012For SaleMLS ID #2897917, Brenda Moreno Yeverino, Megastar Realty. REcolorado as distributed by MLS GRID
- $290,0002 bd2 ba1.2k sqft1699 S Trenton Street #157, Denver, CO 80231For SaleMLS ID #6734245, Jessica Lentz, eXp Realty, LLC. REcolorado as distributed by MLS GRID
- $269,0002 bd3 ba1.4k sqft7474 E Arkansas Avenue #26-03, Denver, CO 80231For SaleMLS ID #5747804, Wisdom Real Estate, Wisdom Real Estate. REcolorado as distributed by MLS GRID
- $220,0002 bd2 ba937 sqft7132 S Bryant Street #231, Littleton, CO 80120For SaleMLS ID #6879006, Foster Gillis, Brokers Guild Real Estate. REcolorado as distributed by MLS GRID
- $160,0002 bd2 ba840 sqftEdenbrook community, Aurora, CO 80012For SaleMLS ID #2645810, J Brooke Hengst, eXp Realty, LLC. REcolorado as distributed by MLS GRID
