Thoughtfully designed for both comfort and functionality, this newer built (2020) home makes excellent use of its space. The open layout features spacious living and dining area. Kitchen is finished with white shaker cabinetry, quartz countertops, an undermount sink, and stainless-steel appliances, including a range and microwave hood. The light-filled mudroom doubles as a utility and flex space, with room for a study area, large windows and full-light door brings in abundant natural light. The spacious primary bedroom features windows on three sides: south, west, and north. Along with a comfortable guest bedroom and full bath with tile surround. Outside, the large, fully fenced yard enjoys southwest exposure with plenty of sunshine and space for gardening, entertaining, or simply enjoying the outdoors. The home also includes designated off-street parking. Prime location, just minutes to Watercrest Park and easy access to downtown Seattle, Burien, and West Seattle.
Pending inspection
Listed by: Heaton Dainard, LLC • Katie Kepler
$399,900
9449 5TH Avenue SW #B, Seattle, WA 98106
2beds
800sqft
Single Family Residence
Built in 2020
3,023 Square Feet Lot
$-- Zestimate®
$500/sqft
$3/mo HOA
What's special
- --
- on Zillow
- 287
- views
- 30
- saves
Zillow last checked:
Listing updated:
Listed by:
Katie Kepler,
Heaton Dainard, LLC
Source: NWMLS as distributed by MLS GRID,MLS#: 2583217
Facts & features
Interior
Bedrooms & bathrooms
- Bedrooms: 2
- Bathrooms: 1
- Full bathrooms: 1
- Main level bathrooms: 1
- Main level bedrooms: 2
Primary bedroom
- Level: Main
Bedroom
- Level: Main
Bathroom full
- Level: Main
Dining room
- Level: Main
Entry hall
- Level: Main
Kitchen without eating space
- Level: Main
Living room
- Level: Main
Utility room
- Level: Main
Heating
- Ductless, Wall Furnace, Electric
Cooling
- Ductless
Appliances
- Included: Dishwasher, Microwave, Refrigerator, Stove(s)/Range(s), Dishwasher(s), Microwave(s), Refrigerator(s), Water Heater: electric, Water Heater Location: utility/mud room
Features
- Flooring: Vinyl Plank
- Windows: Dbl Pane/Storm Window
- Basement: None
- Has fireplace: No
Interior area
- Total structure area: 800
- Total interior livable area: 800 sqft
Property
Parking
- Total spaces: 1
- Parking features: Driveway
- Uncovered spaces: 1
Features
- Levels: One
- Stories: 1
- Entry location: Main
- Patio & porch: Dbl Pane/Storm Window, Water Heater
- Has view: Yes
- View description: Mountain(s)
Lot
- Size: 3,023 Square Feet
- Features: Paved, Fenced-Partially, Patio
- Topography: Level
- Residential vegetation: Garden Space
Details
- Parcel number: 6094430020
- Special conditions: Standard
Construction
Type & style
- Home type: SingleFamily
- Architectural style: 1 Story
- Property subtype: Single Family Residence
Materials
- Cement Planked, Wood Siding, Cement Plank
- Roof: Composition
Condition
- Very Good
- Year built: 2020
Utilities & green energy
- Sewer: Sewer Connected
- Water: Public
Community & HOA
Community
- Subdivision: Highland Park
HOA
- Services included: See Remarks
- HOA fee: $3 monthly
Location
- Region: Seattle
Financial & listing details
- Price per square foot: $500/sqft
- Annual tax amount: $4,340
- Date on market: 9/17/2026
- Listing terms: Conventional,FHA
- Inclusions: Dishwasher(s), Microwave(s), Refrigerator(s), Stove(s)/Range(s)
Estimated market value
Not available
Estimated sales range
Not available
Not available
Price history
| Date | Event | Price |
|---|---|---|
| 9/20/2026 | Pending sale | $399,900$500/sqft |
Source:  NWMLS as distributed by MLS GRID #2583217 Report a problem NWMLS as distributed by MLS GRID #2583217 Report a problem | ||
Public tax history
Tax history is unavailable.
Monthly payment
Est. payment
Payment breakdown
Explore the cost of this home by adjusting the details. Changes won't be saved.Climate risks
Neighborhood: Highland Park
Nearby schools
Schools provided by the listing agent
- Elementary: Concord
- Middle: Denny Mid
- High: Sealth High
Source: NWMLS as distributed by MLS GRID. This data may not be complete. We recommend contacting the local school district to confirm school assignments for this home.
Similar homes
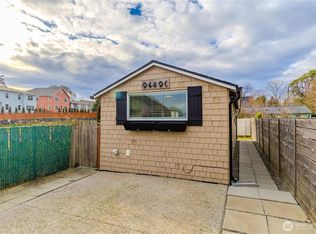
- $575,0002 bd1 ba870 sqft8627 9th Avenue SW, Seattle, WA 98106Active
 MLS ID #2583905, Domenica Lovaglia. NWMLS as distributed by MLS GRID
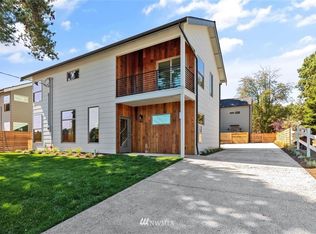
 - $--2 bd1 ba950 sqft11818 14th Ave S, Seattle, WA 98168Auction
 Auction.com 2
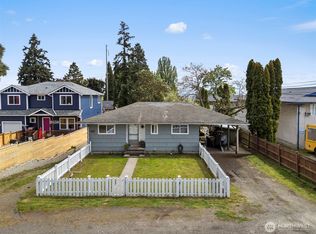
 - $448,0002 bd2 ba830 sqft8847 9th Avenue SW #A, Seattle, WA 98106Active
 MLS ID #2559034, Kelly A. Malloy. NWMLS as distributed by MLS GRID
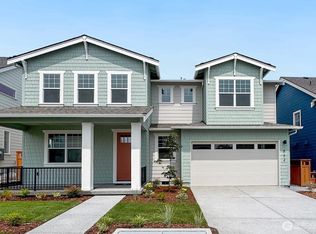
 - $515,0002 bd1 ba708 sqftHighland Park Condos, Seattle, WA 98106Active
 MLS ID #2581813, Jared Holland. NWMLS as distributed by MLS GRID
