OPEN PLAN LIVING
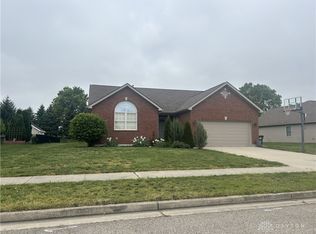
This Custom Built home by Harlow Builders. 4 Bedrooms 2 1/2 Baths, Basement,
over 3500 Sq. Ft. including the lower level, Open floor plan with bamboo wood floors. Gas fireplace, Vaulted ceilings,
kitchen has solid surface counters and lovely cabinetry. Large Master suite with shiplap accent wall, tray ceiling and
en-suite bath, Full basement is partially finished, half bath and 4 bedroom with egress window.
Hugh storage room. Back patio door opens up to wood deck, pergola and great landscaping. New Central air June 2026.
Pending
$412,000
945 Oak Hill Ct, Troy, OH 45373
4beds
3,576sqft
:
Get pre-qualified$2,769/mo
Single Family Residence
Built in 2003
9,104 Square Feet Lot
$402,200 Zestimate®
$115/sqft
$-- HOA
What's special
Gas fireplaceOpen floor planShiplap accent wallLarge master suiteVaulted ceilingsLovely cabinetryGreat landscaping
- 8 days |
- 821 |
- 18 |
Zillow last checked:
Listing updated:
Listed by:
Judith Fellers (937)665-1800,
Coldwell Banker Heritage
Source: DABR MLS,MLS#: 964568 Originating MLS: Dayton Area Board of REALTORS
Originating MLS: Dayton Area Board of REALTORSFacts & features
Interior
Bedrooms & bathrooms
- Bedrooms: 4
- Bathrooms: 3
- Full bathrooms: 2
- 1/2 bathrooms: 1
- Main level bathrooms: 2
Primary bedroom
- Level: Main
- Dimensions: 16 x 13
Bedroom
- Level: Main
- Dimensions: 12 x 12
Bedroom
- Level: Main
- Dimensions: 12 x 12
Bedroom
- Level: Main
- Dimensions: 12 x 12
Dining room
- Level: Main
- Dimensions: 12 x 11
Entry foyer
- Level: Main
- Dimensions: 8 x 5
Great room
- Level: Main
- Dimensions: 24 x 17
Kitchen
- Level: Main
- Dimensions: 17 x 12
Utility room
- Level: Main
- Dimensions: 11 x 7
Heating
- Forced Air, Natural Gas
Cooling
- Central Air
Appliances
- Included: Disposal, Microwave, Range, Refrigerator, Gas Water Heater
Features
- Ceiling Fan(s), Cathedral Ceiling(s), High Speed Internet, Kitchen/Family Room Combo, Pantry, Vaulted Ceiling(s), Walk-In Closet(s)
- Windows: Double Hung, Double Pane Windows, Insulated Windows
- Basement: Finished,Partial
- Has fireplace: Yes
- Fireplace features: Gas, Glass Doors
Interior area
- Total structure area: 3,576
- Total interior livable area: 3,576 sqft
Video & virtual tour
Property
Parking
- Total spaces: 2
- Parking features: Attached, Garage, Two Car Garage, Garage Door Opener, Storage
- Attached garage spaces: 2
Features
- Levels: One
- Stories: 1
- Patio & porch: Deck, Patio
- Exterior features: Deck, Fence, Patio, Storage
Lot
- Size: 9,104 Square Feet
- Dimensions: 0.21
Details
- Additional structures: Shed(s)
- Parcel number: D08104396
- Zoning: Residential
- Zoning description: Residential
Construction
Type & style
- Home type: SingleFamily
- Property subtype: Single Family Residence
Materials
- Brick, Vinyl Siding
Condition
- Year built: 2003
Utilities & green energy
- Electric: 220 Volts in Garage
- Utilities for property: Natural Gas Available, Sewer Available
Community & HOA
Community
- Security: Smoke Detector(s)
- Subdivision: Maplecrest Sub
HOA
- Has HOA: No
Location
- Region: Troy
Financial & listing details
- Price per square foot: $115/sqft
- Tax assessed value: $339,700
- Annual tax amount: $3,393
- Date on market: 7/20/2026
- Listing terms: Conventional,FHA,VA Loan
Estimated market value
$402,200
$382,000 - $422,000
$2,158/mo
Price history
| Date | Event | Price |
|---|---|---|
| 7/28/2026 | Pending sale | $412,000$115/sqft |
Source:  DABR MLS #964568 Report a problem DABR MLS #964568 Report a problem | ||
| 7/20/2026 | Listed for sale | $412,000+49.8%$115/sqft |
Source: DABR MLS #964568 Report a problem | ||
| 9/12/2019 | Sold | $275,000$77/sqft |
Source: Public Record Report a problem | ||
| 7/27/2019 | Pending sale | $275,000$77/sqft |
Source: Keller Williams Advantage Real Estate #796825 Report a problem | ||
| 7/26/2019 | Listed for sale | $275,000+28.2%$77/sqft |
Source: Keller Williams Advantage Real Estate #796825 Report a problem | ||
| 7/23/2003 | Sold | $214,500+552%$60/sqft |
Source: Public Record Report a problem | ||
| 12/11/2002 | Sold | $32,900$9/sqft |
Source: Public Record Report a problem | ||
Public tax history
| Year | Property taxes | Tax assessment |
|---|---|---|
| 2025 | $3,393 +7.5% | $118,900 +27.1% |
| 2024 | $3,156 +1.4% | $93,520 |
| 2023 | $3,111 +16.9% | $93,520 |
| 2022 | $2,661 +5.6% | $93,520 +10% |
| 2021 | $2,520 -0.2% | $85,020 |
| 2020 | $2,524 -11.1% | $85,020 |
| 2019 | $2,839 +17.7% | $85,020 +22.3% |
| 2018 | $2,412 -1% | $69,510 |
| 2017 | $2,436 +1.5% | $69,510 |
| 2016 | $2,400 +7.3% | $69,510 +12% |
| 2015 | $2,237 | $62,090 |
| 2014 | $2,237 -0.6% | $62,090 |
| 2013 | $2,252 -0.4% | $62,090 -3.9% |
| 2012 | $2,260 -0.1% | $64,580 |
| 2011 | $2,264 +2.7% | $64,580 |
| 2010 | $2,205 -2.4% | $64,580 -3.9% |
| 2009 | $2,259 +3.1% | $67,200 |
| 2008 | $2,191 -53.1% | $67,200 |
| 2007 | $4,669 +0.4% | -- |
| 2006 | $4,650 -0.4% | -- |
| 2005 | $4,669 +0% | -- |
| 2004 | $4,669 +448.3% | -- |
| 2003 | $852 | -- |
Find assessor info on the county website
Monthly payment
Est. payment
Payment breakdown
Explore the cost of this home by adjusting the details. Changes won't be saved.Climate risks
Neighborhood: 45373
Nearby schools
GreatSchools rating
- 8/10Van Cleve Elementary SchoolGrades: 6Distance: 1.6 mi
- 9/10Troy High SchoolGrades: 9-12Distance: 1.4 mi
- 7/10Troy Junior High SchoolGrades: 6-8Distance: 1 mi
Schools provided by the listing agent
- District: Troy
Source: DABR MLS. This data may not be complete. We recommend contacting the local school district to confirm school assignments for this home.
- $363,2003 bd2 ba1.6k sqft935 Oak Hill Ct, Troy, OH 45373Off Market
- $356,0003 bd2 ba1.9k sqft955 Oak Hill Ct, Troy, OH 45373Off Market
- $377,0004 bd3 ba2.1k sqft925 Oak Hill Ct, Troy, OH 45373Sold
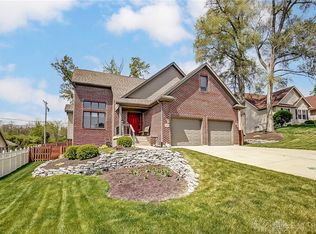
- $392,1003 bd2 ba2.1k sqft950 Oak Hill Ct, Troy, OH 45373Off Market
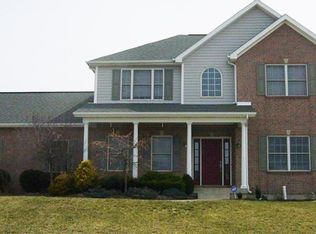
- $498,5004 bd4 ba2.6k sqft965 Oak Hill Ct, Troy, OH 45373Off Market
- $449,9003 bd4 ba3.5k sqft930 Oak Hill Ct, Troy, OH 45373For Sale
- $311,1003 bd2 ba1.6k sqft915 Oak Hill Ct, Troy, OH 45373Off Market
- $423,0003 bd2 ba2k sqft975 Oak Hill Ct, Troy, OH 45373Off Market
A local agent can set up tours, give advice and negotiate with sellers.
A local lender can help you make sure your offer is ready when you are.
Similar homes
- $389,9004 bd3 ba3k sqft1845 Hunters Ridge Dr, Troy, OH 45373For Sale
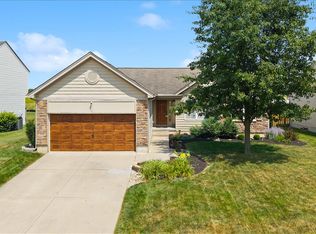
 MLS ID #963525, Alicia Barlow, Keller Williams Home Town Rlty. DABR MLS
 - $465,9874 bd4 ba4k sqft1195 W Main St, Troy, OH 45373For Sale
 MLS ID #964830, Sandra Webb, RE/MAX Victory + Affiliates. DABR MLS
 - $425,0003 bd2 ba1.9k sqft1455 Edinburgh Dr, Troy, OH 45373For Sale
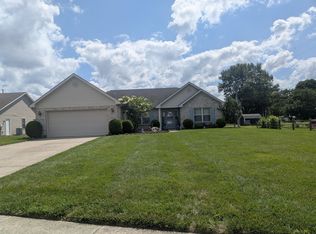
 MLS ID #1047331, Tanya Blair, Leading Stars Realty LLC. WRIST
 - $452,5003 bd2 ba3.2k sqft758 Governors Rd, Troy, OH 45373For Sale
 MLS ID #961231, Edward Miller, Galbreath REALTORS. DABR MLS
 - $490,0004 bd3 ba2.4k sqft932 Shaftsbury Rd, Troy, OH 45373For SaleMLS ID #963414, Katherine Parrish, Keller Williams Community Part. DABR MLS
- $445,0004 bd3 ba2.7k sqft2221 Fiesta Dr, Troy, OH 45373For SaleMLS ID #963764, Benjamin Redick, Bruns Realty Group, LLC. DABR MLS
- $375,0004 bd4 ba2.8k sqft702 E Franklin St, Troy, OH 45373For SaleMLS ID #962182, Tricia Fellers, Coldwell Banker Heritage. DABR MLS
- $409,9003 bd3 ba2.5k sqft928 Old Nursery Trl, Troy, OH 45373For SaleMLS ID #1046325, Andrew Hursh, Westwood Real Estate Co.. WRIST
- $479,0004 bd4 ba3.8k sqft554 Woodbury Ct, Troy, OH 45373For SaleMLS ID #1046938, Victoria Linkmeyer, Key Realty. WRIST
- $438,0004 bd4 ba1.9k sqft2780 Chatham Dr, Troy, OH 45373For Sale By Owner
- $475,0003 bd2 ba2.8k sqft2570 State Highway 718, Troy, OH 45373For SaleMLS ID #1047200, Nikole Harnish, Keller Williams Home Town Realty. WRIST
- $475,0003 bd2 ba2.8k sqft2570 State Route 718, Troy, OH 45373For SaleMLS ID #964662, Nikole Harnish, Keller Williams Home Town Rlty. DABR MLS
- $467,0003 bd2 ba2.2k sqft2464 Shenandoah Dr, Troy, OH 45373For SaleMLS ID #964612, Gareth Johnston, BHHS Professional Realty. DABR MLS
- $429,9004 bd3 ba2.5k sqft2510 Saybrook Ct, Troy, OH 45373For SaleMLS ID #962631, Sheena Ellison, Garden Gate Realty Inc.. DABR MLS
- $355,0004 bd2 ba2.6k sqft504 S Market St, Troy, OH 45373For SaleMLS ID #952576, Jordan Romberger, Our Corporate Real Estate Dept. DABR MLS
- $467,7003 bd2 ba2k sqft607 W Bentley Cir, Troy, OH 45373For SaleMLS ID #952273, Laurie A Johnson, Coldwell Banker Heritage. DABR MLS
- $370,0004 bd3 ba2.1k sqft333 Green Oak Dr, Troy, OH 45373For SaleMLS ID #1046711, Mikah Watt, Howard Hanna Real Estate Services. WRIST
- $359,9004 bd3 ba2.1k sqft2320 Worthington Dr, Troy, OH 45373For SaleMLS ID #1045541, Susan Shaffer, Emerson Wagner Realty Co., Inc.. WRIST
- $559,9003 bd4 ba3.3k sqft738 Governors Rd, Troy, OH 45373For SaleMLS ID #960820, Nicholas Canfarelli, Keller Williams Home Town Rlty. DABR MLS
- $509,9004 bd3 ba3.4k sqft2196 Merrimont Dr, Troy, OH 45373For SaleMLS ID #962906, Natalie Correa, NavX Realty, LLC. DABR MLS
