Welcome to 948 Anchors Bend Way, where refined coastal living meets modern elegance. Ideally situated in one of Wilmington's most sought-after communities, this beautifully updated 4-bedroom home is just minutes from Wrightsville Beach, local marinas, Page Creek Preserve, and premier dining.
Designed for both luxury and peace of mind, the home features a custom metal roof, 24 kW Generac whole-home generator, high-efficiency Trane HVAC system, fresh paint, updated lighting, new tile finishes, and enhanced outdoor living spaces.
Inside, light-filled interiors showcase rich hickory hardwood floors, extensive trim work, tray ceilings, and an open-concept design that balances sophistication with everyday comfort. The spacious kitchen flows seamlessly into the living and dining areas, while a private study with French doors offers the ideal work-from-home retreat.
Outside, a welcoming front porch and private backyard space creates the perfect setting for relaxation and entertaining, complete with a custom pergola and covered rear porch. Rare for the community, the property offers an exceptional amount of usable lawn and outdoor space.
Residents enjoy resort-style amenities including a pool, clubhouse, and walking trails. A rare opportunity to own a beautifully updated coastal home where luxury, comfort, and peace of mind come together.
Under contract
$749,000
948 Anchors Bend Way, Wilmington, NC 28411
4beds
2,670sqft
:
Get pre-qualified$4,465/mo
Single Family Residence
Built in 2013
6,970 Square Feet Lot
$-- Zestimate®
$281/sqft
$100/mo HOA
What's special
- 31 days |
- 192 |
- 4 |
Zillow last checked:
Listing updated:
Listed by:
Patrick C Angle 828-719-0801,
Coastal Properties
Source: Hive MLS,MLS#: 100581894 Originating MLS: Cape Fear Realtors MLS, Inc.
Originating MLS: Cape Fear Realtors MLS, Inc.Facts & features
Interior
Bedrooms & bathrooms
- Bedrooms: 4
- Bathrooms: 3
- Full bathrooms: 2
- 1/2 bathrooms: 1
Rooms
- Room types: Dining Room, Office, Living Room, Master Bedroom, Bedroom 1, Bedroom 2, Bedroom 3
Primary bedroom
- Level: Second
- Dimensions: 15 x 14
Bedroom 1
- Level: Second
- Dimensions: 12 x 12
Bedroom 2
- Level: Second
- Dimensions: 13 x 12
Bedroom 3
- Level: Second
- Dimensions: 12 x 11
Dining room
- Level: First
- Dimensions: 13 x 13
Kitchen
- Level: First
- Dimensions: 19 x 12
Living room
- Level: First
- Dimensions: 20 x 16
Office
- Level: First
- Dimensions: 13 x 12
Heating
- Fireplace(s), Electric, Forced Air
Cooling
- Central Air
Appliances
- Included: Gas Cooktop, Built-In Microwave, Washer, Refrigerator, Dryer, Disposal, Dishwasher
- Laundry: Dryer Hookup, Washer Hookup, Laundry Room
Features
- Walk-in Closet(s), Vaulted Ceiling(s), Tray Ceiling(s), High Ceilings, Entrance Foyer, Mud Room, Whole-Home Generator, Generator Plug, Kitchen Island, Ceiling Fan(s), Pantry, Walk-in Shower, Blinds/Shades, Gas Log, Walk-In Closet(s)
- Flooring: Carpet, Tile, Hardwood
- Doors: Storm Door(s)
- Basement: None
- Attic: Floored,Pull Down Stairs
- Has fireplace: Yes
- Fireplace features: Gas Log
Interior area
- Total structure area: 2,670
- Total interior livable area: 2,670 sqft
Video & virtual tour
Property
Parking
- Total spaces: 2
- Parking features: Garage Faces Rear, Detached, Concrete, Garage Door Opener, Off Street, On Site, Paved, Garage
- Garage spaces: 2
Accessibility
- Accessibility features: Standby Generator
Features
- Levels: Two
- Patio & porch: Covered, Patio, Porch, Front Porch
- Exterior features: Irrigation System, Storm Doors
- Pool features: See Remarks
- Fencing: Metal/Ornamental,Back Yard,Wood
- Has view: Yes
- View description: See Remarks
- Frontage type: See Remarks
Lot
- Size: 6,970 Square Feet
- Features: Landscaped, Sprinklers in Front, Sprinklers in Rear
Details
- Additional structures: Covered Area, Gazebo
- Parcel number: R04400004101000
- Zoning: R-20
- Special conditions: Standard
- Other equipment: Generator
Construction
Type & style
- Home type: SingleFamily
- Property subtype: Single Family Residence
Materials
- Shake Siding, Fiber Cement, Wood Frame
- Foundation: Raised, Slab
- Roof: Metal
Condition
- New construction: No
- Year built: 2013
Utilities & green energy
- Sewer: Public Sewer
- Water: Public
- Utilities for property: Sewer Available, Sewer Connected, Water Available, Water Connected
Green energy
- Energy efficient items: Lighting, Thermostat
Community & HOA
Community
- Security: Smoke Detector(s)
- Subdivision: Anchors Bend
HOA
- Has HOA: Yes
- Amenities included: Barbecue, Cabana, Pool, Picnic Area, Sidewalks, Street Lights, See Remarks
- HOA fee: $1,200 annually
- HOA name: Anchors Bend
- HOA phone: 910-679-3012
Location
- Region: Wilmington
Financial & listing details
- Price per square foot: $281/sqft
- Tax assessed value: $731,200
- Annual tax amount: $2,767
- Date on market: 6/18/2026
- Cumulative days on market: 31 days
- Listing agreement: Exclusive Right To Sell
- Listing terms: Cash,Conventional,VA Loan
- Road surface type: Paved
Estimated market value
Not available
Estimated sales range
Not available
$3,180/mo
Price history
| Date | Event | Price |
|---|---|---|
| 6/19/2026 | Contingent | $749,000$281/sqft |
Source:  Hive MLS #100581894 Report a problem Hive MLS #100581894 Report a problem | ||
| 6/18/2026 | Listed for sale | $749,000+7%$281/sqft |
Source: Hive MLS #100581894 Report a problem | ||
| 2/14/2025 | Sold | $700,000-2.1%$262/sqft |
Source: Hive MLS #100476895 Report a problem | ||
| 1/20/2025 | Contingent | $715,000$268/sqft |
Source: Hive MLS #100476895 Report a problem | ||
| 1/16/2025 | Price change | $715,000-1.2%$268/sqft |
Source: Hive MLS #100476895 Report a problem | ||
| 1/6/2025 | Price change | $724,000-0.1%$271/sqft |
Source: Hive MLS #100476895 Report a problem | ||
| 12/5/2024 | Listed for sale | $725,000+3.6%$272/sqft |
Source: Hive MLS #100476895 Report a problem | ||
| 10/10/2024 | Listing removed | $699,999$262/sqft |
Source: Hive MLS #100440060 Report a problem | ||
| 9/3/2024 | Price change | $699,999-3.3%$262/sqft |
Source: Hive MLS #100440060 Report a problem | ||
| 8/25/2024 | Price change | $724,000-0.1%$271/sqft |
Source: Hive MLS #100440060 Report a problem | ||
| 6/14/2024 | Price change | $725,000-3.6%$272/sqft |
Source: Hive MLS #100440060 Report a problem | ||
| 6/1/2024 | Price change | $752,000-1.6%$282/sqft |
Source: Hive MLS #100440060 Report a problem | ||
| 5/3/2024 | Listed for sale | $764,000+117.4%$286/sqft |
Source: Hive MLS #100440060 Report a problem | ||
| 10/4/2013 | Sold | $351,500$132/sqft |
Source: Public Record Report a problem | ||
Public tax history
| Year | Property taxes | Tax assessment |
|---|---|---|
| 2024 | $2,447 +0.2% | $458,600 |
| 2023 | $2,443 -0.9% | $458,600 |
| 2022 | $2,466 -2.1% | $458,600 |
| 2021 | $2,519 +24.1% | $458,600 +42.9% |
| 2020 | $2,030 | $321,000 |
| 2019 | $2,030 | $321,000 |
| 2018 | $2,030 | $321,000 |
| 2017 | $2,030 +2.2% | $321,000 +11.9% |
| 2016 | $1,988 +7.6% | $286,800 |
| 2015 | $1,847 +1.7% | $286,800 |
| 2014 | $1,815 | $286,800 |
Find assessor info on the county website
Monthly payment
Est. payment
Payment breakdown
Explore the cost of this home by adjusting the details. Changes won't be saved.Climate risks
Neighborhood: Ogden
Nearby schools
GreatSchools rating
- 8/10Ogden ElementaryGrades: K-5Distance: 1.3 mi
- 6/10M C S Noble MiddleGrades: 6-8Distance: 2.9 mi
- 4/10Emsley A Laney HighGrades: 9-12Distance: 5.4 mi
Schools provided by the listing agent
- Elementary: Ogden
- Middle: Noble
- High: Laney
Source: Hive MLS. This data may not be complete. We recommend contacting the local school district to confirm school assignments for this home.
- $703,0004 bd3 ba2.6k sqft944 Anchors Bend Way, Wilmington, NC 28411Off Market
- $788,8005 bd3 ba3.2k sqft940 Anchors Bend Way, Wilmington, NC 28411Off Market
- $680,8004 bd4 ba2.8k sqft936 Anchors Bend Way, Wilmington, NC 28411Off Market
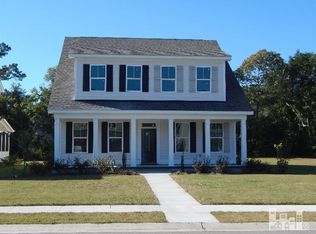
- $727,2005 bd3 ba2.9k sqft947 Anchors Bend Way, Wilmington, NC 28411Off Market
- $701,3004 bd4 ba2.6k sqft943 Anchors Bend Way, Wilmington, NC 28411Off Market
- $737,5005 bd4 ba2.8k sqft1002 Anchors Bend Way, Wilmington, NC 28411Off Market
- $756,6005 bd4 ba2.8k sqft951 Anchors Bend Way, Wilmington, NC 28411Off Market
- $588,0004 bd3 ba2.2k sqft204 Bedrock Ct, Wilmington, NC 28411Off Market
A local agent can set up tours, give advice and negotiate with sellers.
Similar homes
- $759,9005 bd4 ba3.2k sqft1031 Bent Blade Lane, Wilmington, NC 28411For Sale
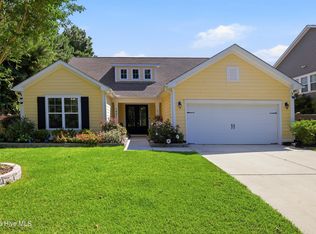
 MLS ID #100583902, Aspyre Collective, eXp Realty. Hive MLS
 - $730,0004 bd3 ba2.8k sqft392 Shackleford Drive, Wilmington, NC 28411For Sale
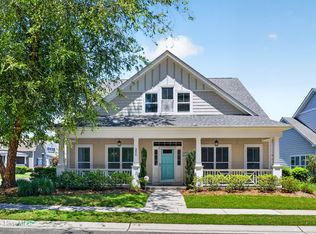 MLS ID #100586148, Jim D Flanigan, Berkshire Hathaway HomeServices Carolina Premier Properties. Hive MLS
 - $779,9004 bd4 ba2.6k sqft8809 New Forest Drive, Wilmington, NC 28411For Sale
 MLS ID #100590813, Ashley B Whitley, Nest Realty. Hive MLS
 - $749,9005 bd4 ba3.1k sqft424 Beaumont Oaks Drive, Wilmington, NC 28411For Sale
 MLS ID #100587187, Ashley B Whitley, Nest Realty. Hive MLS
 - $920,0005 bd4 ba3k sqft1016 Cranford Drive, Wilmington, NC 28411For SaleMLS ID #100576990, Macon Sumner, Coldwell Banker Sea Coast Advantage. Hive MLS
- $589,9903 bd3 ba2.3k sqft8600 Abbey Glen Way, Wilmington, NC 28411For SaleMLS ID #100561336, Adam Hashem, East Atlantic Realty LLC. Hive MLS
- $989,5004 bd4 ba3.3k sqft928 Wild Dunes Circle, Wilmington, NC 28411For SaleMLS ID #100569489, Tory Kuehner Group, Compass Carolinas LLC. Hive MLS
- $399,0004 bd3 ba1.8k sqft141 Presley Lane, Wilmington, NC 28411For SaleMLS ID #100586470, Harold Chappell, NextHome Cape Fear. Hive MLS
- $950,0005 bd5 ba3.9k sqft913 Wild Dunes Circle, Wilmington, NC 28411For SaleMLS ID #100554088, Bailey & Company, Coldwell Banker Sea Coast Advantage. Hive MLS
- $999,9005 bd4 ba3.3k sqft8900 Champion Hills Drive, Wilmington, NC 28411For SaleMLS ID #100568857, Alexa A Winstead, RE/MAX Essential. Hive MLS
- $734,0004 bd3 ba2.7k sqft1200 Regalia Lane, Leland, NC 28451For SaleMLS ID #100584121, Regina M Drury, Regina Drury Real Estate Group LLC. Hive MLS
- $760,0003 bd3 ba2.9k sqft10233 Mariners Cove Court, Leland, NC 28451For SaleMLS ID #100592014, Marcia E McKenzie, RE/MAX Executive. Hive MLS
- $615,0004 bd3 ba2.5k sqft712 The Cape Boulevard, Wilmington, NC 28412For SaleMLS ID #100592997, Gregory K Flores, Berkshire Hathaway HomeServices Carolina Premier Properties. Hive MLS
- $950,0003 bd3 ba2.8k sqft1618 Pembroke Jones Drive, Wilmington, NC 28405For SaleMLS ID #100585356, Marcello Caliva and Associates, Intracoastal Realty Corporation. Hive MLS
- $630,0004 bd4 ba2.7k sqft178 Heritage Way, Hampstead, NC 28443For SaleMLS ID #100591317, Kelly K Wiggins, Water's Edge Real Estate LLC. Hive MLS
- $619,9004 bd3 ba2.5k sqft4415 Grey Oaks Court, Wilmington, NC 28412For SaleMLS ID #100592584, Atlantic Edge Partners, Intracoastal Realty Corporation. Hive MLS
- $700,0004 bd4 ba2.7k sqft412 Island End Court, Wilmington, NC 28412For SaleMLS ID #100587292, Ashley Sears, Intracoastal Realty Corporation. Hive MLS
- $759,9993 bd3 ba2.7k sqft376 Benton Road, Wilmington, NC 28412For SaleMLS ID #100587110, Mary F Kruszon, BlueCoast Realty Corporation. Hive MLS
- $635,0004 bd3 ba2.2k sqft908 Upper Reach Drive, Wilmington, NC 28409For SaleMLS ID #100584214, Erik B Hoffacker, RE/MAX Essential. Hive MLS
- $675,0003 bd3 ba2.4k sqft5427 Reserve Drive, Wilmington, NC 28409For SaleMLS ID #100582665, Lisa C Pridgen, Coldwell Banker Sea Coast Advantage. Hive MLS
