Impeccably maintained and exquisitely decorated, this stately all-brick 2023 Waters-Holland home shows exactly how its floor plan lives, and the plantation shutters, blinds, draperies, and hardware convey as a bonus to the next owner. Located in Grantham Square, one of Ooltewah's most distinctive communities, this home blends functionality and sophistication with ease. Tree-lined sidewalks, custom lampposts, community ponds with fountains, and a gas lantern at every home set Grantham Square apart, and this 3 Bedroom, 2.5 Bath Manor home sits near the beautifully landscaped community entrance. From the Entry Foyer, you'll immediately notice the natural light that fills the home's interior. The formal Dining Room makes a statement with floor-to-ceiling decorative wainscoting finished in a rich, dramatic charcoal. The Great Room features painted wooden ceiling beams and built-in cabinetry flanking a gas log fireplace with a herringbone insert wrapped in dark honed granite. Small windows above the built-ins and a wall of windows overlooking the screened porch and private backyard accentuate the home's unique setting. The open, airy Kitchen showcases Geren custom cabinetry to the ceiling with soft-close doors and drawers plus a contrasting painted island, quartz countertops, a handcrafted-look tile backsplash, under-cabinet lighting, an industrial stainless sink, a Bosch 36'' gas range with vented cabinetry hood, a built-in Bosch dishwasher, and a Sharp microwave drawer. The main-level Primary Suite is tucked away from the living area for privacy and features a picture window overlooking the private backyard, vaulted ceiling, a custom closet system, and an ensuite bath with a water closet, double-sink quartz vanity, and oversized tile shower with glossy black tile accent wall. The shower also features a quartz curb, a showerhead and handheld on a slide bar, and full glass surround. The Half Bath is conveniently located off the Entry Foyer for guests. A perfectly appointed Laundry Room with custom cabinetry, a quartz countertop, and a sink sits steps from the Primary Suite. The spacious Owner's Entry from the garage includes a mudroom bench. Upstairs, a bright, open Loft with two single dormers offers views of the neighborhood and connects two Bedrooms, each with a walk-in closet, and an oversized Full Bath with a wide single-sink vanity and a tub with tiled surround. Outdoors, a generous screened back porch overlooks a concrete patio and private backyard. The timeless design, refined finishes, and quality craftsmanship throughout are synonymous with the Waters-Holland name. You'll love the convenient location along the Ooltewah-Ringgold Road corridor: just 2 miles from Collegedale's Imagination Station, the Commons, and the Greenway; 3.5 miles from Cambridge Square; and 13 minutes from Gunbarrel Road and Hamilton Place. Taxes are county only. Call today for your private tour of this stunning home before it gets away.
For sale
$799,000
9488 Calder Cir, Ooltewah, TN 37363
3beds
2,454sqft
Single Family Residence
Built in 2023
7,840 Square Feet Lot
$778,600 Zestimate®
$326/sqft
$253/mo HOA
What's special
- 7 days
- 417
- 18
Zillow last checked:
Listing updated:
Listed by:
Becky Cope English 423-364-6298,
The Agency Chattanooga 423-541-2800
Source: Greater Chattanooga Realtors,MLS#: 1543991
Facts & features
Interior
Bedrooms & bathrooms
- Bedrooms: 3
- Bathrooms: 3
- Full bathrooms: 2
- 1/2 bathrooms: 1
Primary bedroom
- Level: First
Bedroom
- Level: Second
Bedroom
- Level: Second
Bathroom
- Description: Bathroom Half
- Level: First
Bathroom
- Description: Full Primary Bathroom
- Level: First
Bathroom
- Description: Full Bathroom
- Level: Second
Dining room
- Level: First
Great room
- Level: First
Laundry
- Level: First
Other
- Description: Foyer: Level: First
Heating
- Central, Electric, Heat Pump, Natural Gas
Cooling
- Central Air, Ceiling Fan(s), Electric, Multi Units
Appliances
- Included: Disposal, Dishwasher, Exhaust Fan, ENERGY STAR Qualified Appliances, Free-Standing Gas Range, Gas Water Heater, Microwave, Plumbed For Ice Maker, Stainless Steel Appliance(s), Tankless Water Heater, Vented Exhaust Fan
- Laundry: Electric Dryer Hookup, Laundry Room, Main Level, Washer Hookup
Features
- Beamed Ceilings, Built-in Features, Ceiling Fan(s), Crown Molding, Double Vanity, Entrance Foyer, High Ceilings, High Speed Internet, Kitchen Island, Open Floorplan, Pantry, Primary Downstairs, Smart Thermostat, Storage, Stone Counters, Tray Ceiling(s), Vaulted Ceiling(s), Walk-In Closet(s), Separate Shower, Tub/shower Combo, En Suite, Breakfast Nook, Separate Dining Room
- Flooring: Carpet, Tile, Engineered Hardwood
- Windows: Blinds, Drapes, ENERGY STAR Qualified Windows, Insulated Windows, Low-Emissivity Windows, Plantation Shutters, Screens, Shades, Wood Frames, Clad
- Has basement: No
- Number of fireplaces: 1
- Fireplace features: Gas Log, Great Room
Interior area
- Total structure area: 2,454
- Total interior livable area: 2,454 sqft
- Finished area above ground: 2,454
- Finished area below ground: 0
Property
Parking
- Total spaces: 2
- Parking features: Garage Door Opener, Off Street, Garage Faces Front
- Attached garage spaces: 2
Features
- Levels: One and One Half
- Patio & porch: Patio, Porch, Porch - Screened, Porch - Covered
- Exterior features: Private Yard, Rain Gutters, Smart Irrigation
Lot
- Size: 7,840 Square Feet
- Dimensions: 65 x 120
- Features: Back Yard, Few Trees, Level, Private, Sprinklers In Front, Sprinklers In Rear
Details
- Additional structures: None
- Parcel number: 150f J 035
- Other equipment: Dehumidifier, Irrigation Equipment
Construction
Type & style
- Home type: SingleFamily
- Architectural style: Contemporary
- Property subtype: Single Family Residence
Materials
- Brick, Fiber Cement
- Foundation: Block, Brick/Mortar
- Roof: Asphalt,Shingle
Condition
- New construction: No
- Year built: 2023
Utilities & green energy
- Sewer: Public Sewer
- Water: Public
- Utilities for property: Cable Connected, Electricity Connected, Natural Gas Connected, Sewer Connected, Underground Utilities, Water Connected
Community & HOA
Community
- Features: Street Lights, Sidewalks, Pond
- Security: Secured Garage/Parking, Smoke Detector(s)
- Subdivision: Grantham Square
HOA
- Has HOA: Yes
- Amenities included: Landscaping, Maintenance Grounds, Management, Park, Pond Year Round, Trash
- Services included: Maintenance Grounds, Trash
- HOA fee: $253 monthly
Location
- Region: Ooltewah
Financial & listing details
- Price per square foot: $326/sqft
- Tax assessed value: $861,500
- Annual tax amount: $3,273
- Date on market: 10/9/2026
- Listing terms: Cash,Conventional,FHA,VA Loan
- Road surface type: Asphalt, Paved
Estimated market value
$778,600
$740,000 - $818,000
$2,783/mo
Price history
| Date | Event | Price |
|---|---|---|
| 10/9/2026 | Listed for sale | $799,000+10.5%$326/sqft |
Source: Greater Chattanooga Realtors #1543991 Report a problem | ||
| 9/10/2025 | Sold | $723,000-2.7%$295/sqft |
Source: Public Record Report a problem | ||
| 7/12/2025 | Price change | $743,000-0.7%$303/sqft |
Source: Greater Chattanooga Realtors #1512658 Report a problem | ||
| 6/21/2025 | Price change | $748,000-0.9%$305/sqft |
Source: Greater Chattanooga Realtors #1512658 Report a problem | ||
| 5/29/2025 | Price change | $755,000-1.2%$308/sqft |
Source: Greater Chattanooga Realtors #1512658 Report a problem | ||
| 5/10/2025 | Listed for sale | $764,000$311/sqft |
Source: Greater Chattanooga Realtors #1512658 Report a problem | ||
| 3/20/2025 | Contingent | $764,000$311/sqft |
Source: Greater Chattanooga Realtors #1398877 Report a problem | ||
| 3/15/2025 | Price change | $764,000-1.5%$311/sqft |
Source: Greater Chattanooga Realtors #1398877 Report a problem | ||
| 3/7/2025 | Price change | $776,000-0.4%$316/sqft |
Source: Greater Chattanooga Realtors #1398877 Report a problem | ||
| 2/21/2025 | Price change | $779,000-1.4%$317/sqft |
Source: Greater Chattanooga Realtors #1398877 Report a problem | ||
| 2/7/2025 | Price change | $790,000-0.6%$322/sqft |
Source: Greater Chattanooga Realtors #1398877 Report a problem | ||
| 1/4/2025 | Price change | $795,000-1.2%$324/sqft |
Source: Greater Chattanooga Realtors #1398877 Report a problem | ||
| 12/12/2024 | Price change | $805,000-0.5%$328/sqft |
Source: Greater Chattanooga Realtors #1398877 Report a problem | ||
| 11/16/2024 | Price change | $809,000-2.5%$330/sqft |
Source: Greater Chattanooga Realtors #1398877 Report a problem | ||
| 9/7/2024 | Listed for sale | $830,000+13%$338/sqft |
Source: Greater Chattanooga Realtors #1398877 Report a problem | ||
| 8/9/2023 | Sold | $734,689$299/sqft |
Source: Public Record Report a problem | ||
Public tax history
| Year | Property taxes | Tax assessment |
|---|---|---|
| 2025 | $3,273 +9.7% | $215,375 +62% |
| 2024 | $2,984 +492.8% | $132,975 +491% |
| 2023 | $503 | $22,500 |
| 2022 | $503 | $22,500 |
| 2021 | $503 +4% | $22,500 |
| 2020 | $484 | -- |
Find assessor info on the county website
Monthly payment
Est. payment
Payment breakdown
Explore the cost of this home by adjusting the details. Changes won't be saved.Climate risks
Neighborhood: 37363
Nearby schools
Schools provided by the listing agent
- Elementary: Wolftever Elementary
- Middle: Ooltewah Middle
- High: Ooltewah
Source: Greater Chattanooga Realtors. This data may not be complete. We recommend contacting the local school district to confirm school assignments for this home.

Similar homes
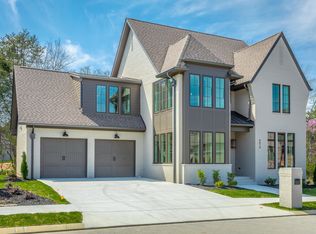
- $699,0004 bd4 ba3k sqft5551 Hunter Rd, Ooltewah, TN 37363For Sale
 MLS ID #1542245, Rachel C Bruner. Greater Chattanooga Realtors
 - $724,9005 bd3 ba3.2k sqft2622 Blue Skies Dr #24, Ooltewah, TN 37363New Construction
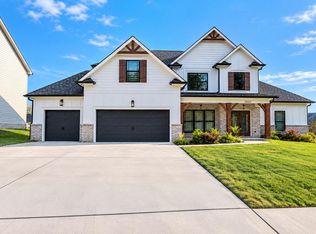 MLS ID #1542872, Erica Allen. Greater Chattanooga Realtors
 - $599,0004 bd3 ba2.8k sqft9458 Silver Stone Ln, Ooltewah, TN 37363For Sale
 MLS ID #1536547, Kelly Cooper. Greater Chattanooga Realtors
 - $525,0004 bd3 ba2.3k sqft9659 Mulberry Gap Way, Ooltewah, TN 37363For Sale
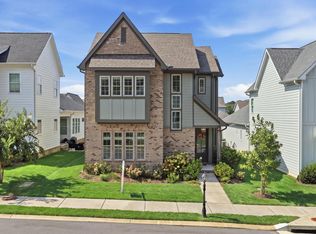 MLS ID #1542952, Dan Hicks. Greater Chattanooga Realtors
