Welcome to effortless luxury and resort style living in Buena Vida. From the moment you enter through the glass double doors, this impeccably maintained residence showcases true pride of ownership and thoughtful design throughout. The heart of the home is a beautifully appointed, open-concept kitchen featuring abundant cabinetry with undermount lighting, expansive counter space, and a central island that naturally becomes the gathering place for family and guests alike. Whether enjoying a casual morning in the sunlit breakfast nook framed by large windows or hosting elegant holiday dinners in the formal dining space, this home offers the perfect balance of comfort and sophistication. A desirable split-bedroom floor plan provides both privacy and functionality. The versatile den serves as an ideal office, reading retreat, or fitness space, complete with sliding glass doors that open to the outdoor living area. The guest suite is privately situated at the front of the home and features a custom-designed closet for added convenience. The primary suite is a tranquil retreat, offering peaceful backyard views and two professionally customized closets. The spa-inspired primary bath invites relaxation with a Roman soaking tub, separate walk-in shower, and an expansive L-shaped vanity with dual sinks. Step outside to your screened patio and fully fenced backyard—designed for both privacy and serenity—where you can unwind and enjoy Florida's beautiful year-round climate. Additional features of the home include full hurricane protection with accordion shutters, a hurricane-rated garage door, a newer A/C system with warranty (2024), and plantation shutters throughout. Buena Vida offers resort style living for residents who enjoy an exceptional lifestyle with a wide array of activities and amenities designed for both relaxation and connection. Choose from fitness and wellness classes such as jazzercise, chair yoga, and water aerobics, or enjoy social offerings including a wine club, book club, library, and billiards room. The community features three beautifully designed dining pavilions—outdoor, screened, and air-conditioned—perfect for enjoying breakfast or lunch from the on-site café in any season. Additional amenities include multiple activity and card rooms, a state-of-the-art fitness center, and a relaxing steam room. For those who enjoy an active lifestyle, the impressive sports complex offers six Har-Tru tennis courts and four newly constructed pickleball courts with stadium seating, all under the guidance of a professional tennis director. Two resort-style pools and a soothing hot tub are surrounded by elegant fountains and lush, meticulously maintained landscaping—creating a truly serene and upscale environment. The location is ideal, minutes to the Wellington Mall, fine dining, WEF, Palm Beach International Airport and the island of Palm Beach. Why would you live anywhere else?W
Pending
$514,850
9493 Via Elegante, Wellington, FL 33411
2beds
1,851sqft
:
Get pre-qualified$4,246/mo
Single Family Residence
Built in 2005
6,790 Square Feet Lot
$502,900 Zestimate®
$278/sqft
$797/mo HOA
What's special
Glass double doorsBeautifully appointed open-concept kitchenSpa-inspired primary bathRoman soaking tubDesirable split-bedroom floor planFormal dining spaceHurricane-rated garage door
- 115 days |
- 162 |
- 1 |
Zillow last checked:
Listing updated:
Listed by:
Jeanne M Gordon 561-714-1004,
Coldwell Banker Realty
Source: BeachesMLS,MLS#: B26012633 Originating MLS: BeachesMLS
Originating MLS: BeachesMLSFacts & features
Interior
Bedrooms & bathrooms
- Bedrooms: 2
- Bathrooms: 2
- Full bathrooms: 2
- Main level bathrooms: 2
- Main level bedrooms: 2
Primary bedroom
- Area: 195
- Dimensions: 15 X 13
Bedroom 2
- Area: 150
- Dimensions: 12 X 12.5
Den
- Area: 129.8
- Dimensions: 11 X 11.8
Dining room
- Area: 139.7
- Dimensions: 12.7 X 11
Kitchen
- Area: 135.3
- Dimensions: 12.3 X 11
Living room
- Level: Main
- Area: 342
- Dimensions: 19 X 18
Heating
- Central, Electric
Cooling
- Central Air, Ceiling Fan(s), Electric
Appliances
- Included: Dryer, Dishwasher, Electric Range, Electric Water Heater, Disposal, Ice Maker, Microwave, Oven, Range, Refrigerator, Water Heater, Washer
- Laundry: Washer Hookup, Electric Dryer Hookup, Inside, Laundry Room, Laundry Tub, Sink
Features
- Breakfast Bar, Breakfast Area, Bathtub, Closet Cabinetry, Dining Area, Separate/Formal Dining Room, Dual Sinks, Entrance Foyer, Garden Tub/Roman Tub, High Ceilings, Kitchen Island, Custom Mirrors, Main Level Primary, Pantry, Sitting Area in Primary, Split Bedrooms, Soaking Tub, Separate Shower, Walk-In Closet(s)
- Flooring: Carpet, Tile, Vinyl, Wood
- Doors: French Doors
- Windows: Arched, Blinds, Drapes, Plantation Shutters
- Has fireplace: No
Interior area
- Total structure area: 2,611
- Total interior livable area: 1,851 sqft
Video & virtual tour
Property
Parking
- Total spaces: 2
- Parking features: Attached, Driveway, Garage, Garage Door Opener
- Attached garage spaces: 2
- Has uncovered spaces: Yes
Accessibility
- Accessibility features: None
Features
- Levels: One
- Stories: 1
- Patio & porch: Covered, Patio, Screened
- Exterior features: Outdoor Living Area
- Pool features: Association
- Fencing: Back Yard,Fenced,Pipe
- Has view: Yes
- View description: Garden
- Waterfront features: None
Lot
- Size: 6,790 Square Feet
- Features: Interior Lot, Landscaped, Sprinklers Automatic, Sprinkler System, < 1/4 Acre
Details
- Parcel number: 73424407050023380
- Zoning: PUD (city)
- Special conditions: Standard,Listed As-Is
Construction
Type & style
- Home type: SingleFamily
- Architectural style: Mediterranean,Ranch
- Property subtype: Single Family Residence
Materials
- Block, Stucco
- Roof: Spanish Tile,Tile
Condition
- Resale
- New construction: No
- Year built: 2005
Details
- Builder model: Coronado
- Builder name: Minto Communities
Utilities & green energy
- Sewer: Public Sewer
- Water: Public
- Utilities for property: Cable Available, Sewer Available, Water Available
Community & HOA
Community
- Features: Home Owners Association, Gated, Property Manager On-Site, Street Lights, Sidewalks
- Security: Gated with Guard, Gated Community, Smoke Detector(s)
- Senior community: Yes
- Subdivision: BUENA VIDA
HOA
- Has HOA: Yes
- Amenities included: Billiard Room, Clubhouse, Fitness Center, Library, Management, Pickleball, Pool, Recreation Facilities, Restaurant, Sidewalks, Tennis Court(s), Trail(s)
- Services included: Common Areas, Cable TV, Maintenance Grounds
- HOA fee: $2,391 quarterly
- HOA phone: 561-422-9191
Location
- Region: Wellington
Financial & listing details
- Price per square foot: $278/sqft
- Tax assessed value: $300,820
- Annual tax amount: $5,328
- Date on market: 4/8/2026
- Cumulative days on market: 292 days
- Listing terms: Cash,Conventional,FHA,VA Loan
- Road surface type: Paved
Estimated market value
$502,900
$478,000 - $528,000
$3,798/mo
Price history
| Date | Event | Price |
|---|---|---|
| 7/24/2026 | Pending sale | $514,850$278/sqft |
Source:  BeachesMLS #B26012633 Report a problem BeachesMLS #B26012633 Report a problem | ||
| 4/8/2026 | Price change | $514,850-1%$278/sqft |
Source: BeachesMLS #B26012633 Report a problem | ||
| 10/4/2025 | Listed for sale | $520,000+46.6%$281/sqft |
Source: BeachesMLS #RX-11129476 Report a problem | ||
| 9/27/2016 | Sold | $354,750-3.9%$192/sqft |
Source: BeachesMLS #R10226448 Report a problem | ||
| 6/9/2016 | Price change | $369,000+2.9%$199/sqft |
Source: Keller Williams - Wellington #RX-10226448 Report a problem | ||
| 5/17/2016 | Price change | $358,500-1.2%$194/sqft |
Source: Keller Williams - Wellington #RX-10226448 Report a problem | ||
| 5/1/2016 | Price change | $363,000+0%$196/sqft |
Source: Keller Williams - Wellington #RX-10226448 Report a problem | ||
| 3/20/2016 | Price change | $362,900-0.5%$196/sqft |
Source: Keller Williams - Wellington #RX-10205811 Report a problem | ||
| 3/11/2016 | Listed for sale | $364,900$197/sqft |
Source: Keller Williams - Wellington #RX-10205811 Report a problem | ||
| 3/9/2016 | Pending sale | $364,900$197/sqft |
Source: Keller Williams - Wellington #RX-10205811 Report a problem | ||
| 2/7/2016 | Listed for sale | $364,900+30.8%$197/sqft |
Source: Keller Williams Rty Wellington #RX-10205811 Report a problem | ||
| 7/11/2012 | Sold | $279,000-3.5%$151/sqft |
Source: BeachesMLS #R3269480 Report a problem | ||
| 5/20/2012 | Price change | $289,000-3.3%$156/sqft |
Source: Signature Properties Of The Palm Beaches #R3269480 Report a problem | ||
| 3/27/2012 | Listed for sale | $299,000-23.3%$162/sqft |
Source: Signature Properties Of The Palm Beaches #R3269480 Report a problem | ||
| 10/18/2007 | Sold | $390,000+5.6%$211/sqft |
Source: Public Record Report a problem | ||
| 3/22/2005 | Sold | $369,229$199/sqft |
Source: Public Record Report a problem | ||
Public tax history
| Year | Property taxes | Tax assessment |
|---|---|---|
| 2025 | $5,328 +3.3% | $300,820 +2.9% |
| 2024 | $5,159 +3% | $292,342 +3% |
| 2023 | $5,011 +1% | $283,827 +3.2% |
| 2022 | $4,959 +1.8% | $274,915 +3% |
| 2021 | $4,873 +1.5% | $266,908 +1.4% |
| 2020 | $4,799 -0.1% | $263,223 +0.9% |
| 2019 | $4,806 | $261,000 |
| 2018 | $4,806 +2.7% | $261,000 |
| 2017 | $4,678 -1.1% | $261,000 |
| 2016 | $4,730 -2.2% | $261,000 +6.1% |
| 2015 | $4,837 -12.6% | $246,000 +3.1% |
| 2014 | $5,532 +10.5% | $238,700 +10% |
| 2013 | $5,005 +17.1% | $217,000 -2.3% |
| 2012 | $4,274 -4.7% | $222,000 -2.2% |
| 2011 | $4,485 -6.1% | $227,000 -5% |
| 2010 | $4,777 +3.3% | $239,000 |
| 2009 | $4,626 -13.8% | $239,000 -20.4% |
| 2008 | $5,370 -21.2% | $300,300 -11.9% |
| 2007 | $6,812 -0.3% | $341,000 +9.6% |
| 2006 | $6,834 | $311,000 +486.8% |
| 2005 | -- | $53,000 +19.1% |
| 2004 | $570 | $44,500 |
Find assessor info on the county website
Monthly payment
Est. payment
Payment breakdown
Explore the cost of this home by adjusting the details. Changes won't be saved.Climate risks
Neighborhood: Buena Vida
Nearby schools
GreatSchools rating
- 10/10Equestrian Trails Elementary SchoolGrades: PK-5Distance: 1.4 mi
- 8/10Emerald Cove Middle SchoolGrades: 6-8Distance: 1.4 mi
- 5/10Palm Beach Central High SchoolGrades: 9-12Distance: 1.1 mi
Schools provided by the listing agent
- Elementary: Equestrian Trails
- Middle: Emerald Cove
- High: Palm Beach Central
Source: BeachesMLS. This data may not be complete. We recommend contacting the local school district to confirm school assignments for this home.
- $548,1003 bd2 ba2.3k sqft9505 Via Elegante, Wellington, FL 33411Off Market
- $525,0002 bd2 ba1.8k sqft9481 Via Elegante, Wellington, FL 33411Sold

- $670,0003 bd3 ba2.2k sqft9469 Via Elegante, Wellington, FL 33411Sold

- $526,5002 bd2 ba1.8k sqft9517 Via Elegante, Wellington, FL 33411Off Market
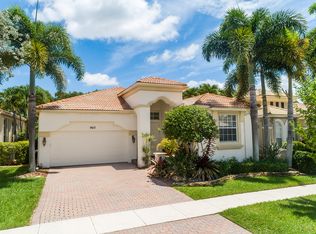
- $590,0002 bd3 ba2.3k sqft9457 Via Elegante, Wellington, FL 33411Sold
- $543,4002 bd2 ba2.3k sqft9498 Via Elegante, Wellington, FL 33411Off Market
- $608,3002 bd3 ba2.3k sqft9529 Via Elegante, Wellington, FL 33411Off Market
- $620,9003 bd3 ba2.3k sqft9482 Via Elegante, Wellington, FL 33411Off Market
A local agent can set up tours, give advice and negotiate with sellers.
A local lender can help you make sure your offer is ready when you are.
Similar homes
- $493,0002 bd3 ba2.2k sqft8553 E Via Grande E, Wellington, FL 33411For Sale

 MLS ID #B26039275, Staci Lyn Swietkoski, Option One Realty Inc.. BeachesMLS
 - $455,0002 bd3 ba2.3k sqft1848 Via Castello, Wellington, FL 33411For Sale
 MLS ID #B26044276, Christina P DeVito, LPT Realty, LLC. BeachesMLS
 - $650,0002 bd3 ba2.3k sqft9774 Via Elegante, Wellington, FL 33411For Sale
 MLS ID #B26047389, Christina P DeVito, LPT Realty, LLC. BeachesMLS
 - $600,0002 bd3 ba2.3k sqft8722 Via Brilliante, Wellington, FL 33411For Sale
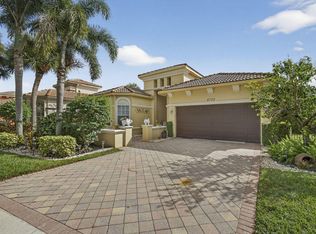 MLS ID #R11140275, Roger Plevin, The Keyes Company. BeachesMLS
 - $532,5002 bd2 ba1.5k sqft3214 Verdmont Lane, Wellington, FL 33414For SaleMLS ID #B26024934, Ryan L Jennings, Keller Williams Realty - Welli. BeachesMLS
- $485,0003 bd2 ba1.9k sqft9575 Sandpiper Shores Way, West Palm Beach, FL 33411For SaleMLS ID #B26050748, Jamie Brooks Measey, United Realty Group, Inc. BeachesMLS
- $485,0003 bd2 ba1.4k sqft9333 Heathridge Drive, West Palm Beach, FL 33411For SaleMLS ID #R11136891, Heather Smith, Illustrated Properties. BeachesMLS
- $579,0003 bd3 ba2.1k sqft9566 Lantern Bay Circle, West Palm Beach, FL 33411For SaleMLS ID #R11153033, LoriAnn Santarpia, The Corcoran Group. BeachesMLS
- $590,0003 bd3 ba2.6k sqft2315 SAILFISH COVE Drive, West Palm Beach, FL 33411For SaleMLS ID #B26055977, Roxanna LaPaugh, RE/MAX Prestige Realty/RPB. BeachesMLS
- $499,0002 bd2 ba1.8k sqft4706 Carlton Golf Drive, Lake Worth, FL 33449For SaleMLS ID #B26047376, Ruby Teich, Keller Williams Realty - Welli. BeachesMLS
- $400,0003 bd2 ba1.6k sqft9146 Bay Point Circle, West Palm Beach, FL 33411For SaleMLS ID #R11160772, Geri Auerbach, Home Sellers Market Inc.. BeachesMLS
- $489,0003 bd2 ba1.9k sqft6554 Pavone Street, Lake Worth, FL 33467For SaleMLS ID #B26042157, Jeanne Siegel Goldfeder, Florida Premier Realty of the Palm Beaches LLC. BeachesMLS
- $520,0003 bd3 ba2.1k sqft9486 Vercelli Street, Lake Worth, FL 33467For SaleMLS ID #B26013610, Jeanne Siegel Goldfeder, Florida Premier Realty of the Palm Beaches LLC. BeachesMLS
- $499,0002 bd2 ba2.1k sqft8901 Agliana Circle, Boynton Beach, FL 33472For SaleMLS ID #B26017856, Leslie Calvagne, LPT Realty, LLC. BeachesMLS
- $499,0003 bd2 ba2.1k sqft8706 Bellido Circle, Boynton Beach, FL 33472For SaleMLS ID #B26011054, Howard Goldberg, LoKation. BeachesMLS
- $545,0003 bd2 ba2k sqft8240 Parini Way, Lake Worth, FL 33467For SaleMLS ID #B26033338, Kai Hakim, Serhant. BeachesMLS
- $449,9993 bd2 ba2k sqft9624 Taormina Street, Lake Worth, FL 33467For SaleMLS ID #B26055614, Jeanne Siegel Goldfeder, Florida Premier Realty of the Palm Beaches LLC. BeachesMLS
- $549,9993 bd3 ba2.2k sqft8208 Parini Way, Lake Worth, FL 33467For SaleMLS ID #B26000889, Michael M Klabanoff PA, Coldwell Banker Realty. BeachesMLS
- $560,0003 bd2 ba2k sqft9871 Agnello Street, Lake Worth, FL 33467For SaleMLS ID #B26048580, Kathleen C Moraskie, Coldwell Banker Realty /Delray Beach. BeachesMLS
- $650,0003 bd2 ba2.3k sqft13785 Exotica Lane, Wellington, FL 33414For SaleMLS ID #B26055951, Stacy Somers, Keller Williams Realty - Welli. BeachesMLS
