The ''good life'' is defined by Buena Vida, a resort style, full amenity, lifestyle community. Situated in cosmopolitan Wellington, offering a bevy of restaurants, & fine merchants at the close by Wellington Green Mall..
This home is a popular model featuring a great room, & a fully modernized open format kitchen. Two bedrooms & a convertible den/office (or bedroom) with 2.5 baths to serve the needs of the residents.. This lakeside home has recently been modernized with new 28X28 porcelain tiles throughout the main living area. Natural honey toned wood flooring is a warming feature in the primary bedroom. The recent kitchen remodel features quartz countertops & an island sink, offering breakfast bar seating & new white cabinets. New A/C Nov. 2025. Consider this home as yours!
For sale
Price increase: $10 (7/23)
$600,000
8722 Via Brilliante, Wellington, FL 33411
2beds
2,364sqft
:
Get pre-qualified$4,771/mo
Single Family Residence
Built in 2004
7,275 Square Feet Lot
$588,400 Zestimate®
$254/sqft
$797/mo HOA
What's special
Breakfast bar seatingLakeside homeNew white cabinets
- 250 days |
- 197 |
- 5 |
Zillow last checked:
Listing updated:
Listed by:
Roger Plevin 561-707-7960,
The Keyes Company
Source: BeachesMLS,MLS#: R11140275 Originating MLS: BeachesMLS
Originating MLS: BeachesMLSFacts & features
Interior
Bedrooms & bathrooms
- Bedrooms: 2
- Bathrooms: 3
- Full bathrooms: 2
- 1/2 bathrooms: 1
- Main level bathrooms: 3
- Main level bedrooms: 1
Primary bedroom
- Description: Grand water view
- Level: Main
- Area: 252
- Dimensions: 18 X 14
Bedroom 2
- Description: 2nd master with ensuite bath
- Level: Main
- Area: 140.8
- Dimensions: 12.8 X 11
Den
- Description: Can double as a bedroom or ofice
- Level: Main
- Area: 154
- Dimensions: 14 X 11
Dining room
- Description: Can be a den area also
- Level: Main
- Area: 143
- Dimensions: 13 X 11
Family room
- Level: Main
- Area: 232.4
- Dimensions: 16.6 X 14
Kitchen
- Description: Open to family room
- Level: Main
- Area: 182
- Dimensions: 14 X 13
Living room
- Description: Open floor plan space
- Level: Main
- Area: 330
- Dimensions: 22 X 15
Heating
- Central, Electric
Cooling
- Central Air, Ceiling Fan(s), Electric
Appliances
- Included: Cooktop, Dryer, Dishwasher, Electric Range, Electric Water Heater, Disposal, Microwave, Refrigerator, Water Heater, Washer
- Laundry: Washer Hookup, Inside, Laundry Closet
Features
- Built-in Features, Breakfast Area, Closet Cabinetry, Dining Area, Separate/Formal Dining Room, Dual Sinks, Entrance Foyer, Eat-in Kitchen, High Ceilings, Kitchen Island, Main Level Primary, Split Bedrooms, Separate Shower, Walk-In Closet(s)
- Flooring: Wood
- Windows: Blinds, Metal, Single Hung
Interior area
- Total structure area: 3,036
- Total interior livable area: 2,364 sqft
Video & virtual tour
Property
Parking
- Total spaces: 4
- Parking features: Attached, Garage, Garage Door Opener
- Attached garage spaces: 2
- Uncovered spaces: 2
Features
- Levels: One
- Stories: 1
- Patio & porch: Patio
- Exterior features: Awning(s), Outdoor Living Area
- Pool features: Association
- Has view: Yes
- View description: Garden, Lake
- Has water view: Yes
- Water view: Lake
- Waterfront features: Lake Front
Lot
- Size: 7,275 Square Feet
- Features: Interior Lot, Sprinklers Automatic, < 1/4 Acre, Zero Lot Line
Details
- Parcel number: 73424407050010560
- Zoning: PUD(ci
- Special conditions: Listed As-Is
Construction
Type & style
- Home type: SingleFamily
- Architectural style: Colonial,Ranch
- Property subtype: Single Family Residence
Materials
- Block
- Roof: Barrel
Condition
- Resale
- New construction: No
- Year built: 2004
Details
- Builder model: Ventana
- Builder name: Minto Communities
Utilities & green energy
- Electric: 3 Phase
- Sewer: Public Sewer
- Water: Public
- Utilities for property: Sewer Available, Water Available
Community & HOA
Community
- Features: Home Owners Association, Gated, Sidewalks
- Security: Gated with Guard, Gated Community, Smoke Detector(s)
- Senior community: Yes
- Subdivision: BUENA VIDA
HOA
- Has HOA: Yes
- Amenities included: Clubhouse, Fitness Center, Pool, Recreation Facilities, Restaurant, Spa/Hot Tub, Sidewalks, Tennis Court(s), Trail(s)
- Services included: Common Areas, Cable TV, Maintenance Grounds, Recreation Facilities, Security
- HOA fee: $797 monthly
- HOA phone: 561-422-9191
Location
- Region: Wellington
Financial & listing details
- Price per square foot: $254/sqft
- Tax assessed value: $467,363
- Annual tax amount: $7,553
- Date on market: 11/15/2025
- Cumulative days on market: 253 days
- Listing terms: Cash,Conventional,FHA
Estimated market value
$588,400
$559,000 - $618,000
$3,775/mo
Price history
| Date | Event | Price |
|---|---|---|
| 7/23/2026 | Price change | $600,000+0%$254/sqft |
Source:  BeachesMLS #R11140275 Report a problem BeachesMLS #R11140275 Report a problem | ||
| 3/11/2026 | Price change | $599,990-7.6%$254/sqft |
Source: BeachesMLS #R11140275 Report a problem | ||
| 11/13/2025 | Listed for sale | $649,000+52.7%$275/sqft |
Source: BeachesMLS #RX-11140275 Report a problem | ||
| 2/16/2021 | Sold | $425,000-5.3%$180/sqft |
Source: BeachesMLS #R10668565 Report a problem | ||
| 12/3/2020 | Price change | $449,000-3.2%$190/sqft |
Source: Keller Williams Realty - Wellington #RX-10668565 Report a problem | ||
| 11/4/2020 | Listed for sale | $464,000+14.6%$196/sqft |
Source: Keller Williams Realty - Wellington #RX-10668565 Report a problem | ||
| 2/28/2007 | Sold | $405,000+16.4%$171/sqft |
Source: Public Record Report a problem | ||
| 7/10/2004 | Sold | $347,900$147/sqft |
Source: Public Record Report a problem | ||
Public tax history
| Year | Property taxes | Tax assessment |
|---|---|---|
| 2025 | $7,553 +3.1% | $414,591 +2.9% |
| 2024 | $7,326 +2.7% | $402,907 +3% |
| 2023 | $7,133 +2.3% | $391,172 +3.1% |
| 2022 | $6,976 -1% | $379,409 +13.2% |
| 2021 | $7,049 +7.2% | $335,234 +7.9% |
| 2020 | $6,575 -3.5% | $310,756 -2.6% |
| 2019 | $6,811 | $319,000 |
| 2018 | $6,811 +2.6% | $319,000 |
| 2017 | $6,641 -1.1% | $319,000 |
| 2016 | $6,713 -2.2% | $319,000 +4.9% |
| 2015 | $6,866 +2% | $304,000 +1.7% |
| 2014 | $6,734 +6.8% | $299,000 +7.6% |
| 2013 | $6,307 +3.7% | $278,000 +5.2% |
| 2012 | $6,084 -3.7% | $264,240 -1.9% |
| 2011 | $6,317 -5% | $269,240 -4.6% |
| 2010 | $6,649 +2.9% | $282,240 -0.5% |
| 2009 | $6,465 -11.3% | $283,600 -21% |
| 2008 | $7,290 +25.5% | $359,150 +14.5% |
| 2007 | $5,809 -6.4% | $313,558 +2.5% |
| 2006 | $6,203 | $305,910 +3% |
| 2005 | -- | $297,000 +482.4% |
| 2004 | $653 | $51,000 |
Find assessor info on the county website
Monthly payment
Est. payment
Payment breakdown
Explore the cost of this home by adjusting the details. Changes won't be saved.Climate risks
Neighborhood: Buena Vida
Nearby schools
GreatSchools rating
- 10/10Equestrian Trails Elementary SchoolGrades: PK-5Distance: 1.6 mi
- 8/10Emerald Cove Middle SchoolGrades: 6-8Distance: 1.6 mi
- 5/10Palm Beach Central High SchoolGrades: 9-12Distance: 0.4 mi
Schools provided by the listing agent
- Elementary: Equestrian Trails
- Middle: Emerald Cove
- High: Palm Beach Central
Source: BeachesMLS. This data may not be complete. We recommend contacting the local school district to confirm school assignments for this home.
- $534,6002 bd2 ba2.3k sqft8734 Via Brilliante, Wellington, FL 33411Off Market
- $666,7003 bd2 ba2.3k sqft8706 Via Brilliante, Wellington, FL 33411Off Market
- $535,0002 bd2 ba2.3k sqft8746 Via Brilliante, Wellington, FL 33411Off Market
- $537,6003 bd2 ba2.3k sqft8694 Via Brilliante #R28408, Wellington, FL 33411Off Market
- $529,0003 bd2 ba1.8k sqft8758 Via Brilliante, Wellington, FL 33411Off Market
- $530,7003 bd2 ba1.8k sqft8682 Via Brilliante, Wellington, FL 33411Off Market
- $565,0002 bd2 ba1.8k sqft8729 Via Brilliante, Wellington, FL 33411Sold
- $596,8002 bd2 ba2.3k sqft8717 Via Brilliante, Wellington, FL 33411Off Market
A local agent can set up tours, give advice and negotiate with sellers.
Similar homes
- $589,0003 bd3 ba2.3k sqft8769 Via Grande E, Wellington, FL 33411For Sale
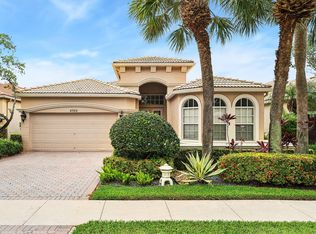
 MLS ID #B26048508, Linda Carlton, Berkshire Hathaway Florida Realty. BeachesMLS
 - $650,0002 bd3 ba2.3k sqft9774 Via Elegante, Wellington, FL 33411For Sale
 MLS ID #B26047389, Christina P DeVito, LPT Realty, LLC. BeachesMLS
 - $493,0002 bd3 ba2.2k sqft8553 E Via Grande E, Wellington, FL 33411For Sale
 MLS ID #B26039275, Staci Lyn Swietkoski, Option One Realty Inc.. BeachesMLS
 - $514,9002 bd3 ba2.3k sqft9842 Via Elegante, Wellington, FL 33411For Sale
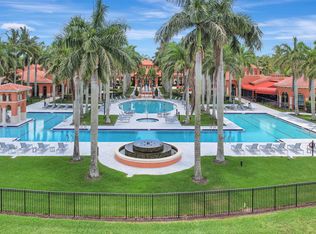 MLS ID #R11152590, Evelyn D Reibel, The Keyes Company. BeachesMLS
 - $514,8502 bd2 ba1.8k sqft9493 Via Elegante, Wellington, FL 33411For SaleMLS ID #B26012633, Jeanne M Gordon, Coldwell Banker Realty. BeachesMLS
- $455,0002 bd3 ba2.3k sqft1848 Via Castello, Wellington, FL 33411For SaleMLS ID #B26044276, Christina P DeVito, LPT Realty, LLC. BeachesMLS
- $700,0004 bd2 ba2.2k sqft2142 Balsan Way, Wellington, FL 33414For SaleMLS ID #B26047578, Tatiana Theodossis, The Keyes Company. BeachesMLS
- $650,0004 bd3 ba2.4k sqft9489 Worswick Court, Wellington, FL 33414For SaleMLS ID #B26045068, Tracy Ciucci, KW Innovations. BeachesMLS
- $625,0004 bd3 ba2.2k sqft2101 Belcara Court, Royal Palm Beach, FL 33411For SaleMLS ID #B26031732, Nelson Joel Oquendo, Keller Williams Realty - Welli. BeachesMLS
- $629,0004 bd4 ba2.8k sqft10624 Old Hammock Way, Wellington, FL 33414For SaleMLS ID #B26012004, Jody Coltogirone, PA, William Raveis Real Estate. BeachesMLS
- $614,5004 bd3 ba2.4k sqft1775 Annandale Circle, Royal Palm Beach, FL 33411For SaleMLS ID #B26014567, Robert Louis Barwald, Coldwell Banker Realty. BeachesMLS
- $610,0003 bd3 ba2k sqft8704 Oldham Way, Palm Beach Gardens, FL 33412For SaleMLS ID #B26055189, Robert G Graeve, Illustrated Properties LLC (Co. BeachesMLS
- $485,0003 bd2 ba1.9k sqft9575 Sandpiper Shores Way, West Palm Beach, FL 33411For SaleMLS ID #B26050748, Jamie Brooks Measey, United Realty Group, Inc. BeachesMLS
- $689,0004 bd3 ba2.7k sqft9035 Silver Glen Way, Lake Worth, FL 33467For SaleMLS ID #B26054626, Leesha Ragbeer, Grace Realty Group. BeachesMLS
- $799,0004 bd3 ba3k sqft9867 Woolworth Court, Wellington, FL 33414For SaleMLS ID #B26049770, Sophie Ghedin, Compass Florida LLC. BeachesMLS
- $549,1233 bd3 ba2.2k sqft6637 Traveler Road, West Palm Beach, FL 33411For SaleMLS ID #R11166086, Jessica Hollins LLC, Continental Properties, Inc.. BeachesMLS
- $700,0004 bd3 ba2.3k sqft11483 Beacon Pointe Lane, Wellington, FL 33414For SaleMLS ID #B26043049, Raquel Crowe, The Keyes Company. BeachesMLS
- $575,0003 bd2 ba2k sqft9871 Agnello Street, Lake Worth, FL 33467For SaleMLS ID #B26048580, Kathleen C Moraskie, Coldwell Banker Realty /Delray Beach. BeachesMLS
- $789,0004 bd3 ba2.6k sqft6655 Emalyn Court, Lake Worth, FL 33467For SaleMLS ID #B26049953, Jeffrey Silver, KW Innovations. BeachesMLS
- $600,0003 bd2 ba2.5k sqft8969 Torcello Way, Boynton Beach, FL 33472For SaleMLS ID #B26043038, Paul Jay Saperstein, EXP Realty LLC. BeachesMLS
