Perched on a hilltop in Vista Point, this 4 bed, 2.5 bath home captures the kind of views people move to Arizona for. Wake up to sweeping Superstition Mountain vistas, glowing desert sunsets, and the peaceful backdrop of Gold Canyon's scenic foothills, all while still being part of an established and welcoming community.
Set on a quiet cul-de-sac, this north/south facing home sits just steps from a scenic trailhead winding through the Sonoran Desert foothills. Hike beyond your front door and you are rewarded with panoramic views of mountains, desert valleys, and the vast Arizona sky stretching in every direction.
Inside, the home has been thoughtfully refreshed with luxury vinyl plank flooring downstairs, dual pane windows throughout, and a new roof installed in 2022. Fresh interior and exterior paint give the home a crisp, clean feel. The downstairs primary suite offers convenience and comfort with a walk-in shower, while upstairs features three additional bedrooms, a full bath, and a versatile loft space.
Just down the street, residents enjoy Vista Point's heated community pool and spa. Golf lovers will also appreciate being minutes from Gold Canyon Golf Resort and the legendary Dinosaur Mountain course, known for its dramatic elevation changes and iconic desert views.
A rare opportunity to enjoy quiet desert surroundings, stunning mountain scenery, and unforgettable Arizona sunsets without sacrificing comfort or convenience.
Pending
Price cut: $15K (6/25)
$390,000
9494 E OBSIDIAN Court, Gold Canyon, AZ 85118
4beds
1,922sqft
:
Get pre-qualified$2,627/mo
Single Family Residence
Built in 1999
4,393 Square Feet Lot
$385,900 Zestimate®
$203/sqft
$167/mo HOA
What's special
- 82 days |
- 114 |
- 2 |
Zillow last checked:
Listing updated:
Listed by:
Dennis W Sadberry 602-315-3756,
eXp Realty
Source: ARMLS,MLS#: 7031304
Facts & features
Interior
Bedrooms & bathrooms
- Bedrooms: 4
- Bathrooms: 3
- Full bathrooms: 2
- 1/2 bathrooms: 1
Heating
- Electric
Cooling
- Central Air, Ceiling Fan(s)
Appliances
- Included: Dryer, Washer, Refrigerator, Built-in Microwave, Dishwasher, Disposal, Electric Range, Electric Oven
- Laundry: Inside
Features
- Master Downstairs, Separate Shwr & Tub, Laminate Counters
- Windows: Screens, Double Pane Windows
- Has basement: No
- Has fireplace: No
Interior area
- Total structure area: 1,922
- Total interior livable area: 1,922 sqft
Property
Parking
- Total spaces: 4
- Parking features: Attached, Garage Door Opener
- Attached garage spaces: 2
- Uncovered spaces: 2
Features
- Stories: 2
- Has spa: Yes
- Spa features: Heated
- Fencing: Back Yard,Block,Wrought Iron
- Has view: Yes
- View description: Mountain(s)
Lot
- Size: 4,393 Square Feet
- Features: North/South Exposure, Hillside Lot, Desert Back, Desert Front, Cul-De-Sac
Details
- Parcel number: 10854041
Construction
Type & style
- Home type: SingleFamily
- Property subtype: Single Family Residence
Materials
- Stucco, Wood Frame, Painted
- Roof: Tile
Condition
- Year built: 1999
Details
- Builder name: Homes by Judi
Utilities & green energy
- Sewer: Private Sewer
- Water: City Water
Community & HOA
Community
- Features: Pool, Gated, Community Spa, Biking/Walking Path
- Subdivision: VISTA POINT
HOA
- Has HOA: Yes
- Services included: Maintenance Grounds
- HOA fee: $167 monthly
- HOA name: Vista Highlands Esta
- HOA phone: 480-908-2250
Location
- Region: Gold Canyon
Financial & listing details
- Price per square foot: $203/sqft
- Tax assessed value: $323,709
- Annual tax amount: $2,917
- Date on market: 5/28/2026
- Cumulative days on market: 73 days
- Listing terms: Cash,Conventional,FHA,VA Loan
- Ownership: Fee Simple
Estimated market value
$385,900
$367,000 - $405,000
$2,145/mo
Price history
| Date | Event | Price |
|---|---|---|
| 7/9/2026 | Pending sale | $390,000$203/sqft |
Source: eXp Realty #7031304 Report a problem | ||
| 6/25/2026 | Price change | $390,000-3.7%$203/sqft |
Source:  ARMLS #7031304 Report a problem ARMLS #7031304 Report a problem | ||
| 5/28/2026 | Listed for sale | $405,000+172.9%$211/sqft |
Source: ARMLS #7031304 Report a problem | ||
| 9/28/1999 | Sold | $148,391$77/sqft |
Source: Public Record Report a problem | ||
Public tax history
| Year | Property taxes | Tax assessment |
|---|---|---|
| 2026 | $2,917 +2.4% | $32,370 -0.9% |
| 2025 | $2,847 +1.5% | $32,649 -3.8% |
| 2024 | $2,805 +4.2% | $33,940 +17.6% |
| 2023 | $2,692 -1.6% | $28,871 -4.6% |
| 2022 | $2,737 +2.6% | $30,264 +4.5% |
| 2021 | $2,667 +0.1% | $28,949 +3.7% |
| 2020 | $2,664 +2.7% | $27,908 +67.5% |
| 2019 | $2,593 -1.3% | $16,662 +2.3% |
| 2018 | $2,629 +3.3% | $16,289 -2.2% |
| 2017 | $2,545 +4.9% | $16,649 |
| 2016 | $2,427 +3.2% | -- |
| 2014 | $2,351 | $13,090 |
| 2013 | -- | -- |
| 2012 | -- | -- |
| 2011 | -- | $13,089 -17.5% |
| 2010 | -- | $15,858 |
| 2009 | -- | -- |
| 2008 | -- | -- |
| 2007 | -- | -- |
| 2006 | -- | -- |
| 2005 | -- | -- |
| 2004 | -- | -- |
| 2003 | -- | -- |
| 2002 | -- | -- |
| 2001 | -- | -- |
Find assessor info on the county website
Monthly payment
Est. payment
Payment breakdown
Explore the cost of this home by adjusting the details. Changes won't be saved.Climate risks
Neighborhood: 85118
Nearby schools
GreatSchools rating
- 7/10Peralta Trail Elementary SchoolGrades: K-6Distance: 1.5 mi
- 1/10Cactus Canyon Junior High SchoolGrades: 6-8Distance: 6.8 mi
- 4/10Apache Junction High SchoolGrades: 9-12Distance: 7.1 mi
Schools provided by the listing agent
- Elementary: Peralta Trail Elementary School
- Middle: Cactus Canyon Junior High
- High: Apache Junction High School
- District: Apache Junction Unified District
Source: ARMLS. This data may not be complete. We recommend contacting the local school district to confirm school assignments for this home.
- $344,0003 bd2 ba1.2k sqft9510 E Obsidian Ct, Gold Canyon, AZ 85118Off Market
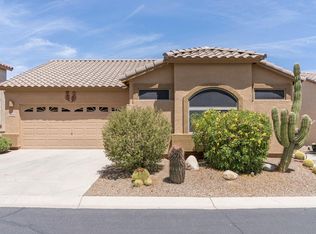
- $379,6003 bd2 ba1.4k sqft9478 E Obsidian Ct, Gold Canyon, AZ 85118Off Market

- $311,100-- bd-- ba1k sqft9491 E Placer Dr, Gold Canyon, AZ 85118Off Market
- $357,400-- bd-- ba1.4k sqft9475 E Placer Dr, Gold Canyon, AZ 85118Off Market
- $368,9003 bd2 ba1.5k sqft9507 E Placer Dr, Gold Canyon, AZ 85118Off Market
- $425,0003 bd2 ba1.3k sqft9526 E Obsidian Ct, Gold Canyon, AZ 85118For Sale
- $350,200-- bd-- ba1.4k sqft9501 E Obsidian Ct, Gold Canyon, AZ 85118Off Market
- $319,0002 bd2 ba1.1k sqft9517 E Obsidian Ct, Gold Canyon, AZ 85118Off Market
A local agent can set up tours, give advice and negotiate with sellers.
Similar homes
- $375,0004 bd3 ba1.9k sqft6091 S VISTA POINT Drive, Gold Canyon, AZ 85118For Sale
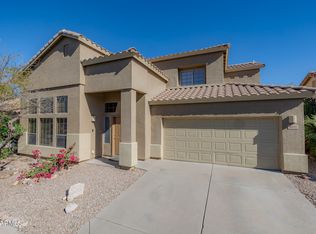 MLS ID #6975891, Daniel Tate, Presidential Realty, LLC. ARMLS
 - $469,9003 bd2 ba1.7k sqft6599 E CASA DE LEON Lane, Gold Canyon, AZ 85118For Sale
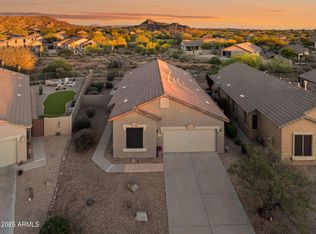 MLS ID #7001813, Terri A King, Lori Blank & Associates, LLC. ARMLS
 - $395,0004 bd2 ba2.1k sqft1362 E NARDINI Street, San Tan Valley, AZ 85140For Sale
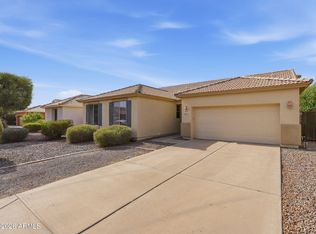 MLS ID #7062705, Kimberly A Weber, Russ Lyon Sotheby's International Realty. ARMLS
 - $405,0004 bd3 ba1.9k sqft453 N CITRUS Lane, Gilbert, AZ 85234For Sale
 MLS ID #7061813, Ryan Meeks, Compass. ARMLS
 - $383,2004 bd2 ba1.5k sqft1024 E SANTA CRUZ Lane, Apache Junction, AZ 85119For SaleMLS ID #7051199, Blake Keathley, Everystate, Inc. ARMLS
- $412,5004 bd3 ba1.8k sqft41235 N CAMBRIA Drive, San Tan Valley, AZ 85140For SaleMLS ID #7061736, JoAnn Bartlett, Southwest Mountain Realty, LLC. ARMLS
- $355,0003 bd2 ba1.2k sqft1734 S LAWTHER Drive, Apache Junction, AZ 85120For SaleMLS ID #7063212, Lindsey Miskin, Fathom Realty Elite. ARMLS
- $395,0003 bd2 ba2k sqft505 E HAROLD Drive, San Tan Valley, AZ 85140For SaleMLS ID #7060465, Allison L Gustafson, My Home Group Real Estate. ARMLS
- $395,0004 bd3 ba2.2k sqft1268 W FRUIT TREE Lane, San Tan Valley, AZ 85143For SaleMLS ID #7057473, Frank Vazquez, Incyte Realty, LLC. ARMLS
- $395,0004 bd2 ba1.6k sqft517 N 105TH Place, Mesa, AZ 85207For SaleMLS ID #7033374, Chris Carter-Kent, Compass. ARMLS
- $395,0003 bd2 ba1.3k sqft7265 E Knoll Street, Mesa, AZ 85207For SaleMLS ID #7063307, Temple Blackburn, Real Broker. ARMLS
- $355,0005 bd3 ba2.1k sqft28539 N MOONSTONE Way, San Tan Valley, AZ 85143For SaleMLS ID #7062803, Tara Jones, Opendoor Brokerage, LLC. ARMLS
- $425,0003 bd2 ba1.4k sqft10296 E PRAIRIE HAWK Lane, San Tan Valley, AZ 85143For SaleMLS ID #7050249, Kathleen Bates, Barrett Real Estate. ARMLS
- $424,4443 bd2 ba1.2k sqft2205 S HARPER --, Mesa, AZ 85209For SaleMLS ID #7062132, Ryan M Johnson, Real Broker. ARMLS
- $365,0003 bd2 ba1.8k sqft1069 W DESERT HILLS Drive, San Tan Valley, AZ 85143For SaleMLS ID #7063160, Jacarri I Meriwether, Everystate, Inc. ARMLS
- $435,0003 bd2 ba1.8k sqft4677 S SIPHON DRAW Road, Apache Junction, AZ 85119For SaleMLS ID #7050846, Christina M Fox, ProSmart Realty. ARMLS
- $329,0003 bd2 ba1k sqft1368 W 18TH Avenue, Apache Junction, AZ 85120For SaleMLS ID #7063968, Karen S Bartholf, AH Properties. ARMLS
- $379,9994 bd3 ba2.5k sqft3541 E LONGHORN Street, San Tan Valley, AZ 85140For SaleMLS ID #7020856, Austin Cahoon, My Home Group Real Estate. ARMLS
- $375,0003 bd3 ba2.1k sqft2986 E SILVERBELL Road, San Tan Valley, AZ 85143For SaleMLS ID #7058257, Stephen Weber, Peak PM LLC. ARMLS
- $385,0004 bd2 ba1.8k sqft476 W HONEY LOCUST Avenue, San Tan Valley, AZ 85140For SaleMLS ID #7013313, Bianca Dippong, Keller Williams Integrity First Realty. ARMLS
