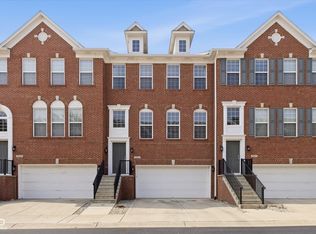
Low-maintenance living meets exceptional space, privacy, and convenience in this brick end-unit townhome in Park Meridian, just minutes from downtown Indianapolis, Carmel, and the Monon Trail. Windows on three sides fill the home with natural light, while adjacent mature landscaping provides privacy rarely found in townhome living. Enjoy morning sun from the east-facing windows and unwind on the private balcony with updated decking-perfect for relaxing. Custom wall trim details and wrought-iron staircase balusters add architectural character from the moment you enter. The open main level is designed for entertaining, with hardwood floors connecting the expansive living room, open-concept kitchen, and hearth room with a gas fireplace, currently used as a dining room. The kitchen features a large center island, newer built-in appliances, abundant cabinetry, and direct access to the balcony for seamless indoor-outdoor living. Upstairs, the third level includes the light-filled primary suite offering a refreshed ensuite bath and spacious walk-in closet, while two additional bedrooms, a full bath, and conveniently located laundry provide flexibility for guests or a home office. Zoned heating and cooling helps keep each level comfortable year-round. The finished lower level expands your living space with 9-foot ceilings, surround sound, and a full bath-ideal for a second family room, media space, home office, fitness room, or private guest retreat. Recent updates include a refreshed primary bath with new quartz top, fresh paint, updated lighting, newer built-in kitchen appliances, updated balcony decking, and a newer water heater. All kitchen appliances stay. The HOA covers lawn care, landscaping, snow removal, and exterior siding maintenance, giving you more time to enjoy nearby shopping, dining, Holliday Park, Town Run Trail, the Monon Trail, and easy access to Meridian Street, I-465, downtown Indianapolis, and Carmel.
Active
$360,000
9494 Oakley Dr, Indianapolis, IN 46260
3beds
2,596sqft
:
Get pre-qualified$2,545/mo
Residential, Townhouse
Built in 2010
1,742 Square Feet Lot
$-- Zestimate®
$139/sqft
$121/mo HOA
What's special
Light-filled primary suiteZoned heating and coolingBrick end-unit townhomeSpacious walk-in closetCustom wall trim detailsRefreshed ensuite bathNewer built-in appliances
- 4 days |
- 358 |
- 24 |
Likely to sell faster than
Zillow last checked:
Listing updated:
Listed by:
Christine Robbins 317-985-4698,
Compass Indiana, LLC
Source: MIBOR as distributed by MLS GRID,MLS#: 22112318
Facts & features
Interior
Bedrooms & bathrooms
- Bedrooms: 3
- Bathrooms: 4
- Full bathrooms: 3
- 1/2 bathrooms: 1
- Main level bathrooms: 1
Primary bedroom
- Level: Upper
- Area: 255 Square Feet
- Dimensions: 17X15
Bedroom 2
- Level: Upper
- Area: 120 Square Feet
- Dimensions: 12X10
Bedroom 3
- Level: Upper
- Area: 130 Square Feet
- Dimensions: 13X10
Dining room
- Level: Main
- Area: 168 Square Feet
- Dimensions: 14X12
Family room
- Level: Main
- Area: 247 Square Feet
- Dimensions: 19X13
Kitchen
- Level: Main
- Area: 130 Square Feet
- Dimensions: 10X13
Laundry
- Level: Upper
- Area: 42 Square Feet
- Dimensions: 7X6
Play room
- Level: Main
- Area: 308 Square Feet
- Dimensions: 22X14
Heating
- Forced Air, Natural Gas, Other
Cooling
- Central Air
Appliances
- Included: Electric Cooktop, Dishwasher, Disposal, Gas Water Heater, MicroHood, Double Oven, Refrigerator, Water Softener Owned
Features
- Attic Access, Breakfast Bar, Tray Ceiling(s), Entrance Foyer, Ceiling Fan(s), Hardwood Floors, High Speed Internet, Eat-in Kitchen, Pantry, Smart Thermostat, Wired for Sound, Walk-In Closet(s)
- Flooring: Hardwood
- Windows: Wood Work Painted
- Has basement: No
- Attic: Access Only
- Number of fireplaces: 1
- Fireplace features: Gas Starter, Hearth Room
Interior area
- Total structure area: 2,596
- Total interior livable area: 2,596 sqft
Property
Parking
- Total spaces: 2
- Parking features: Attached, Guest
- Attached garage spaces: 2
- Details: Garage Parking Other(Garage Door Opener)
Features
- Levels: Three Or More
- Patio & porch: Covered
- Exterior features: Balcony
Lot
- Size: 1,742 Square Feet
- Features: Corner Lot, Sidewalks, Storm Sewer, Street Lights, Trees-Small (Under 20 Ft)
Details
- Parcel number: 490314120001053800
- Horse amenities: None
Construction
Type & style
- Home type: Townhouse
- Architectural style: Traditional
- Property subtype: Residential, Townhouse
- Attached to another structure: Yes
Materials
- Brick, Cement Siding
- Foundation: Slab
Condition
- New construction: No
- Year built: 2010
Utilities & green energy
- Water: Public
Community & HOA
Community
- Features: Low Maintenance Lifestyle, Curbs, Sidewalks, Street Lights
- Subdivision: Park Meridian
HOA
- Has HOA: Yes
- Amenities included: Maintenance, Maintenance Grounds, Management, Snow Removal
- Services included: Association Home Owners, Lawncare, Maintenance Grounds, Maintenance, Management, Snow Removal
- HOA fee: $726 semi-annually
- HOA phone: 317-875-5600
Location
- Region: Indianapolis
Financial & listing details
- Price per square foot: $139/sqft
- Tax assessed value: $377,900
- Annual tax amount: $4,703
- Date on market: 7/29/2026
- Cumulative days on market: 6 days
Estimated market value
Not available
Estimated sales range
Not available
Not available
Price history
| Date | Event | Price |
|---|---|---|
| 7/29/2026 | Listed for sale | $360,000+1%$139/sqft |
Source:  MIBOR as distributed by MLS GRID #22112318 Report a problem MIBOR as distributed by MLS GRID #22112318 Report a problem | ||
| 4/14/2023 | Sold | $356,600-0.9%$137/sqft |
Source: MIBOR as distributed by MLS GRID #21908495 Report a problem | ||
| 3/10/2023 | Pending sale | $360,000$139/sqft |
Source: MIBOR as distributed by MLS GRID #21908495 Report a problem | ||
| 3/2/2023 | Listed for sale | $360,000+41.2%$139/sqft |
Source: MIBOR as distributed by MLS GRID #21908495 Report a problem | ||
| 10/26/2018 | Sold | $255,000-1.9%$98/sqft |
Source: MIBOR as distributed by MLS GRID #21593285 Report a problem | ||
| 9/25/2018 | Pending sale | $259,900$100/sqft |
Source: Carpenter Realtors, Inc. #21593285 Report a problem | ||
| 9/20/2018 | Listed for sale | $259,900+1.9%$100/sqft |
Source: Carpenter, REALTORS� #21593285 Report a problem | ||
| 10/31/2017 | Sold | $255,000$98/sqft |
Source: MIBOR as distributed by MLS GRID #21518242 Report a problem | ||
| 10/9/2017 | Pending sale | $255,000$98/sqft |
Source: Keller Williams Indy Metro NE #21518242 Report a problem | ||
| 10/9/2017 | Listed for sale | $255,000+11490.9%$98/sqft |
Source: Keller Williams Indy Metro NE #21518242 Report a problem | ||
| 1/4/2017 | Listing removed | $2,200$1/sqft |
Source: Keller Williams - Indy Metro Northeast #21453682 Report a problem | ||
| 11/19/2016 | Listed for sale | $2,200-99%$1/sqft |
Source: Keller Williams - Indy Metro Northeast #21453682 Report a problem | ||
| 8/10/2010 | Sold | $229,075$88/sqft |
Source: Public Record Report a problem | ||
Public tax history
| Year | Property taxes | Tax assessment |
|---|---|---|
| 2025 | $4,755 -3.3% | $377,900 +7.1% |
| 2024 | $4,920 +1.7% | $353,000 -6.3% |
| 2023 | $4,836 +16.3% | $376,700 +7% |
| 2022 | $4,158 -45.3% | $351,900 +13.9% |
| 2021 | $7,603 +17.7% | $308,900 +0.9% |
| 2020 | $6,459 +122.4% | $306,100 +10.7% |
| 2019 | $2,904 -1.7% | $276,500 +9.6% |
| 2018 | $2,955 +11% | $252,200 -1.8% |
| 2017 | $2,662 +16.5% | $256,900 +5.1% |
| 2016 | $2,284 +9.4% | $244,400 +18.1% |
| 2014 | $2,088 +35.4% | $207,000 +3.9% |
| 2013 | $1,542 | $199,300 +19% |
| 2012 | $1,542 | $167,500 +11.1% |
| 2011 | -- | $150,800 +2800% |
| 2010 | $100 +9.2% | $5,200 |
| 2009 | $91 | $5,200 |
Find assessor info on the county website
Monthly payment
Est. payment
Payment breakdown
Explore the cost of this home by adjusting the details. Changes won't be saved.Climate risks
Neighborhood: Nora-Far Northside
Nearby schools
GreatSchools rating
- 6/10Spring Mill Elementary SchoolGrades: K-5Distance: 1.4 mi
- 5/10Northview Middle SchoolGrades: 6-8Distance: 1.9 mi
- 7/10North Central High SchoolGrades: 9-12Distance: 1.9 mi
Schools provided by the listing agent
- Elementary: Spring Mill Elementary School
- Middle: Westlane Middle School
- High: North Central High School
Source: MIBOR as distributed by MLS GRID. This data may not be complete. We recommend contacting the local school district to confirm school assignments for this home.
- $362,0003 bd3 ba2.2k sqft9494 Oakley Dr, Indianapolis, IN 46240Off Market
- $323,3003 bd4 ba2.5k sqft9492 Oakley Dr, Indianapolis, IN 46260Off Market
- $332,3003 bd3 ba2k sqft9492 Oakley Dr, Indianapolis, IN 46240Off Market
- $---- bd-- ba-- sqft41 96th St, Indianapolis, IN 46260Off Market
- $---- bd-- ba-- sqft41 96th St, Indianapolis, IN 46260Off Market
- $336,6002 bd4 ba2.4k sqft9490 Oakley Dr, Indianapolis, IN 46260Off Market
- $336,400-- bd-- ba3.1k sqft9488 Oakley Dr, Indianapolis, IN 46260Off Market
- $295,3003 bd3 ba1.7k sqft9488 Oakley Dr, Indianapolis, IN 46240Off Market
A local agent can set up tours, give advice and negotiate with sellers.
A local lender can help you make sure your offer is ready when you are.
Similar homes
- $334,9002 bd4 ba2k sqft9522 Park Meridian Dr, Indianapolis, IN 46260Active
 MLS ID #22107457, Nicole Quinn, CENTURY 21 Scheetz. MIBOR as distributed by MLS GRID
 - $345,0002 bd2 ba1.9k sqft1121 Reserve Way, Indianapolis, IN 46220Active
 MLS ID #22117543, Ken Yoder, Hoosier, REALTORS®. MIBOR as distributed by MLS GRID
 - $399,9003 bd3 ba2.3k sqft11817 Harvard Ln, Carmel, IN 46032Active
 MLS ID #22116968, Stephen Pipes, RE/MAX Advanced Realty. MIBOR as distributed by MLS GRID
 - $350,0002 bd2 ba1.9k sqft9075 Alcott Ct, Fishers, IN 46037Active
 MLS ID #22116813, Megan Dusing, Keller Williams Indpls Metro N. MIBOR as distributed by MLS GRID
 - $425,0003 bd4 ba2.3k sqft835 Ivy Ln, Carmel, IN 46032ActiveMLS ID #22112606, Stephen Clark, Compass Indiana, LLC. MIBOR as distributed by MLS GRID
- $348,0003 bd3 ba2.4k sqft6361 Central Blvd, Whitestown, IN 46075ActiveMLS ID #22112004, Wai Karen Yan, Best Value Realty LLC. MIBOR as distributed by MLS GRID
- $440,0004 bd3 ba2k sqft15817 River Birch Rd, Westfield, IN 46074ActiveMLS ID #22117221, Beckie Schroeder, F.C. Tucker Company. MIBOR as distributed by MLS GRID
- $440,0003 bd2 ba2.9k sqft10526 Stormhaven Way, Indianapolis, IN 46256ActiveMLS ID #22116958, Andy Deemer, F.C. Tucker Company. MIBOR as distributed by MLS GRID
- $369,0003 bd2 ba1.7k sqft8888 Pine Tree Blvd, Indianapolis, IN 46256ActiveMLS ID #22116235, Jennifer Woods, Keller Williams Indy Metro NE. MIBOR as distributed by MLS GRID
- $385,0004 bd3 ba2k sqft16684 Salimonia Ln, Westfield, IN 46074ActiveMLS ID #22114842, Amber Russell, Keller Williams Indy Metro NE. MIBOR as distributed by MLS GRID
- $429,9003 bd3 ba2.4k sqft1244 Jack View Dr, Westfield, IN 46074ActiveMLS ID #22117587, Alexander Elston, United Real Estate Indpls. MIBOR as distributed by MLS GRID
- $360,0003 bd2 ba1.9k sqft6813 Nottingham Ln, McCordsville, IN 46055ActiveMLS ID #22117680, Jared Nelson, AMR Real Estate LLC. MIBOR as distributed by MLS GRID
- $239,0003 bd3 ba1.5k sqft9509 Brightwell Dr, Indianapolis, IN 46260ActiveMLS ID #22093801, John O'Brien, F.C. Tucker Company. MIBOR as distributed by MLS GRID
- $330,0003 bd3 ba2k sqft8741 Carver Dr, Indianapolis, IN 46239ActiveMLS ID #22117406, Ashton Harris, The Stewart Home Group. MIBOR as distributed by MLS GRID
- $335,0003 bd3 ba1.8k sqft14126 Bay Willow Dr, Fishers, IN 46037ActiveMLS ID #22116151, Meghan Turner, F.C. Tucker Company. MIBOR as distributed by MLS GRID
- $375,0004 bd3 ba2.7k sqft6558 W Dickens Xing, McCordsville, IN 46055ActiveMLS ID #22113392, Sarah Jane Johnson, F.C. Tucker Company. MIBOR as distributed by MLS GRID
- $529,9003 bd3 ba2.2k sqft1444 Waterleaf Dr, Westfield, IN 46074ActiveMLS ID #22116548, Michelle Armstrong, Encore Sotheby's International. MIBOR as distributed by MLS GRID
- $366,0003 bd3 ba2k sqft5469 Rockspray Cir, Indianapolis, IN 46254ActiveMLS ID #22108940, Kristie Smith, Indy Homes. MIBOR as distributed by MLS GRID
- $375,0004 bd3 ba2.4k sqft13934 Parley Ct, Fishers, IN 46038ActiveMLS ID #22115895, Jeffrey Mitchell, Wise Choice Real Estate LLC. MIBOR as distributed by MLS GRID
- $324,9004 bd3 ba2.5k sqft4736 Rocky Knob Ln, Indianapolis, IN 46254ActiveMLS ID #22099013, Jennifer Melind, Berkshire Hathaway Home. MIBOR as distributed by MLS GRID
