Welcome to a good opportunity to own this spaces well maintained end unit townhouse in The Fairways Vistas. It offers an open floor plan, 3 bedrooms, 2 & 1/2 bath, plus a fully developed walk-out basement. Double attached garage access into the walk-out basement. 9ft ceiling, corner fireplace on main floor. Can access near by Country Hills Goft Course. Don't miss out this property.
For sale
C$499,000
95 N Country Hills Gdns NW, Calgary, AB T3K 5G1
3beds
1,765sqft
Townhouse
Built in 2000
2,178 Square Feet Lot
$-- Zestimate®
C$283/sqft
C$524/mo HOA
What's special
Open floor planFully developed walk-out basementDouble attached garage
- 2 days
- 9
- 0
Zillow last checked:
Listing updated:
Listed by:
Trung Quach, Associate,
Urban-Realty.Ca
Source: courtesy of Pillar9 System,MLS®#: A2359130 Originating MLS®#: Calgary
Facts & features
Interior
Bedrooms & bathrooms
- Bedrooms: 3
- Bathrooms: 3
- Full bathrooms: 2
- 1/2 bathrooms: 1
Bedroom
- Level: Second
- Dimensions: 9`8" x 13`11"
Bedroom
- Level: Second
- Dimensions: 11`1" x 12`6"
Other
- Level: Second
- Dimensions: 12`10" x 14`7"
Other
- Level: Main
- Dimensions: 4`8" x 4`8"
Other
- Level: Second
- Dimensions: 7`9" x 5`11"
Other
- Level: Second
- Dimensions: 8`0" x 8`4"
Dining room
- Level: Main
- Dimensions: 9`1" x 12`9"
Family room
- Level: Main
- Dimensions: 12`0" x 17`10"
Foyer
- Level: Main
- Dimensions: 3`7" x 4`6"
Other
- Level: Basement
- Dimensions: 8`2" x 7`2"
Game room
- Level: Basement
- Dimensions: 21`2" x 17`10"
Kitchen
- Level: Main
- Dimensions: 9`1" x 12`8"
Laundry
- Level: Basement
- Dimensions: 8`2" x 5`2"
Living room
- Level: Main
- Dimensions: 16`11" x 17`0"
Walk in closet
- Level: Second
- Dimensions: 8`0" x 6`0"
Heating
- Forced Air
Cooling
- None
Appliances
- Included: Dishwasher, Dryer, Electric Stove, Garage Control(s), Range Hood, Refrigerator, Washer/Dryer
- Laundry: In Basement
Features
- Open Floorplan
- Flooring: Carpet, Ceramic Tile, Laminate
- Basement: Full
- Number of fireplaces: 1
- Fireplace features: Gas
- Common walls with other units/homes: 1 Common Wall,End Unit,No One Above,No One Below
Interior area
- Total interior livable area: 1,765 sqft
Property
Parking
- Total spaces: 2
- Parking features: Double Garage Attached, Attached Garage
- Attached garage spaces: 2
Features
- Levels: Two,2 Storey
- Stories: 1
- Patio & porch: Deck
- Exterior features: Balcony
- Fencing: None
- Frontage length: 0.00M 0`0"
Lot
- Size: 2,178 Square Feet
- Features: Landscaped
Details
- Parcel number: 112135889
- Zoning: M-CG
Construction
Type & style
- Home type: Townhouse
- Property subtype: Townhouse
- Attached to another structure: Yes
Materials
- Stucco, Wood Frame
- Foundation: Concrete Perimeter
- Roof: Asphalt Shingle
Condition
- New construction: No
- Year built: 2000
Community & HOA
Community
- Features: Golf, Park, Playground, Sidewalks, Street Lights
- Subdivision: Country Hills
HOA
- Has HOA: Yes
- Amenities included: Gazebo, Visitor Parking
- Services included: Amenities of HOA/Condo, Common Area Maintenance, Maintenance Grounds, Professional Management, Reserve Fund Contributions, Snow Removal, Trash
- HOA fee: C$524 monthly
Location
- Region: Calgary
Financial & listing details
- Price per square foot: C$283/sqft
- Date on market: 11/17/2026
- Inclusions: N/A
Price history
Price history is unavailable.
Public tax history
Tax history is unavailable.
Climate risks
Neighborhood: Country Hills
Nearby schools
GreatSchools rating
No schools nearby
We couldn't find any schools near this home.
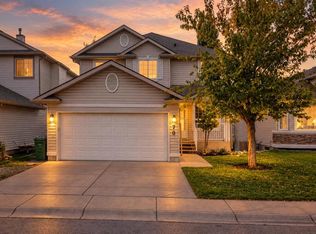
- C$690,0003 bd4 ba1.8k sqft70 NE Country Hills Vw NW, Calgary, AB T3K4Y5For Sale
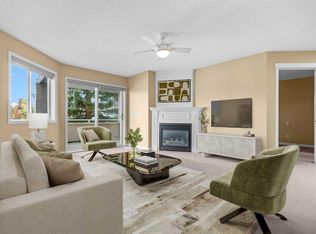
- C$280,0002 bd2 ba843 sqft26 E Country Hills Vw NW #217, Calgary, AB T3K5A4For Sale

- C$285,0002 bd2 ba827 sqft20 S Country Hills Vw NW #201, Calgary, AB T3K5A3For Sale
- C$--2 bd2 ba890 sqft20 Country Hills Vw NW #208, Calgary, AB T3K5A3Off Market
Similar homes
- C$569,0004 bd3 ba1.2k sqft182 Country Hills Hts NW, Calgary, AB T3K 5G3For Sale
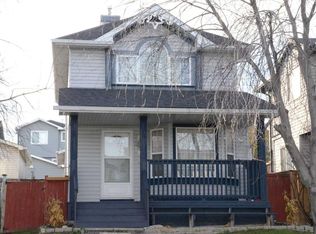 MLS ID #A2357107, Marjorie Martin Manuel, Associate, First Place Realty. courtesy of Pillar9 System
- C$530,0002 bd2 ba1.1k sqft139 SE Hidden Valley Grn NW, Calgary, AB T3A 5L8For Sale
 MLS ID #A2358243, Christopher Ramage, Associate, Century 21 Bravo Realty. courtesy of Pillar9 System
- C$524,9003 bd3 ba1.2k sqft2003 N Country Hills Cir NW, Calgary, AB T3K 4W7For Sale
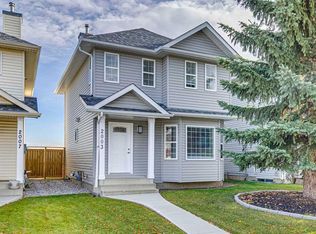 MLS ID #A2352302, Steven Slavik, Associate, Maxwell Capital Realty. courtesy of Pillar9 System
- C$518,8152 bd4 ba1.4k sqft309 N Sandringham Rd NW, Calgary, AB T3K 3Z1For Sale
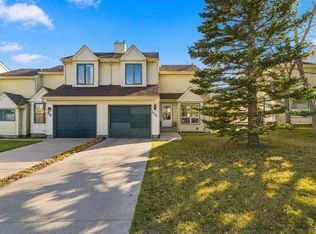 MLS ID #A2353352, Deric A. Burton, Associate, Real Broker. courtesy of Pillar9 System
