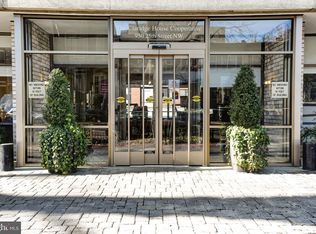
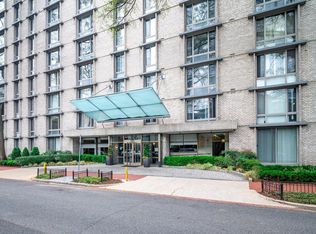
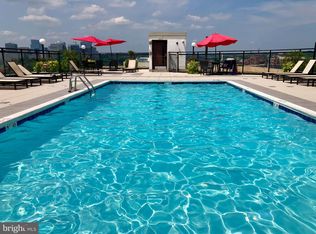
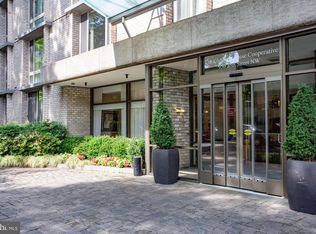
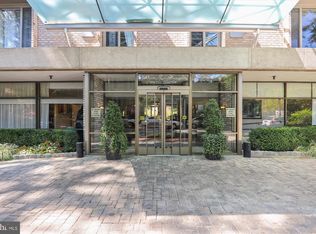
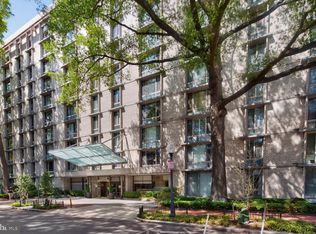
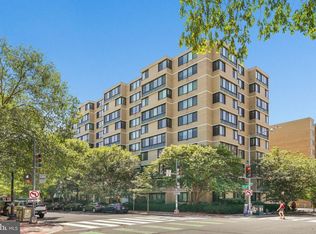
Bright, East-Facing One Bedroom in the Heart of Foggy Bottom! Enjoy modern city living in this sun-filled one-bedroom home with charming 25th Street views. The open kitchen features granite countertops, a breakfast bar, and newer stainless-steel appliances—including a brand-new dishwasher. A large walk-in closet, updated bath, and warm parquet floors add to the home’s appeal. The building offers full-service amenities: 24-hour front desk, roof deck with pool, fitness center, business center, and patio with grills. Convenient laundry on the same floor plus extra machines in the basement. An unbeatable location—just steps to Foggy Bottom Metro, GW University and Hospital, Whole Foods, and Trader Joe’s, with Georgetown shops, the Kennedy Center, and the World Bank only a short stroll away. The underlying mortgage is approximately $28,100. Monthly fee covers all utilities, property taxes, insurance, and the underlying mortgage—an incredible value in one of D.C.’s most desirable neighborhoods. Fee Breakdown: Monthly Maintenance+Electricity+water+ gas - $972.77 Underlying Mortgage payment + Taxes + Insurance = $337.76
For sale
$245,000
950 25th St NW #709, Washington, DC 20037
1beds
--sqft
Condominium
Built in 1966
-- sqft lot
$242,900 Zestimate®
$--/sqft
$973/mo HOA
What's special
Updated bathWarm parquet floorsOpen kitchenGranite countertopsSun-filled one-bedroom homeBrand-new dishwasherBright east-facing
- 39 days |
- 148 |
- 7 |
Zillow last checked:
Listing updated:
Listed by:
Tare Y Youdeowei 301-404-7678,
Long & Foster Real Estate, Inc.,
Listing Team: The Ron Sitrin Team At Long And Foster
Source: Bright MLS,MLS#: DCDC2264084
Loading...
Facts & features
Interior
Bedrooms & bathrooms
- Bedrooms: 1
- Bathrooms: 1
- Full bathrooms: 1
- Main level bathrooms: 1
- Main level bedrooms: 1
Basement
- Area: 0
Heating
- Central, Hot Water, Wall Unit, Natural Gas
Cooling
- Central Air, Wall Unit(s), Natural Gas
Appliances
- Included: Disposal, Dishwasher, Refrigerator, Cooktop, Gas Water Heater
- Laundry: Common Area
Features
- Combination Kitchen/Living, Open Floorplan
- Has basement: No
- Has fireplace: No
Interior area
- Total structure area: 0
- Finished area above ground: 0
- Finished area below ground: 0
Property
Parking
- Parking features: On Street
- Has uncovered spaces: Yes
Accessibility
- Accessibility features: Accessible Elevator Installed
Features
- Levels: One
- Stories: 1
- Pool features: Community
Lot
- Features: Urban Land-Sassafras-Chillum
Details
- Additional structures: Above Grade, Below Grade
- Parcel number: 0016//0093
- Zoning: R
- Special conditions: Standard
Construction
Type & style
- Home type: Condo
- Architectural style: Other
- Property subtype: Condominium
- Attached to another structure: Yes
Materials
- Other
Condition
- New construction: No
- Year built: 1966
Utilities & green energy
- Sewer: Public Sewer
- Water: Public
Community & HOA
Community
- Condo and coop fee: $973 monthly
- Subdivision: Foggy Bottom
HOA
- Has HOA: No
- Amenities included: Common Grounds, Community Center, Elevator(s), Fitness Center, Pool, Laundry, Security
- Services included: Air Conditioning, Common Area Maintenance, Custodial Services Maintenance, Electricity, Maintenance Structure, Gas, Heat, Management, Insurance, Reserve Funds, Sewer, Snow Removal, Taxes, Underlying Mortgage, Trash, Water
Location
- Region: Washington
Financial & listing details
- Tax assessed value: $32,572,110
- Annual tax amount: $296,587
- Date on market: 5/29/2026
- Listing agreement: Exclusive Right To Sell
- Ownership: Other
Estimated market value
$242,900
$231,000 - $255,000
$2,326/mo
Price history
| Date | Event | Price |
|---|---|---|
| 5/29/2026 | Listed for sale | $245,000-3.9% |
Source:  Bright MLS #DCDC2264084 Report a problem Bright MLS #DCDC2264084 Report a problem | ||
| 5/29/2026 | Listing removed | $255,000 |
Source: Bright MLS #DCDC2212014 Report a problem | ||
| 3/14/2026 | Price change | $255,000-1.4% |
Source: Bright MLS #DCDC2212014 Report a problem | ||
| 7/23/2025 | Listed for sale | $258,500 |
Source: Bright MLS #DCDC2212014 Report a problem | ||
| 1/18/2024 | Listing removed | -- |
Source:  Long & Foster Broker Feed Report a problem Long & Foster Broker Feed Report a problem | ||
| 12/31/2023 | Listed for rent | $2,250+2.3% |
Source: Bright MLS #DCDC2122838 Report a problem | ||
| 6/7/2022 | Listing removed | -- |
Source: Long & Foster Broker Feed Report a problem | ||
| 4/22/2022 | Listed for rent | $2,200 |
Source: Long & Foster Broker Feed #DCDC2045874 Report a problem | ||
Public tax history
Tax history is unavailable.
Monthly payment
Est. payment$--/mo
Payment breakdown
Explore the cost of this home by adjusting the details. Changes won't be saved.All calculations are estimates and provided by Zillow, Inc. for informational purposes only. Actual amounts may vary.
HOA fees may include property taxes on listings classified as Co-Ops. Contact the listing agent and/or owner for fee details.
Mortgage interest rates are dependent on a number of factors, including credit score, down payment, and repayment length. Interest rate data provided by Zillow Group Marketplace, Inc. as of 1/1/1970 from various mortgage lenders with which we have lead or other similar arrangements; the Estimated Payment is an average of those rates.
See how much you could borrow to make a competitive offer.
Climate risks
Neighborhood: Foggy Bottom
Nearby schools
GreatSchools rating
- 7/10John Francis Education CampusGrades: PK-8Distance: 0.4 mi
- 3/10Cardozo Education CampusGrades: 6-12Distance: 1.9 mi
Schools provided by the listing agent
- District: District Of Columbia Public Schools
Source: Bright MLS. This data may not be complete. We recommend contacting the local school district to confirm school assignments for this home.
A local agent can set up tours, give advice and negotiate with sellers.


- Washington, DC
- District of Columbia
- Washington
- 20037
- Foggy Bottom
- 950 25th St NW Unit 709
Nearby cities
Nearby neighborhoods
Nearby zip codes
Other Washington Topics
