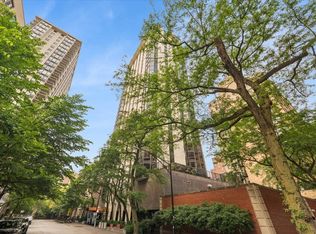
A very rare offering... An opportunity to design and build out a 3,000 Sq. Ft. space in the legendary One Mag Mile building. A demolition of the interior has already been completed for you. It's ready for your architect and designer to create your desired and perfect home. The "06 tier", originally the 4 Bedroom plan is the most coveted and rarely available unit in the building. It wraps around the South and East corner of the building, perfectly positioned providing, without a doubt, the very best view straight South down Michigan Avenue. "Chicago Post Card Views" of Lake Michigan, Oak Street Beach, The Magnificent Mile and Chicago's stunning skyline. Natural light flows through tall and wide picture windows, enhanced by the 9ft. Ceilings. Views that WOW! THE VIEW IS A "10"! Note: The 90x45 dimension reflects the overall approx. floor space of the unit. 950 Michigan is a Full-Service Luxury Building. Residents enjoy amenities including: * 24-hour attentive Door Staff * On-site Management and Engineers * Indoor Lap Pool and Whirlpool Spa * Poolside Deck * Fitness Center * Terrace with beautiful views, Grills and Table Seating * On-site Garage valet parking available for lease and guest parking. Ideally located in the Gold Coast on the Magnificent Mile. Steps to the Lakefront, Beach and Parks, Dining and popular restaurants, Art and Theatre, Magnificent Mile Shops, Boutiques on Oak Street, Northwestern Medical Center, and all that Chicago has to offer. SEE THE SPACE AND VIEWS! IMAGINE THE POSSIBILITIES!
Contingent
$1,150,000
950 N Michigan Ave #3106, Chicago, IL 60611
1beds
--baths
3,000sqft
:
Get pre-qualified$11,450/mo
Condominium, Single Family Residence
Built in 1984
-- sqft lot
$1,090,700 Zestimate®
$383/sqft
$3,017/mo HOA
What's special
Poolside deck
- 95 days |
- 162 |
- 3 |
Zillow last checked:
Listing updated:
Listed by:
Anna Pesce 312-944-8900,
Berkshire Hathaway HomeServices Chicago
Source: MRED as distributed by MLS GRID,MLS#: 12626283
Facts & features
Interior
Bedrooms & bathrooms
- Bedrooms: 1
Rooms
- Room types: No additional rooms
Primary bedroom
- Level: Main
- Area: 4050 Square Feet
- Dimensions: 90X45
Heating
- Electric, Radiant, Indv Controls, Zoned
Cooling
- Central Air, Zoned
Appliances
- Laundry: Washer Hookup
Features
- Basement: None
Interior area
- Total structure area: 0
- Total interior livable area: 3,000 sqft
Property
Parking
- Total spaces: 1
- Parking features: Heated Garage, Yes, Leased, Attached, Garage
- Attached garage spaces: 1
Accessibility
- Accessibility features: No Disability Access
Features
- Exterior features: Lighting
- Has view: Yes
- View description: Water
- Has water view: Yes
- Water view: Water
Lot
- Features: Common Grounds, Corner Lot, Views
Details
- Parcel number: 17032070681010
- Special conditions: List Broker Must Accompany
Construction
Type & style
- Home type: Condo
- Property subtype: Condominium, Single Family Residence
Materials
- Marble/Granite
- Foundation: Reinforced Caisson
Condition
- New construction: No
- Year built: 1984
Utilities & green energy
- Electric: Circuit Breakers
- Sewer: Public Sewer, Storm Sewer
- Water: Lake Michigan, Public
Community & HOA
Community
- Features: Sidewalks, Street Lights
- Subdivision: One Magnificent Mile
HOA
- Has HOA: Yes
- Amenities included: Bike Room/Bike Trails, Door Person, Elevator in Residence, Exercise Room, Health Club, On Site Manager/Engineer, Sundeck, Indoor Pool, Receiving Room, Restaurant, Sauna, Security Door Lock(s), Service Elevator(s), Spa/Hot Tub, Elevator(s), Public Bus, Private Laundry Hkup, Security, Security Lighting
- Services included: Water, Insurance, Security, Doorman, Cable TV, Exercise Facilities, Pool, Exterior Maintenance, Scavenger, Snow Removal, Internet
- HOA fee: $3,017 monthly
Location
- Region: Chicago
Financial & listing details
- Price per square foot: $383/sqft
- Annual tax amount: $18,919
- Date on market: 4/24/2026
- Ownership: Condo
Estimated market value
$1,090,700
$1.04M - $1.15M
$6,991/mo
Price history
| Date | Event | Price |
|---|---|---|
| 7/13/2026 | Contingent | $1,150,000$383/sqft |
Source:  MRED as distributed by MLS GRID #12626283 Report a problem MRED as distributed by MLS GRID #12626283 Report a problem | ||
| 4/24/2026 | Listed for sale | $1,150,000+32.9%$383/sqft |
Source: MRED as distributed by MLS GRID #12626283 Report a problem | ||
| 3/15/2023 | Sold | $865,000-13.1%$288/sqft |
Source: MRED as distributed by MLS GRID #11656258 Report a problem | ||
| 2/11/2023 | Pending sale | $995,000$332/sqft |
Source:  Berkshire Hathaway HomeServices Chicago #11656258 Report a problem Berkshire Hathaway HomeServices Chicago #11656258 Report a problem | ||
| 2/10/2023 | Contingent | $995,000$332/sqft |
Source: MRED as distributed by MLS GRID #11656258 Report a problem | ||
| 10/19/2022 | Listed for sale | $995,000$332/sqft |
Source: MRED as distributed by MLS GRID #11656258 Report a problem | ||
Public tax history
Tax history is unavailable.
Monthly payment
Est. payment
Payment breakdown
Explore the cost of this home by adjusting the details. Changes won't be saved.Climate risks
Neighborhood: Gold Coast
Nearby schools
GreatSchools rating
- 4/10Ogden Elementary SchoolGrades: PK-8Distance: 0.2 mi
- 7/10Lincoln Park High SchoolGrades: 9-12Distance: 1.6 mi
Schools provided by the listing agent
- District: 299
Source: MRED as distributed by MLS GRID. This data may not be complete. We recommend contacting the local school district to confirm school assignments for this home.
- $748,9503 bd5 ba3k sqft950 N Michigan Ave #22A, Chicago, IL 60611Off Market

- $1,505,4004 bd5 ba3.1k sqft950 N Michigan Ave #23A, Chicago, IL 60611Off Market
- $1,100,0004 bd4 ba3.1k sqft950 N Michigan Ave APT 2406, Chicago, IL 60611Sold

- $1,282,4002 bd2 ba1.8k sqft950 N Michigan Ave #26A, Chicago, IL 60611Off Market

- $1,132,6002 bd2 ba1.8k sqft950 N Michigan Ave #27A, Chicago, IL 60611Off Market
- $1,137,4002 bd2 ba1.8k sqft950 N Michigan Ave #28A, Chicago, IL 60611Off Market
- $1,142,3002 bd2 ba1.8k sqft950 N Michigan Ave APT 2906, Chicago, IL 60611Off Market
- $1,009,900-- bd-- ba465k sqft950 N Michigan Ave #30A, Chicago, IL 60611Off Market
- $1,164,900-- bd-- ba465k sqft950 N Michigan Ave #31A, Chicago, IL 60611Off Market
A local agent can set up tours, give advice and negotiate with sellers.
A local lender can help you make sure your offer is ready when you are.
Similar homes
- $1,295,0003 bd3 ba3k sqft190 E Walton Pl APT 603, Chicago, IL 60611New
 MLS ID #12717084, Selena Stloukal, ABR, RE/MAX All Pro - St Charles. MRED as distributed by MLS GRID
 - $1,150,0002 bd2 ba1.5k sqft118 E Erie St Unit 21B, Chicago, IL 60611New
 MLS ID #12691894, Katie Bloom, Jameson Sotheby's Intl Realty. MRED as distributed by MLS GRID
 - $1,200,0003 bd3 ba3k sqft1310 N Ritchie Ct APT 10AD, Chicago, IL 60610New
 MLS ID #12717753, Wade Marshall, Engel & Voelkers Chicago. MRED as distributed by MLS GRID
 - $1,250,0003 bd4 ba2.1k sqft950 N Michigan Ave APT 4202, Chicago, IL 60611Active
 MLS ID #12665921, Allison Cipra, Coldwell Banker Realty. MRED as distributed by MLS GRID
 - $875,0003 bd3 ba2k sqft200 E Delaware Pl APT 24F, Chicago, IL 60611ActiveMLS ID #12683629, Patrick J Natale, ABR, Compass. MRED as distributed by MLS GRID
- $1,275,0003 bd3 ba2.5k sqft161 E Chicago Ave APT 38A, Chicago, IL 60611Price ChangeMLS ID #12690324, Melinda Jakovich-Lagrange, Compass. MRED as distributed by MLS GRID
- $1,075,0003 bd3 ba2.4k sqft222 E Chestnut St APT 11B, Chicago, IL 60611ActiveMLS ID #12699149, Emily Sachs Wong, @properties Christie's International Real Estate. MRED as distributed by MLS GRID
- $1,250,0002 bd3 ba2k sqft800 N Michigan Ave APT 4703, Chicago, IL 60611ActiveMLS ID #12707596, Vilgert Vincenzo Kostaqi, Coldwell Banker Realty. MRED as distributed by MLS GRID
- $1,070,0003 bd3 ba1.8k sqft57 E Delaware Pl APT 1805, Chicago, IL 60611ActiveMLS ID #12633258, Chezi Rafaeli, Coldwell Banker Realty. MRED as distributed by MLS GRID
- $999,5002 bd2 ba1.7k sqft180 E Pearson St APT 4002, Chicago, IL 60611ActiveMLS ID #12709783, Mario Greco, Compass. MRED as distributed by MLS GRID
- $1,145,0003 bd3 ba2.4k sqft1239 N State Pkwy #2, Chicago, IL 60610ActiveMLS ID #12688117, Natasha L Motev, Jameson Sotheby's Intl Realty. MRED as distributed by MLS GRID
- $1,025,0002 bd3 ba1.8k sqft161 E Chicago Ave APT 33C, Chicago, IL 60611ActiveMLS ID #12692942, David Mahoney, Jameson Sotheby's Intl Realty. MRED as distributed by MLS GRID
- $995,0004 bd3 ba2.1k sqft175 E Delaware Pl APT 8409, Chicago, IL 60611ActiveMLS ID #12667261, Pat Cohen, Baird & Warner. MRED as distributed by MLS GRID
- $1,182,0002 bd2 ba1.7k sqft850 N Lake Shore Dr APT 1405, Chicago, IL 60611ActiveMRED as distributed by MLS GRID
- $1,250,0002 bd3 ba2k sqft800 N Michigan Ave APT 3403, Chicago, IL 60611ActiveMLS ID #12683034, Sharon Glickman, Baird & Warner. MRED as distributed by MLS GRID
- $995,0003 bd3 ba2.3k sqft1501 N State Pkwy APT 5A, Chicago, IL 60610NewMLS ID #12710201, Natasha L Motev, Jameson Sotheby's Intl Realty. MRED as distributed by MLS GRID
- $950,0002 bd3 ba3.4k sqft100 E Walton St APT 42F, Chicago, IL 60611ActiveMLS ID #12601641, Robin Phelps, @properties Christie's International Real Estate. MRED as distributed by MLS GRID
- $1,250,0003 bd3 ba2.6k sqft25 E Superior St APT 3601, Chicago, IL 60611ActiveMLS ID #12658344, Susan Miner, Premier Relocation, Inc.. MRED as distributed by MLS GRID
- $1,299,0002 bd3 ba2k sqft161 E Chicago Ave APT 2402, Chicago, IL 60611ActiveMLS ID #12701889, Ornit Mandell, Ornit Mandell. MRED as distributed by MLS GRID
- $899,0003 bd3 ba2.2k sqft1100 N Lake Shore Dr APT 27B, Chicago, IL 60611ActiveMLS ID #12702274, Zivit Shamir, @properties Christie's International Real Estate. MRED as distributed by MLS GRID
