Welcome to this exceptionally-maintained 3-bedroom, 2-bath home in the desirable Lakes at Bailey Ranch! From the moment you arrive, you’ll notice the care and attention that have gone into this property.
Inside, you’ll find a spacious and functional floor plan featuring high ceilings, a dedicated office space, and a formal dining room. A double-sided fireplace adds warmth and character.
You’ll also appreciate the large indoor laundry room complete with a storage closet, providing both convenience and additional organization space.
Step outside and enjoy your own private backyard retreat. The 13,000-gallon Gunite pool with PebbleTec finish serves as the centerpiece of the outdoor space. Surrounded by professional landscaping and wrought iron decorative fencing as well as a child safely fencing for the pool, the backyard offers a relaxing setting for entertaining, unwinding, or enjoying Oklahoma summers.
A standout feature is the approximately 10x20 pool house, complete with a shower, sink, and air-conditioned bathroom, offering added comfort and convenience for pool guests. Attached to the pool house is a storage area, providing valuable year-round space for equipment, hobbies, or additional storage needs.
Situated in a quiet cul-de-sac, this property also offers views of one of the neighborhood ponds.
Don’t wait too long, this one is going to go fast.
Pending
$435,000
9501 N 95th East Ct, Owasso, OK 74055
3beds
2,201sqft
:
Get pre-qualified$2,936/mo
Single Family Residence
Built in 2009
0.31 Acres Lot
$432,300 Zestimate®
$198/sqft
$26/mo HOA
What's special
Formal dining roomPrivate backyard retreatWrought iron decorative fencingProfessional landscapingDouble-sided fireplaceDedicated office spaceHigh ceilings
- 36 days |
- 195 |
- 7 |
Zillow last checked:
Listing updated:
Listed by:
Jennifer Palmer-Sarracino 918-636-6083,
Keller Williams Premier
Source: MLS Technology, Inc.,MLS#: 2622393 Originating MLS: MLS Technology
Originating MLS: MLS TechnologyFacts & features
Interior
Bedrooms & bathrooms
- Bedrooms: 3
- Bathrooms: 2
- Full bathrooms: 2
Primary bedroom
- Description: Master Bedroom,Private Bath,Walk-in Closet
- Level: First
Bedroom
- Description: Bedroom,
- Level: First
Bedroom
- Description: Bedroom,
- Level: First
Primary bathroom
- Description: Master Bath,Bathtub,Double Sink,Full Bath
- Level: First
Bathroom
- Description: Hall Bath,Bathtub,Double Sink,Full Bath
- Level: First
Dining room
- Description: Dining Room,
- Level: First
Kitchen
- Description: Kitchen,Eat-In
- Level: First
Living room
- Description: Living Room,
- Level: First
Office
- Description: Office,
- Level: First
Heating
- Central, Gas
Cooling
- Central Air
Appliances
- Included: Built-In Oven, Cooktop, Dishwasher, Disposal, Gas Water Heater, Microwave, Oven, Range, Plumbed For Ice Maker
- Laundry: Washer Hookup, Electric Dryer Hookup, Gas Dryer Hookup
Features
- Granite Counters, High Speed Internet, Cable TV, Wired for Data, Ceiling Fan(s), Electric Oven Connection, Gas Range Connection, Gas Oven Connection
- Flooring: Tile, Wood
- Doors: Storm Door(s)
- Windows: Vinyl
- Basement: None
- Number of fireplaces: 1
- Fireplace features: Gas Log, Gas Starter
Interior area
- Total structure area: 2,201
- Total interior livable area: 2,201 sqft
Property
Parking
- Total spaces: 3
- Parking features: Attached, Garage
- Attached garage spaces: 3
Accessibility
- Accessibility features: Accessible Doors
Features
- Levels: One
- Stories: 1
- Patio & porch: Covered, Patio, Porch
- Exterior features: Concrete Driveway, Dog Run, Sprinkler/Irrigation, Landscaping, Rain Gutters
- Pool features: Gunite, In Ground
- Fencing: Full,Other
Lot
- Size: 0.31 Acres
- Features: Corner Lot, Cul-De-Sac
Details
- Additional structures: Other, Pergola
Construction
Type & style
- Home type: SingleFamily
- Architectural style: Ranch
- Property subtype: Single Family Residence
Materials
- Brick, Wood Frame
- Foundation: Slab
- Roof: Other
Condition
- Year built: 2009
Utilities & green energy
- Sewer: Public Sewer
- Water: Public
- Utilities for property: Cable Available, Natural Gas Available, Water Available
Community & HOA
Community
- Features: Gutter(s), Sidewalks
- Security: No Safety Shelter, Smoke Detector(s)
- Subdivision: The Lakes Of Bailey Ranch
HOA
- Has HOA: Yes
- Amenities included: None
- Services included: None
- HOA fee: $315 annually
Location
- Region: Owasso
Financial & listing details
- Price per square foot: $198/sqft
- Annual tax amount: $3,463
- Date on market: 6/18/2026
- Cumulative days on market: 37 days
- Listing terms: Conventional,FHA,Other,VA Loan
Estimated market value
$432,300
$411,000 - $454,000
$2,322/mo
Price history
| Date | Event | Price |
|---|---|---|
| 6/26/2026 | Pending sale | $435,000$198/sqft |
Source:  MLS Technology, Inc. #2622393 Report a problem MLS Technology, Inc. #2622393 Report a problem | ||
| 6/18/2026 | Listed for sale | $435,000$198/sqft |
Source: MLS Technology, Inc. #2622393 Report a problem | ||
Public tax history
Tax history is unavailable.
Monthly payment
Est. payment
Payment breakdown
Explore the cost of this home by adjusting the details. Changes won't be saved.Climate risks
Neighborhood: 74055
Nearby schools
GreatSchools rating
- 8/10Barnes Elementary SchoolGrades: PK-5Distance: 2.1 mi
- 8/10Owasso 7th Grade CenterGrades: 7Distance: 1.1 mi
- 9/10Owasso High SchoolGrades: 9-12Distance: 2.4 mi
Schools provided by the listing agent
- Elementary: Barnes
- Middle: Owasso
- High: Owasso
- District: Owasso - Sch Dist (11)
Source: MLS Technology, Inc.. This data may not be complete. We recommend contacting the local school district to confirm school assignments for this home.
- $411,200-- bd2 ba2.2k sqft9501 N 95th Ct E, Owasso, OK 74055Off Market
- $449,2004 bd3 ba2.8k sqft9401 E 95th St N, Owasso, OK 74055Off Market
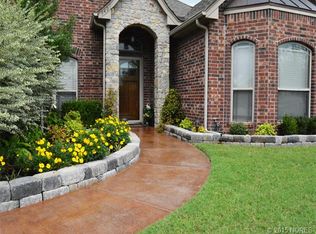
- $406,9003 bd3 ba2.6k sqft9503 N 95th Ct E, Owasso, OK 74055Off Market
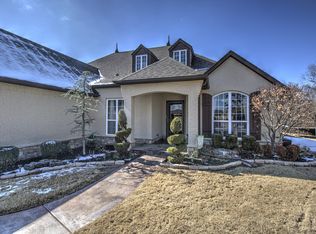
- $400,1003 bd3 ba2.6k sqft9503 N 95th East Ct, Owasso, OK 74055Off Market
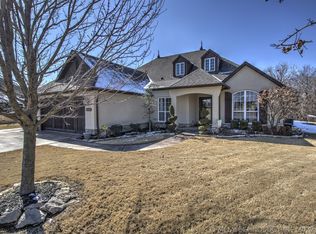
- $352,2003 bd2 ba2.2k sqft9311 N 95th East Ave, Owasso, OK 74055Off Market
- $338,400-- bd2 ba1.9k sqft9417 N 95th Pl E, Owasso, OK 74055Off Market
- $364,0003 bd2 ba2.3k sqft9505 N 96th East Ave, Owasso, OK 74055Sold
- $334,8004 bd2 ba-- sqft9417 N 95th East Pl, Owasso, OK 74055Off Market
A local agent can set up tours, give advice and negotiate with sellers.
A local lender can help you make sure your offer is ready when you are.
Similar homes
- $389,9003 bd2 ba2.2k sqft9306 E 91st St N, Owasso, OK 74055For Sale
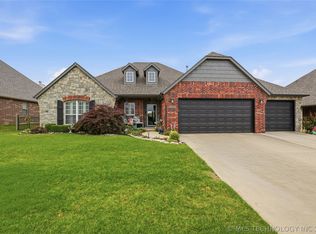 MLS ID #2621209, Casie Icks, Chinowth & Cohen. MLS Technology, Inc.
 - $359,9003 bd2 ba2.1k sqft14908 E 88th St N, Owasso, OK 74055For Sale
 MLS ID #2627343, Mark Hill, Keller Williams Premier. MLS Technology, Inc.
 - $454,7003 bd2 ba2.1k sqft7818 N 144th Ave E, Owasso, OK 74055For Sale
 MLS ID #2622406, Sherrie Adams, Keller Williams Premier. MLS Technology, Inc.
 - $418,0005 bd3 ba2.8k sqft10104 N 142nd Ave E, Owasso, OK 74055For Sale
 MLS ID #2623383, Jace Sanchez, Keller Williams Premier. MLS Technology, Inc.
 - $475,0004 bd2 ba2.5k sqft7255 N 194th East Ave, Owasso, OK 74055For SaleMLS ID #2624677, Lori Moody, Chinowth & Cohen. MLS Technology, Inc.
- $342,5003 bd2 ba1.9k sqft14110 E 88th St N, Owasso, OK 74055For SaleMLS ID #2626034, Brian Sanchez, eXp Realty, LLC (BO). MLS Technology, Inc.
- $343,0004 bd2 ba2k sqft8512 N 100th East Ave, Owasso, OK 74055For SaleMLS ID #2617378, Evie Stover, The Agency. MLS Technology, Inc.
- $359,0004 bd3 ba2.5k sqft12318 E 69th St, Owasso, OK 74055For SaleMLS ID #2621996, Kristi L. Russell, Chinowth & Cohen. MLS Technology, Inc.
- $320,0003 bd2 ba1.9k sqft10586 N 121st East Ave, Owasso, OK 74055For SaleMLS ID #2614263, Miranda Smith, Coldwell Banker Select. MLS Technology, Inc.
- $355,0004 bd3 ba2.3k sqft15364 E 91st St N, Owasso, OK 74055For SaleMLS ID #2620576, Ethan Stoots, Engel & Voelkers Tulsa. MLS Technology, Inc.
- $425,1003 bd2 ba2.1k sqft5804 E 147th St N, Collinsville, OK 74021For SaleMLS ID #2621932, Theresa Cox, Coldwell Banker Select. MLS Technology, Inc.
- $515,0004 bd3 ba2.6k sqft7906 N 142nd Ave E, Owasso, OK 74055For SaleMLS ID #2619825, April Woods, Solid Rock, REALTORS. MLS Technology, Inc.
- $312,0003 bd2 ba1.7k sqft9001 N 156th East Pl, Owasso, OK 74055For SaleMLS ID #2624542, Stan Gardner, Coldwell Banker Select. MLS Technology, Inc.
- $319,0003 bd2 ba2.1k sqft13104 E 112th St N, Owasso, OK 74055For SaleMLS ID #2619162, Laurie Ann Jenkins, Coldwell Banker Select. MLS Technology, Inc.
- $540,0004 bd3 ba2.6k sqft8018 N 144th Ave E, Owasso, OK 74055For SaleMLS ID #2619402, Terry Hassell, M & T Realty Group. MLS Technology, Inc.
- $289,0003 bd2 ba1.9k sqft12411 E 80th Ct N, Owasso, OK 74055For SaleMLS ID #2621669, Amy Whitmarsh, RE/MAX Results. MLS Technology, Inc.
- $344,5004 bd3 ba2.3k sqft8824 N 130th East Ave, Owasso, OK 74055For SaleMLS ID #2614414, Lisa Goulet, Nassau Ridge Realty. MLS Technology, Inc.
- $252,8003 bd2 ba1.3k sqft10721 N 100th East Ave, Owasso, OK 74055For SaleMLS ID #2624108, Keeli Droege, Chinowth & Cohen. MLS Technology, Inc.
- $400,0004 bd3 ba2.5k sqft5675 E 144th St, Collinsville, OK 74021For SaleMLS ID #2618007, Bonnie Gross, Coldwell Banker Select. MLS Technology, Inc.
- $535,0004 bd3 ba2.8k sqft9520 N 64th East Ave, Sperry, OK 74073For SaleMLS ID #2623827, Jennifer Palmer-Sarracino, Keller Williams Premier. MLS Technology, Inc.
