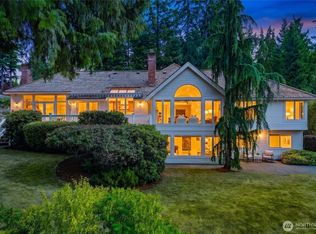
Panoramic Views. Exceptional Clyde Hill Location. Timeless Northwest Modern Architecture. Breathtaking panoramic views and spectacular sunsets define this rare architectural treasure in one of Clyde Hill's most desirable settings. Privately situated at the end of a quiet cul-de-sac, this exceptional residence rests on an oversized, level 19,498-square-foot lot surrounded by mature landscaping, offering remarkable privacy and tranquility. Designed by renowned Northwest architect Ralph Anderson and offered for sale for the first time, this custom-built home blends timeless Pacific Northwest modern architecture with a beautifully refreshed interior. New interior paint, flooring and lighting create a fresh, updated feel while preserving the warmth and character of its original design. Spanning 3,437 square feet, the thoughtfully designed living spaces showcase rich wood detailing, exposed framing and expansive walls of windows that fill the home with natural light while framing the extraordinary scenery. Seamless indoor-outdoor living creates an inviting connection to the private grounds, offering an ideal setting for everyday living, entertaining and enjoying unforgettable sunsets. A truly special opportunity to own an architecturally significant home combining breathtaking views, modern updates, exceptional privacy and a premier Clyde Hill location just moments from downtown Bellevue and the best of the Eastside.
First look
Listed by: COMPASS • Bret Butler • 206-604-3350
$3,995,000
9501 NE 13th Street, Clyde Hill, WA 98004
4beds
3,437sqft
Single Family Residence
Built in 1968
0.45 Acres Lot
$4,436,200 Zestimate®
$1,162/sqft
$-- HOA
What's special
- --
- on Zillow
- 439
- views
- 54
- saves
Zillow last checked:
Listed by:
Bret Butler 206-604-3350 bret@butlerrealestate.com,
COMPASS,
Greg W Butler 206-300-7078,
COMPASS
Source: NWMLS as distributed by MLS GRID,MLS#: 2600998
Facts & features
Interior
Bedrooms & bathrooms
- Bedrooms: 4
- Bathrooms: 3
- Full bathrooms: 2
- 1/2 bathrooms: 1
- Main level bathrooms: 2
- Main level bedrooms: 2
Primary bedroom
- Level: Main
Bedroom
- Level: Lower
Bedroom
- Level: Lower
Bedroom
- Level: Main
Bathroom full
- Level: Lower
Bathroom full
- Level: Main
Other
- Level: Main
Bonus room
- Level: Lower
Dining room
- Level: Main
Entry hall
- Level: Main
Kitchen with eating space
- Level: Main
Living room
- Level: Main
Utility room
- Level: Lower
Heating
- Fireplace, Baseboard, Forced Air, Radiant, Recirculation Pump, Electric, Natural Gas
Cooling
- Forced Air
Appliances
- Included: Dishwasher, Refrigerator, Stove(s)/Range(s), Washer, Dishwasher(s), Refrigerator(s), Washer(s), Water Heater: gas, Water Heater Location: basement
Features
- Bath Off Primary, Dining Room
- Flooring: Ceramic Tile, Marble, Stone, Carpet
- Doors: French Doors
- Windows: Dbl Pane/Storm Window, Skylight(s)
- Basement: Finished
- Number of fireplaces: 2
- Fireplace features: Gas, Lower Level: 1, Main Level: 1, Fireplace
Interior area
- Total structure area: 3,437
- Total interior livable area: 3,437 sqft
Property
Parking
- Total spaces: 2
- Parking features: Attached Carport, RV Parking
- Carport spaces: 2
Features
- Levels: One
- Stories: 1
- Entry location: Main
- Patio & porch: Bath Off Primary, Dbl Pane/Storm Window, Dining Room, Fireplace, French Doors, Security System, Skylight(s), Vaulted Ceiling(s), Walk-In Closet(s), Water Heater
- Has view: Yes
- View description: City, Lake, Mountain(s), Territorial
- Has water view: Yes
- Water view: Lake
Lot
- Size: 0.45 Acres
- Features: Cul-De-Sac, Dead End Street, Paved, Cable TV, Deck, Fenced-Partially, High Speed Internet, Patio, RV Parking, Sprinkler System
- Topography: Level,Partial Slope
- Residential vegetation: Fruit Trees, Garden Space
Details
- Parcel number: 2099000030
- Zoning: R1
- Zoning description: Jurisdiction: City
- Special conditions: Standard
Construction
Type & style
- Home type: SingleFamily
- Architectural style: Contemporary,1 Story w/Bsmnt.
- Property subtype: Single Family Residence
Materials
- Wood Siding
- Foundation: Poured Concrete
Condition
- Very Good
- Year built: 1968
Details
- Builder name: Ralph Anderson
Utilities & green energy
- Electric: Company: Puget Sound Energy
- Sewer: Sewer Connected, Company: City of Bellevue
- Water: Public, Company: City of Bellevue
Community & HOA
Community
- Security: Security System
- Subdivision: Clyde Hill
Location
- Region: Bellevue
Financial & listing details
- Price per square foot: $1,162/sqft
- Tax assessed value: $3,683,000
- Annual tax amount: $24,924
- Date on market: 11/5/2026
- Listing terms: Conventional
- Inclusions: Dishwasher(s), Refrigerator(s), Stove(s)/Range(s), Washer(s)
Estimated market value
$4,436,200
$4.21M - $4.70M
Not available
Price history
Price history is unavailable.
Public tax history
| Year | Property taxes | Tax assessment |
|---|---|---|
| 2025 | $24,924 +3.4% | $3,683,000 +1.5% |
| 2024 | $24,109 +1% | $3,628,000 +8.8% |
| 2023 | $23,859 -2.2% | $3,335,000 -11.5% |
| 2022 | $24,391 +14.3% | $3,769,000 +36.6% |
| 2021 | $21,341 +5.4% | $2,759,000 +14.2% |
| 2020 | $20,240 -0.3% | $2,416,000 -3% |
| 2019 | $20,309 -6.9% | $2,492,000 -12.7% |
| 2018 | $21,826 +0.1% | $2,855,000 +12.2% |
| 2017 | $21,801 +33.5% | $2,544,000 +14.5% |
| 2016 | $16,336 | $2,222,000 +8.1% |
| 2015 | $16,336 | $2,056,000 +5.9% |
| 2014 | $16,336 | $1,941,000 +15.7% |
| 2013 | $16,336 | $1,678,000 +21.9% |
| 2012 | -- | $1,376,000 |
| 2011 | -- | $1,376,000 -14% |
| 2010 | -- | $1,600,000 |
| 2009 | -- | $1,600,000 +30.7% |
| 2007 | -- | $1,224,000 +2.7% |
| 2006 | -- | $1,192,000 +8.9% |
| 2005 | -- | $1,095,000 +13.8% |
| 2001 | $8,526 +1.9% | $962,000 +11.9% |
| 2000 | $8,365 | $860,000 |
Find assessor info on the county website
Monthly payment
Est. payment
Payment breakdown
Explore the cost of this home by adjusting the details. Changes won't be saved.Climate risks
Neighborhood: 98004

Similar homes
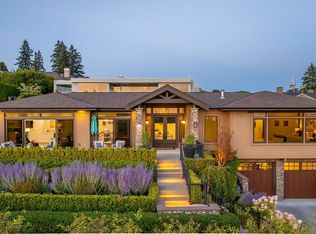
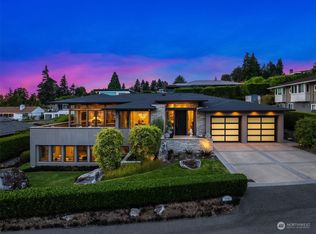
- $3,490,0004 bd4 ba2.9k sqftAqua Vista, Clyde Hill, WA 98004Active
 MLS ID #2600444, Tere Foster. NWMLS as distributed by MLS GRID
- $4,100,0003 bd3 ba2.8k sqft9400 Vineyard Crest, Bellevue, WA 98004Active
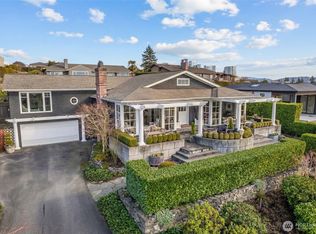 MLS ID #2575418, Doreen C. Alhadeff. NWMLS as distributed by MLS GRID
- $3,590,0004 bd5 ba3.6k sqft4205 94th Avenue NE, Yarrow Point, WA 98004Active
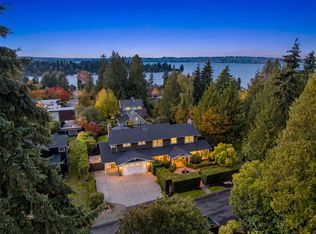 MLS ID #2599044, Tere Foster. NWMLS as distributed by MLS GRID
- $4,188,0004 bd3 ba4.2k sqft9416 NE 25th Street, Clyde Hill, WA 98004Active
 MLS ID #2556860, Janice Cai. NWMLS as distributed by MLS GRID
