TURNKEY! WELL CARED FOR! MOVE IN READY! VINYL FLOORS, VINYL WINDOWS (2024), WATER HEATER (2024), FENCE (2023), HVAC (2018), WASHER/DRYER (2021), TWO LARGE BEDROOMS with 2 FULL BATHROOMS UPSTAIRS and a HALF BATH DOWNSTAIRS, FRESHLY PAINTED LAUNDR ROOM/PANTRY (2026), ALL TRIM PAINTED (2025), KITCHEN BACKSPLASH and Downstairs Light fixtures (2025). HARDIPLANK SIDING! Located in the desirable Laurel Lakes Towns community in Henrico County, this home offers a wonderful combination of comfort and convenience. Enjoy easy access to shopping, dining, schools, parks, and major roadways, making it simple to get around the Richmond area. Whether you are commuting, running errands, or heading out for dinner, the location is incredibly convenient while still offering the feel of an established neighborhood. Outside, enjoy a fenced backyard that offers privacy and space to relax, garden, or entertain. This well-cared-for home is a wonderful opportunity in a convenient and established Henrico community. Large backyard shed.
Pending
Price cut: $10K (7/20)
$285,000
9505 Sara Beth Cir, Glen Allen, VA 23060
2beds
1,220sqft
Townhouse
Built in 1991
1,637 Square Feet Lot
$-- Zestimate®
$234/sqft
$121/mo HOA
What's special
Large backyard shedHardiplank sidingTwo large bedroomsKitchen backsplashVinyl floorsHalf bath downstairsDownstairs light fixtures
- 18 days |
- 757 |
- 63 |
Zillow last checked:
Listing updated:
Listed by:
Rachel Nance (804)366-8805,
Compass 804-567-9250,
Alyssa Devereaux 804-386-3985,
Compass
Source: CVRMLS,MLS#: 2618272 Originating MLS: Central Virginia Regional MLS
Originating MLS: Central Virginia Regional MLSFacts & features
Interior
Bedrooms & bathrooms
- Bedrooms: 2
- Bathrooms: 3
- Full bathrooms: 2
- 1/2 bathrooms: 1
Primary bedroom
- Description: Large bedroom with ensuite bathroom
- Level: Second
- Dimensions: 0 x 0
Bedroom 2
- Description: Large Bedroom with two closets
- Level: Second
- Dimensions: 0 x 0
Family room
- Description: LVP flooring
- Level: First
- Dimensions: 0 x 0
Other
- Description: Tub & Shower
- Level: Second
Half bath
- Level: First
Kitchen
- Description: laminate counters, eat in kitchen
- Level: First
- Dimensions: 0 x 0
Laundry
- Description: Laundry room/pantry/storage
- Level: First
- Dimensions: 0 x 0
Heating
- Electric, Heat Pump
Cooling
- Electric
Appliances
- Included: Dryer, Dishwasher, Electric Cooking, Electric Water Heater, Disposal, Refrigerator, Washer
- Laundry: Washer Hookup, Dryer Hookup
Features
- Ceiling Fan(s), Eat-in Kitchen, High Ceilings, Laminate Counters, Pantry
- Flooring: Laminate, Partially Carpeted, Vinyl, Wood
- Basement: Crawl Space
- Attic: Access Only
- Has fireplace: No
Interior area
- Total interior livable area: 1,220 sqft
- Finished area above ground: 1,220
- Finished area below ground: 0
Property
Parking
- Parking features: No Garage, Parking Lot
- Has uncovered spaces: Yes
Features
- Levels: Two
- Stories: 2
- Patio & porch: Deck
- Exterior features: Deck, Storage, Shed
- Pool features: None
- Fencing: Back Yard,Fenced
Lot
- Size: 1,637 Square Feet
- Features: Landscaped, Level
- Topography: Level
Details
- Parcel number: 7697618252
- Zoning description: RTH
Construction
Type & style
- Home type: Townhouse
- Architectural style: Two Story
- Property subtype: Townhouse
- Attached to another structure: Yes
Materials
- Frame, HardiPlank Type
Condition
- Resale
- New construction: No
- Year built: 1991
Utilities & green energy
- Sewer: Public Sewer
- Water: Public
Community & HOA
Community
- Features: Common Grounds/Area, Home Owners Association, Maintained Community, Curbs, Gutter(s)
- Subdivision: Laurel Lakes Ths
HOA
- Has HOA: Yes
- Amenities included: Management
- Services included: Association Management, Common Areas, Maintenance Structure, Snow Removal, Trash
- HOA fee: $121 monthly
Location
- Region: Glen Allen
Financial & listing details
- Price per square foot: $234/sqft
- Tax assessed value: $261,900
- Annual tax amount: $2,173
- Date on market: 7/4/2026
- Ownership: Individuals
- Ownership type: Sole Proprietor
Estimated market value
Not available
Estimated sales range
Not available
Not available
Price history
| Date | Event | Price |
|---|---|---|
| 7/21/2026 | Pending sale | $285,000$234/sqft |
Source:  CVRMLS #2618272 Report a problem CVRMLS #2618272 Report a problem | ||
| 7/20/2026 | Price change | $285,000-3.4%$234/sqft |
Source: CVRMLS #2618272 Report a problem | ||
| 7/8/2026 | Listed for sale | $295,000$242/sqft |
Source: CVRMLS #2618272 Report a problem | ||
Public tax history
| Year | Property taxes | Tax assessment |
|---|---|---|
| 2025 | $2,174 +7.9% | $261,900 +10.5% |
| 2024 | $2,015 +10.7% | $237,100 +10.7% |
| 2023 | $1,821 +14.2% | $214,200 +14.2% |
| 2022 | $1,595 +7.8% | $187,600 +10.3% |
| 2021 | $1,480 +11% | $170,100 +5.3% |
| 2020 | $1,334 +4.9% | $161,600 +5.4% |
| 2019 | $1,272 | $153,300 +4.9% |
| 2018 | $1,272 +119.5% | $146,200 +9.8% |
| 2017 | $579 -48.1% | $133,200 +3.8% |
| 2016 | $1,116 +7.4% | $128,300 +3.2% |
| 2015 | $1,040 | $124,300 +4% |
| 2014 | $1,040 | $119,500 +5.8% |
| 2013 | -- | $113,000 -10.2% |
| 2012 | -- | $125,800 -15.5% |
| 2011 | -- | $148,800 |
| 2010 | -- | $148,800 -2.4% |
| 2009 | -- | $152,400 |
| 2008 | -- | -- |
| 2006 | -- | -- |
| 2005 | -- | -- |
| 2004 | -- | -- |
| 2003 | -- | -- |
| 2002 | -- | -- |
| 2001 | -- | $81,400 +4.1% |
| 2000 | -- | $78,200 |
Find assessor info on the county website
Monthly payment
Est. payment
Payment breakdown
Explore the cost of this home by adjusting the details. Changes won't be saved.Climate risks
Neighborhood: 23060
Nearby schools
GreatSchools rating
- 8/10Trevvett Elementary SchoolGrades: PK-5Distance: 1.2 mi
- 1/10Brookland Middle SchoolGrades: 6-8Distance: 1.7 mi
- 1/10Hermitage High SchoolGrades: 9-12Distance: 1.2 mi
Schools provided by the listing agent
- Elementary: Trevvett
- Middle: Brookland
- High: Hermitage
Source: CVRMLS. This data may not be complete. We recommend contacting the local school district to confirm school assignments for this home.
- $280,4003 bd2 ba1.2k sqft9507 Sara Beth Cir, Glen Allen, VA 23060Off Market
- $284,5003 bd2 ba1.2k sqft9503 Sara Beth Cir, Glen Allen, VA 23060Off Market
- $284,3002 bd2 ba1.3k sqft9509 Sara Beth Cir, Glen Allen, VA 23060Off Market
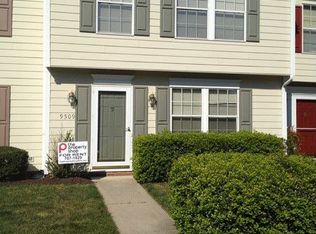
- $272,7002 bd2 ba1.2k sqft9501 Sara Beth Cir, Glen Allen, VA 23060Off Market
- $281,3003 bd2 ba1.2k sqft9511 Sara Beth Cir, Glen Allen, VA 23060Off Market
- $291,6003 bd1 ba1.2k sqft9518 Sara Beth Cir, Glen Allen, VA 23060Off Market
- $272,3002 bd1 ba1.2k sqft9514 Sara Beth Cir, Glen Allen, VA 23060Off Market
- $301,4003 bd2 ba1.3k sqft2911 Mary Beth Ln, Glen Allen, VA 23060Off Market
A local agent can set up tours, give advice and negotiate with sellers.
Similar homes
- $260,0003 bd2 ba1.1k sqft9707 Candace Ct, Glen Allen, VA 23060For Sale
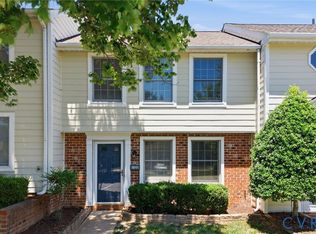 MLS ID #2614871, Adam Carpenter, NextHome Advantage. CVRMLS
 - $265,0002 bd2 ba1k sqft2257 High Bush Cir, Glen Allen, VA 23060For Sale
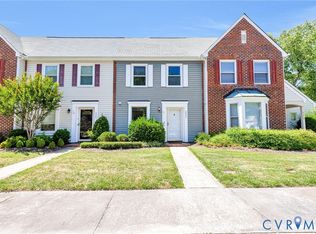 MLS ID #2615111, Kevin Long, Hometown Realty. CVRMLS
 - $314,9003 bd3 ba1.4k sqft1902 Mountain Gate Pl, Glen Allen, VA 23060For Sale
 MLS ID #2611542, Kendal Davenport, The Hogan Group Real Estate. CVRMLS
 - $279,5003 bd2 ba1.4k sqft10050 Purcell Rd, Henrico, VA 23228For Sale
 MLS ID #2614226, Nibras Abdalameer, Samson Properties. CVRMLS
 - $305,0003 bd3 ba1.5k sqft9239 Tweed Pl, Glen Allen, VA 23060For SaleMLS ID #2616066, Brandon Allen, River City Elite Properties - Real Broker. CVRMLS
- $334,9502 bd2 ba1.4k sqft4174 San Marco Dr, Glen Allen, VA 23060For SaleMLS ID #2618249, Bryan Tolbert, The Hogan Group Real Estate. CVRMLS
- $265,9503 bd2 ba1.1k sqft8422 Shannon Green Ct, Henrico, VA 23228For SaleMLS ID #2617017, Alan Puryear, Coldwell Banker Elite. CVRMLS
- $284,4503 bd2 ba1.2k sqft1699 Heritage Hill Dr, Henrico, VA 23238For SaleMLS ID #2617370, Jimmy Benson, Shaheen Ruth Martin & Fonville. CVRMLS
- $295,0002 bd3 ba1.4k sqft2603 Chancer Dr, Henrico, VA 23233For SaleMLS ID #2608448, Kimberly Crews, The Right Move Real Estate Inc. CVRMLS
- $204,9502 bd2 ba920 sqft7700 Flannagan Ct APT 6, Henrico, VA 23228For SaleMLS ID #2619982, Kevin Morris, Samson Properties. CVRMLS
- $319,0002 bd2 ba1.1k sqft1507 Brigham Rd, Richmond, VA 23226For SaleMLS ID #2618791, Candace Coates-Faircloth, Shaheen Ruth Martin & Fonville. CVRMLS
- $334,9003 bd2 ba1.1k sqft6627 Carmel Rd, Henrico, VA 23228For SaleMLS ID #2617781, Nicholas Thurman, CapCenter. CVRMLS
- $299,9002 bd3 ba1.3k sqft7513 Potters Ct, Richmond, VA 23225For SaleMLS ID #2617280, Holly David, Shaheen Ruth Martin & Fonville. CVRMLS
- $279,0003 bd2 ba1.4k sqft204 Bay Coat Dr, Richmond, VA 23223For SaleMLS ID #2618545, Beverly Bailey, RE/MAX Commonwealth. CVRMLS
- $320,0003 bd2 ba1.3k sqft4116 Bronholly Rd, Chesterfield, VA 23832For SaleMLS ID #2619702, Heather Paoloni, Long & Foster REALTORS. CVRMLS
- $225,0003 bd2 ba1.2k sqft1502 Cedar Mountain Ct, Henrico, VA 23228For SaleMLS ID #2614116, Tyler Ruger, CapCenter. CVRMLS
- $385,0003 bd2 ba1.6k sqft130 Carriage Point Ln, Glen Allen, VA 23059For SaleMLS ID #2617647, Paige Bryan, Shaheen Ruth Martin & Fonville. CVRMLS
- $250,0003 bd2 ba1.1k sqft1221 N 35th St, Richmond, VA 23223For SaleMLS ID #2619362, Mark Goad, The Good Life RVA. CVRMLS
- $295,0002 bd2 ba979 sqft9129 Derbyshire Rd Unit E, Henrico, VA 23229For SaleMLS ID #2618851, Ernie Dettbarn, Dettbarn Real Estate. CVRMLS
- $319,9503 bd1 ba1k sqft8428 Atlee Rd, Mechanicsville, VA 23116For SaleMLS ID #2617460, Kevin Kilgour, Long & Foster REALTORS. CVRMLS
