<b>Absolutely Gorgeous Inside! Must See - Shows Like a Model! Tons of Recent Updates & Upgrades! </b> Gleaming Hardwood Floors & Neutral, Fresh Designer Paint Colors Throughout Main Level | Oak Stairs to All Levels | Kitchen is a SHOW STOPPER! Oversized Island w/Waterfall Quartz Countertops + Quartz Backsplash | White & Light Gray Cabinets w/Stylish Gold Faucet & Coordinating Cabinet Hardware, Upgraded Lighting, All Stainless Steel Appliances & Walk-In Pantry | Upgraded Morning Room Extension Creates Additional Living & Entertaining Space and Opens to the Trex Deck | Family Room w/Gorgeous White Stone Fireplace | Separate Living Room, Dining Room & Private Home Office Complete the Main Level | Oversized Loft on 2nd Level Serves as a Second Family Room/Playroom | Expansive 22' x 20' Primary Suite has 2 Huge Walk-In Closets & Spectacularly Renovated Spa-Like Bathroom w/Frameless Glass Shower, Freestanding Tub & Double Sink Vanity | 3 Secondary Bedrooms Upstairs, all w/Great Closet Space, Share the Updated Hall Bath w/Matching Double Sink Vanity/Mirrors/Lighting as the Primary Bath | Ideal Bedroom-Level Laundry Room PLUS a Second Washer & Dryer in the Basement for Added Convenience! | Morning Room Extension Continues into the Finished Walk-Out Basement, Expanding the Lower Level to Include a Massive 40' x 23' Recreation Room, 3rd Full Bathroom, Den + Great Storage Space and Walks Out to the Covered Stamped Concrete Patio | Amazing Trex Deck has Plenty of Room for Dining, Grilling & Entertaining and Features an Under-Deck Drainage System that Keeps the Covered Patio Below Dry and Stairs Down to the Fenced Backyard which is Bordered by Trees | Separate Paver Patio with Built-In Fire Pit | <b>Numerous Recent Updates Include:</b> New Water Heater (2025), Fresh Garage Floor Coating & Driveway Resealed (2025), New Window Shades/Blinds Throughout the Home (2025), Fresh & Neutral Interior Paint from Top to Bottom (2024), New Carpet Throughout (2024), Updated Flooring in Laundry Room & Closets (2024), Gorgeous Primary Bathroom Renovation (2024), New Lighting Fixtures Throughout (2024), Attic Fan Added (2024), All New Stainless Steel Kitchen Appliances (2023), Stunning Kitchen Renovation with New Quartz Countertops, Waterfall Island & Backsplash (2021), Deck Refinished with Trex Floorboards & Railings (2021) & So Much More! | Great Bristow Location Near Shopping, Dining, Commuting Routes & the Broad Run Trail
Pending
$875,000
9506 Merrimont Trace Cir, Bristow, VA 20136
4beds
4,220sqft
:
Get pre-qualified$5,526/mo
Single Family Residence
Built in 2011
10,288 Square Feet Lot
$862,600 Zestimate®
$207/sqft
$79/mo HOA
What's special
Private home officeGreat storage spaceWalk-in pantryQuartz backsplashGleaming hardwood floorsDining roomUpgraded lighting
- 3 days |
- 567 |
- 40 |
Zillow last checked:
Listing updated:
Listed by:
Bob Caines 703-475-9150,
RE/MAX Distinctive Real Estate, Inc. (703) 858-9108,
Listing Team: The Bob Caines Team, Co-Listing Team: The Bob Caines Team,Co-Listing Agent: Kristen M Brittingham 703-244-6645,
RE/MAX Distinctive Real Estate, Inc.
Source: Bright MLS,MLS#: VAPW2125934
Facts & features
Interior
Bedrooms & bathrooms
- Bedrooms: 4
- Bathrooms: 4
- Full bathrooms: 3
- 1/2 bathrooms: 1
- Main level bathrooms: 1
Rooms
- Room types: Living Room, Dining Room, Primary Bedroom, Bedroom 2, Bedroom 3, Bedroom 4, Kitchen, Family Room, Den, Foyer, Breakfast Room, Laundry, Loft, Office, Recreation Room, Storage Room, Utility Room, Bathroom 2, Bathroom 3, Primary Bathroom, Half Bath
Primary bedroom
- Features: Flooring - Carpet, Walk-In Closet(s), Ceiling Fan(s)
- Level: Upper
- Area: 440 Square Feet
- Dimensions: 20 X 22
Bedroom 2
- Features: Flooring - Luxury Vinyl Plank
- Level: Upper
- Area: 132 Square Feet
- Dimensions: 11 X 12
Bedroom 3
- Features: Flooring - Carpet
- Level: Upper
- Area: 156 Square Feet
- Dimensions: 13 X 12
Bedroom 4
- Features: Flooring - Carpet
- Level: Upper
- Area: 143 Square Feet
- Dimensions: 13 X 11
Primary bathroom
- Features: Soaking Tub, Bathroom - Walk-In Shower, Double Sink, Walk-In Closet(s), Flooring - Luxury Vinyl Tile
- Level: Upper
- Area: 81 Square Feet
- Dimensions: 9 X 9
Bathroom 2
- Features: Flooring - Luxury Vinyl Tile, Bathroom - Tub Shower, Double Sink
- Level: Upper
- Area: 54 Square Feet
- Dimensions: 6 X 9
Bathroom 3
- Features: Bathroom - Tub Shower, Flooring - Luxury Vinyl Tile
- Level: Lower
- Area: 80 Square Feet
- Dimensions: 10 X 8
Breakfast room
- Features: Flooring - HardWood, Cathedral/Vaulted Ceiling, Breakfast Bar
- Level: Main
- Area: 135 Square Feet
- Dimensions: 9 X 15
Den
- Features: Flooring - Carpet, Recessed Lighting, Lighting - Wall sconces
- Level: Lower
- Area: 228 Square Feet
- Dimensions: 12 X 19
Dining room
- Features: Flooring - HardWood, Formal Dining Room
- Level: Main
- Area: 143 Square Feet
- Dimensions: 11 X 13
Family room
- Features: Flooring - HardWood, Fireplace - Gas, Recessed Lighting
- Level: Main
- Area: 304 Square Feet
- Dimensions: 16 X 19
Foyer
- Features: Flooring - HardWood
- Level: Main
- Area: 50 Square Feet
- Dimensions: 10 X 5
Half bath
- Features: Flooring - HardWood
- Level: Main
- Area: 20 Square Feet
- Dimensions: 4 X 5
Kitchen
- Features: Flooring - HardWood, Countertop(s) - Quartz, Kitchen Island, Kitchen - Gas Cooking, Recessed Lighting, Pantry
- Level: Main
- Area: 288 Square Feet
- Dimensions: 16 X 18
Laundry
- Features: Flooring - Luxury Vinyl Plank
- Level: Upper
- Area: 32 Square Feet
- Dimensions: 4 X 8
Living room
- Features: Flooring - HardWood
- Level: Main
- Area: 117 Square Feet
- Dimensions: 9 X 13
Loft
- Features: Flooring - Carpet, Ceiling Fan(s)
- Level: Upper
- Area: 182 Square Feet
- Dimensions: 13 X 14
Office
- Features: Flooring - Luxury Vinyl Plank
- Level: Main
- Area: 90 Square Feet
- Dimensions: 10 X 9
Recreation room
- Features: Flooring - Carpet, Recessed Lighting
- Level: Lower
- Area: 960 Square Feet
- Dimensions: 40 X 24
Storage room
- Features: Flooring - Carpet, Recessed Lighting
- Level: Lower
- Area: 171 Square Feet
- Dimensions: 19 X 9
Utility room
- Features: Flooring - Concrete
- Level: Lower
- Area: 247 Square Feet
- Dimensions: 13 X 19
Heating
- Central, Programmable Thermostat, Natural Gas
Cooling
- Central Air, Ceiling Fan(s), Attic Fan, Programmable Thermostat, Electric
Appliances
- Included: Dryer, Dishwasher, Disposal, Refrigerator, Ice Maker, Microwave, Exhaust Fan, Oven/Range - Gas, Stainless Steel Appliance(s), Washer, Water Conditioner - Owned, Water Dispenser, Water Heater, Water Treat System, Gas Water Heater
- Laundry: In Basement, Dryer In Unit, Washer In Unit, Upper Level, Laundry Room
Features
- Kitchen - Gourmet, Family Room Off Kitchen, Breakfast Area, Kitchen Island, Dining Area, Soaking Tub, Bathroom - Tub Shower, Bathroom - Walk-In Shower, Ceiling Fan(s), Floor Plan - Traditional, Formal/Separate Dining Room, Pantry, Recessed Lighting, Upgraded Countertops, Walk-In Closet(s), Attic/House Fan, 9'+ Ceilings, Cathedral Ceiling(s)
- Flooring: Carpet, Hardwood, Ceramic Tile, Luxury Vinyl, Wood
- Doors: Sliding Glass
- Windows: Vinyl Clad, Window Treatments
- Basement: Full,Finished,Walk-Out Access
- Number of fireplaces: 1
- Fireplace features: Gas/Propane, Mantel(s)
Interior area
- Total structure area: 4,760
- Total interior livable area: 4,220 sqft
- Finished area above ground: 3,220
- Finished area below ground: 1,000
Video & virtual tour
Property
Parking
- Total spaces: 4
- Parking features: Garage Door Opener, Garage Faces Front, Asphalt, Attached, Driveway
- Attached garage spaces: 2
- Uncovered spaces: 2
Accessibility
- Accessibility features: None
Features
- Levels: Three
- Stories: 3
- Patio & porch: Deck, Patio
- Exterior features: Rain Gutters
- Pool features: None
- Fencing: Back Yard,Wood
- Has view: Yes
- View description: Trees/Woods
Lot
- Size: 10,288 Square Feet
- Features: Backs to Trees, Landscaped, Rear Yard, Wooded, Front Yard
Details
- Additional structures: Above Grade, Below Grade
- Parcel number: 7495674981
- Zoning: R4
- Special conditions: Standard
Construction
Type & style
- Home type: SingleFamily
- Architectural style: Colonial
- Property subtype: Single Family Residence
Materials
- Vinyl Siding, Stone
- Foundation: Concrete Perimeter
Condition
- Very Good
- New construction: No
- Year built: 2011
Details
- Builder model: ROME
- Builder name: RYAN HOMES
Utilities & green energy
- Sewer: Public Sewer
- Water: Public
- Utilities for property: Fiber Optic
Community & HOA
Community
- Security: Security System, Smoke Detector(s)
- Subdivision: Bolt Property
HOA
- Has HOA: Yes
- Amenities included: Common Grounds, Pool Mem Avail
- Services included: Snow Removal, Trash, Management, Common Area Maintenance
- HOA fee: $79 monthly
- HOA name: MERRIMONT TRACE HOMEOWNERS ASSOCIATION
Location
- Region: Bristow
Financial & listing details
- Price per square foot: $207/sqft
- Tax assessed value: $770,100
- Annual tax amount: $7,366
- Date on market: 7/24/2026
- Listing agreement: Exclusive Right To Sell
- Ownership: Fee Simple
Estimated market value
$862,600
$819,000 - $906,000
$4,319/mo
Price history
| Date | Event | Price |
|---|---|---|
| 7/26/2026 | Pending sale | $875,000$207/sqft |
Source:  Bright MLS #VAPW2125934 Report a problem Bright MLS #VAPW2125934 Report a problem | ||
| 7/24/2026 | Listed for sale | $875,000+21.5%$207/sqft |
Source: Bright MLS #VAPW2125934 Report a problem | ||
| 10/18/2021 | Sold | $720,000$171/sqft |
Source: Bright MLS #VAPW2009358 Report a problem | ||
| 10/4/2021 | Pending sale | $720,000+35.9%$171/sqft |
Source: Bright MLS #VAPW2009358 Report a problem | ||
| 7/20/2017 | Sold | $529,900$126/sqft |
Source: Public Record Report a problem | ||
| 5/11/2017 | Pending sale | $529,900$126/sqft |
Source: Berkshire Hathaway HomeServices PenFed Realty #PW9937933 Report a problem | ||
| 5/5/2017 | Listed for sale | $529,900+13.4%$126/sqft |
Source: Berkshire Hathaway HomeServices PenFed Realty #PW9937933 Report a problem | ||
| 9/22/2011 | Sold | $467,305$111/sqft |
Source: Public Record Report a problem | ||
Public tax history
| Year | Property taxes | Tax assessment |
|---|---|---|
| 2025 | $7,388 +2.2% | $753,500 +3.7% |
| 2024 | $7,228 +3.1% | $726,800 +7.9% |
| 2023 | $7,009 -5.6% | $673,600 +2% |
| 2022 | $7,428 +9.6% | $660,400 +18.6% |
| 2021 | $6,779 +5.9% | $557,000 +6.9% |
| 2020 | $6,400 +114.1% | $521,000 +5.2% |
| 2019 | $2,989 -50.4% | $495,100 -0.7% |
| 2018 | $6,021 +113.4% | $498,600 +2.1% |
| 2017 | $2,821 | $488,500 +3.3% |
| 2016 | $2,821 -51.8% | $472,900 -0.3% |
| 2015 | $5,856 | $474,400 +0.8% |
| 2014 | $5,856 | $470,700 +4.3% |
| 2013 | -- | $451,300 +11.4% |
| 2012 | -- | $405,000 |
Find assessor info on the county website
Monthly payment
Est. payment
Payment breakdown
Explore the cost of this home by adjusting the details. Changes won't be saved.Climate risks
Neighborhood: 20136
Nearby schools
GreatSchools rating
- 9/10Bristow Run Elementary SchoolGrades: PK-5Distance: 1.1 mi
- 9/10E.H. Marsteller Middle SchoolGrades: 6-8Distance: 0.9 mi
- 8/10Patriot High SchoolGrades: PK,9-12Distance: 1.7 mi
Schools provided by the listing agent
- Elementary: Bristow Run
- Middle: Marsteller
- High: Patriot
- District: Prince William County Public Schools
Source: Bright MLS. This data may not be complete. We recommend contacting the local school district to confirm school assignments for this home.
- $875,9004 bd5 ba5.1k sqft9502 Merrimont Trace Cir, Bristow, VA 20136Off Market
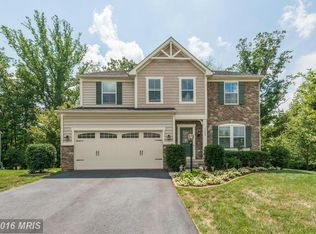
- $784,3003 bd2 ba2.9k sqft9510 Merrimont Trace Cir, Bristow, VA 20136Off Market
- $834,7004 bd4 ba3.2k sqft9514 Merrimont Trace Cir, Bristow, VA 20136Off Market
- $747,5004 bd3 ba2.3k sqft9498 Merrimont Trace Cir, Bristow, VA 20136Off Market
- $897,2006 bd5 ba4.7k sqft9495 Merrimont Trace Cir, Bristow, VA 20136Off Market
- $791,0003 bd4 ba3.8k sqft9518 Merrimont Trace Cir, Bristow, VA 20136Off Market
- $778,1004 bd3 ba2.6k sqft9515 Merrimont Trace Cir, Bristow, VA 20136Off Market
- $760,3004 bd4 ba2.3k sqft9494 Merrimont Trace Cir, Bristow, VA 20136Off Market
A local agent can set up tours, give advice and negotiate with sellers.
Similar homes
- $849,0005 bd4 ba3.5k sqft10019 Naughton Ct, Bristow, VA 20136For Sale

 MLS ID #VAPW2123718, Evan Sangine, Samson Properties. Bright MLS
 - $875,0004 bd5 ba4.5k sqft10579 Andrew Humphreys Ct, Bristow, VA 20136For Sale
 MLS ID #VAPW2120482, Melissa Case, Samson Properties. Bright MLS
 - $844,9005 bd4 ba3.4k sqft9121 Dartford Pl, Bristow, VA 20136For Sale
 MLS ID #VAPW2125178, Ui Chung, Hana Realty & Investment. Bright MLS
 - $915,0005 bd4 ba4.2k sqft13536 Wembley Loop, Bristow, VA 20136For Sale
 MLS ID #VAPW2126062, Karla Daniels, MYVAHOME.COM LLC. Bright MLS
 - $775,0004 bd3 ba3.7k sqft12028 Rutherglen Pl, Bristow, VA 20136For SaleMLS ID #VAPW2118512, Wendy Hackett, Weichert, REALTORS. Bright MLS
- $740,0003 bd4 ba2.8k sqft10000 Darnaway Ct, Bristow, VA 20136For SaleMLS ID #VAPW2123744, Mary Beth Eisenhard, Paul Wesley Real Estate. Bright MLS
- $860,0004 bd4 ba3.3k sqft6800 Hollerith Ct, Warrenton, VA 20187For SaleMLS ID #VAFQ2023170, Becky Sturgill, Pearson Smith Realty LLC. Bright MLS
- $809,9005 bd4 ba3.2k sqft9887 Solitary Pl, Bristow, VA 20136For SaleMLS ID #VAPW2124130, Kerri Ralston, Samson Properties. Bright MLS
- $--4 bd4 ba4.6k sqft8977 Chianti Ter, Bristow, VA 20136AuctionAuction.com 2
- $750,0004 bd4 ba3.5k sqft10012 Darnaway Ct, Bristow, VA 20136For SaleMLS ID #VAPW2125390, AJ Lall, Berkshire Hathaway HomeServices PenFed Realty. Bright MLS
- $739,9995 bd3 ba3.3k sqft12975 Dunbarton Dr, Bristow, VA 20136For SaleMLS ID #VAPW2122842, Shannon Hrabe, LPT Realty, LLC. Bright MLS
- $999,0005 bd4 ba4.7k sqft10274 Horizon View Ct, Nokesville, VA 20181For SaleMLS ID #VAPW2125294, Mustafa Okandan, Samson Properties. Bright MLS
- $737,5004 bd4 ba3.4k sqft10036 Pentland Hills Way, Bristow, VA 20136For SaleMLS ID #VAPW2124932, Brenda Rich, Century 21 Redwood Realty. Bright MLS
- $874,9904 bd4 ba3.2k sqft8159 Tenbrook Dr, Gainesville, VA 20155For SaleMLS ID #VAPW2125966, Nishes Bhattarai, Spring Hill Real Estate, LLC.. Bright MLS
- $949,9995 bd6 ba5.6k sqft10012 Three Sisters Ct, Bristow, VA 20136For SaleMLS ID #VAPW2123094, Kaylynn Semple, Pearson Smith Realty LLC. Bright MLS
- $699,9994 bd4 ba3.2k sqft13199 Ormond Dr, Bristow, VA 20136For SaleMLS ID #VAPW2120788, Susan Welsh, Keller Williams Realty/Lee Beaver & Assoc.. Bright MLS
- $719,9003 bd4 ba2.4k sqft13213 Daldownie Ct, Bristow, VA 20136For SaleMLS ID #VAPW2125002, BJ Holycross, CENTURY 21 New Millennium. Bright MLS
- $859,9005 bd4 ba4.1k sqft10241 Aqua View Ct, Nokesville, VA 20181For SaleMLS ID #VAPW2125302, Maria Delgado, RE/MAX Executives. Bright MLS
- $670,0004 bd3 ba3.3k sqft10017 Pentland Hills Way, Bristow, VA 20136For SaleMLS ID #VAPW2118210, Bruce Toliver, Elite Realty. Bright MLS
- $650,0003 bd3 ba2.7k sqft9716 Seafield Pl, Bristow, VA 20136For SaleMLS ID #VAPW2119838, Bill Denny, Paul Wesley Real Estate. Bright MLS
