
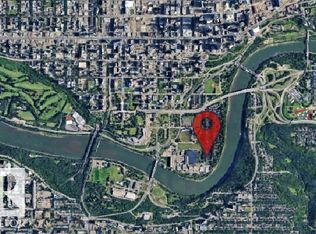
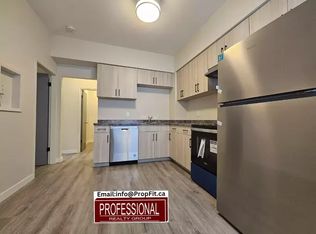
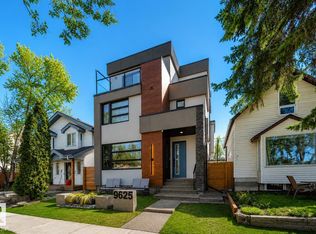
Rare opportunity in Rossdale! This 2.5-storey home offers over 6 bedrooms and 4.5 bathrooms in one of Edmonton's most unique locations, surrounded by the River Valley trail system while being just minutes from Downtown, the UofA, and Old Strathcona. Enjoy views of the River Valley and Downtown skyline from the front deck, upper balcony, and loft. The main floor showcases hardwood floors, a chef's kitchen with butler's pantry, formal dining room, and bright living room with fireplace. Character details including stained glass accents add to the home's charm. The second level includes three bedrooms, one with a 4-pc ensuite. The third-floor primary retreat offers a walk-in closet, spacious 5-pc ensuite, and skylights that fill the space with natural light. The fully finished basement adds even more living space with two additional bedrooms, a full bathroom, family room, and ample storage. A rare chance to own a substantial home in Rossdale, one of Edmonton's most unique and historic neighbourhoods.
For sale
C$699,900
9508 100a St NW, Edmonton, AB T5K 0V6
6beds
2,409sqft
Single Family Residence
Built in 1992
3,327 Square Feet Lot
$-- Zestimate®
C$290/sqft
C$-- HOA
What's special
Front deckUpper balconyHardwood floorsFormal dining roomThird-floor primary retreatWalk-in closetFully finished basement
- 18 days |
- 114 |
- 9 |
Zillow last checked:
Listing updated:
Listed by:
Jessie L McCracken,
Real Broker,
Jeremy J Amyotte,
Real Broker
Source: RAE,MLS®#: E4494330
Facts & features
Interior
Bedrooms & bathrooms
- Bedrooms: 6
- Bathrooms: 5
- Full bathrooms: 4
- 1/2 bathrooms: 1
Primary bedroom
- Level: Upper
Heating
- Forced Air-1, Natural Gas
Appliances
- Included: Dryer, Exhaust Fan, Oven-Built-In, Microwave, Refrigerator, Electric Cooktop, Washer
Features
- Flooring: Carpet, Ceramic Tile, Hardwood
- Windows: Window Coverings, Skylight
- Basement: Full, Finished
- Fireplace features: Gas
Interior area
- Total structure area: 2,409
- Total interior livable area: 2,409 sqft
Video & virtual tour
Property
Parking
- Total spaces: 2
- Parking features: Double Garage Detached
- Garage spaces: 2
Features
- Levels: 2 and Half Storey,4
- Patio & porch: Deck
- Has view: Yes
- View description: River Valley View
- Has water view: Yes
- Water view: River Valley View
Lot
- Size: 3,327 Square Feet
- Features: Park/Reserve, Schools, See Remarks
Construction
Type & style
- Home type: SingleFamily
- Property subtype: Single Family Residence
Materials
- Foundation: Concrete Perimeter
- Roof: Cedar Shakes
Condition
- Year built: 1992
Community & HOA
Community
- Features: Deck, Skylight, See Remarks
Location
- Region: Edmonton
Financial & listing details
- Price per square foot: C$290/sqft
- Date on market: 6/18/2026
- Ownership: Private
Jessie L McCracken
Jessie L McCracken
By pressing Contact Agent, you agree that the real estate professional identified above may call/text you about your search, which may involve use of automated means and pre-recorded/artificial voices. You don't need to consent as a condition of buying any property, goods, or services. Message/data rates may apply. You also agree to our Terms of Use. Zillow does not endorse any real estate professionals. We may share information about your recent and future site activity with your agent to help them understand what you're looking for in a home.
Price history
Price history is unavailable.
Public tax history
Tax history is unavailable.
Climate risks
Neighborhood: Rossdale
Nearby schools
GreatSchools rating
No schools nearby
We couldn't find any schools near this home.

- Alberta
- Division No. 11
- Edmonton
- T5K 0V6
- Rossdale
- 9508 100a St NW
Nearby cities
Nearby neighborhoods
Nearby zip codes
Other Edmonton Topics
