Stunning home centrally located near I-24, shopping mall & centers, medical facilities, Clarksville VA Center, Ft Campbell. Sprouts, Farmers Market, Google, Hankook, Hemlock, LG, Dave and Busters, and Amazon distribution
Live near everything. Spacious kitchen, 2 master suites on mail level, vaulted ceiling, db bonusroom/media rooms w/1/2 bath. Bonusroom can be 5th bedroom.
Living room hardwood floors on mail level. Stairs and 2nd floor landing. Great room has vaulted ceilings, gases fireplace and open floor plan and or open concept. Flows well into the master. Formal dining room w/ natural light, decorative trey ceiling and wainscoting.
Kitchen made for a Chef w/granite counter tops, raised extended bar kitchen, abundant cabinets and ample storage. And an eating area that extends off to the living room to the cover deck.
Covered deck w/no backyard neighbors and a leveled backyard.
Modern comfort meets unbeatable location in one of Clarksville’s most desired areas!
Active
$700,000
951 Terrace Creek Ln, Clarksville, TN 37040
4beds
3,299sqft
Single Family Residence, Residential
Built in 2017
0.25 Acres Lot
$-- Zestimate®
$212/sqft
$45/mo HOA
What's special
- 276 days |
- 186 |
- 4 |
Zillow last checked:
Listing updated:
Listed by:
Sandra (Sandy) Stinson 931-302-6197,
eXp Realty 888-519-5113
Source: RealTracs MLS as distributed by MLS GRID,MLS#: 3038166
Facts & features
Interior
Bedrooms & bathrooms
- Bedrooms: 4
- Bathrooms: 4
- Full bathrooms: 3
- 1/2 bathrooms: 1
- Main level bedrooms: 2
Recreation room
- Features: Other
- Level: Other
- Area: 1125 Square Feet
- Dimensions: 45x25
Heating
- Central
Cooling
- Central Air
Appliances
- Included: Oven, Cooktop, Electric Range, Range
- Laundry: Electric Dryer Hookup
Features
- Ceiling Fan(s), Entrance Foyer, Extra Closets, High Ceilings, In-Law Floorplan, Open Floorplan, Pantry, Walk-In Closet(s)
- Flooring: Carpet, Wood, Tile
- Basement: Crawl Space
- Number of fireplaces: 1
- Fireplace features: Gas, Great Room
Interior area
- Total structure area: 3,299
- Total interior livable area: 3,299 sqft
- Finished area above ground: 3,299
Property
Parking
- Total spaces: 3
- Parking features: Garage Door Opener, Garage Faces Front
- Attached garage spaces: 3
Accessibility
- Accessibility features: Exterior Wheelchair Lift
Features
- Levels: Two
- Stories: 2
- Patio & porch: Deck, Covered, Porch
- Fencing: Privacy
- Has view: Yes
- View description: City
Lot
- Size: 0.25 Acres
- Features: Corner Lot, Level
- Topography: Corner Lot,Level
Details
- Parcel number: 063016I A 00400 00002016I
- Special conditions: Standard
- Other equipment: Intercom
Construction
Type & style
- Home type: SingleFamily
- Architectural style: Contemporary
- Property subtype: Single Family Residence, Residential
Materials
- Brick
- Roof: Shingle
Condition
- New construction: No
- Year built: 2017
Utilities & green energy
- Sewer: Public Sewer
- Water: Public
- Utilities for property: Water Available, Cable Connected, Underground Utilities
Green energy
- Energy efficient items: Attic Fan
Community & HOA
Community
- Security: Carbon Monoxide Detector(s), Fire Alarm, Security System, Smoke Detector(s)
- Subdivision: Terraces Of Hearthst
HOA
- Has HOA: Yes
- Amenities included: Sidewalks, Underground Utilities
- Services included: Trash
- HOA fee: $45 monthly
- Second HOA fee: $175 one time
Location
- Region: Clarksville
Financial & listing details
- Price per square foot: $212/sqft
- Tax assessed value: $484,200
- Annual tax amount: $2,542
- Date on market: 11/13/2025
Estimated market value
Not available
Estimated sales range
Not available
Not available
Price history
| Date | Event | Price |
|---|---|---|
| 12/1/2025 | Listed for sale | $700,000+103%$212/sqft |
Source:  RealTracs MLS as distributed by MLS GRID #3038166 Report a problem RealTracs MLS as distributed by MLS GRID #3038166 Report a problem | ||
| 2/23/2017 | Sold | $344,900+807.6%$105/sqft |
Source: Public Record Report a problem | ||
| 8/5/2016 | Sold | $38,000$12/sqft |
Source: Public Record Report a problem | ||
Public tax history
| Year | Property taxes | Tax assessment |
|---|---|---|
| 2024 | $2,542 +4.6% | $121,050 +48.9% |
| 2023 | $2,430 | $81,275 |
| 2022 | $2,430 +0% | $81,275 |
| 2021 | $2,430 0% | $81,275 |
| 2020 | $2,430 +0% | $81,275 |
| 2019 | $2,430 | $81,275 +9.1% |
| 2018 | $2,430 +2.7% | $74,500 -3.4% |
| 2017 | $2,367 +671% | $77,100 +671% |
| 2016 | $307 +3.2% | $10,000 |
| 2015 | $297 | $10,000 |
| 2014 | $297 +1.1% | $10,000 +6.7% |
| 2011 | $294 +9% | $9,372 |
| 2010 | $270 | $9,372 |
| 2009 | $270 | $9,372 |
| 2008 | -- | $9,372 +5.6% |
| 2007 | $279 | $8,875 |
Find assessor info on the county website
Monthly payment
Est. payment
Payment breakdown
Explore the cost of this home by adjusting the details. Changes won't be saved.Climate risks
Neighborhood: 37040
Nearby schools
GreatSchools rating
- 5/10Oakland ElementaryGrades: K-5Distance: 0.4 mi
- 8/10Kirkwood MiddleGrades: 6-8Distance: 6 mi
- 7/10Kirkwood HighGrades: 9-12Distance: 6 mi
Schools provided by the listing agent
- Elementary: Northeast Elementary
- Middle: Northeast Middle
- High: Northeast High School
Source: RealTracs MLS as distributed by MLS GRID. This data may not be complete. We recommend contacting the local school district to confirm school assignments for this home.
- $387,6004 bd3 ba2.7k sqft264 Autumn Ter LOT 170, Clarksville, TN 37040Off Market
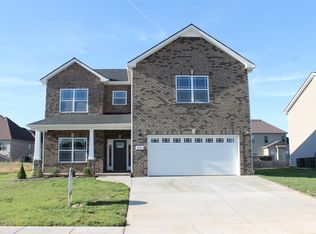
- $486,2004 bd-- ba2.8k sqft955 Terrace Creek Ln, Clarksville, TN 37040Off Market
- $378,3004 bd2 ba2.6k sqft268 Autumn Ter LOT 171, Clarksville, TN 37040Off Market
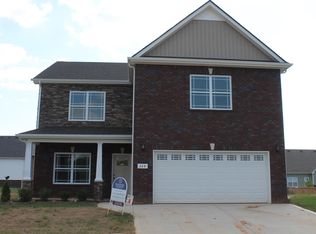
- $360,500-- bd-- ba-- sqftTerrace Creek Ln, Clarksville, TN 37040Off Market
- $550,0004 bd3 ba2.7k sqft950 Terrace Creek Ln, Clarksville, TN 37040For Sale
- $426,0004 bd4 ba2.6k sqft44 Terraces Of Hearthstone LOT 44, Clarksville, TN 37040Off Market
- $533,414-- bd-- ba3.5k sqft954 Terrace Creek Ln, Clarksville, TN 37040Sold
- $467,300-- bd-- ba2.8k sqft971 Terraceside Cir, Clarksville, TN 37040Off Market
A local agent can set up tours, give advice and negotiate with sellers.
A local lender can help you make sure your offer is ready when you are.
Similar homes
- $439,0004 bd4 ba2.8k sqft3512 Spring House Trl, Clarksville, TN 37040For Sale
 MLS ID #3510904, Ben Stanley. RealTracs MLS as distributed by MLS GRID
 - $675,0004 bd3 ba3.4k sqft1365 Norman Ln, Clarksville, TN 37040For Sale
 MLS ID #3306459, Ashley Fitch. RealTracs MLS as distributed by MLS GRID
 - $625,0005 bd4 ba3k sqft284 Browning Ct, Clarksville, TN 37043For Sale
 MLS ID #3509996, Cristen Bell. RealTracs MLS as distributed by MLS GRID
 - $450,0005 bd4 ba3.1k sqft590 Winding Bluff Way, Clarksville, TN 37040For Sale
 MLS ID #3176275, Ramon Cruzcruz,CRS,,ABR, BROKER. RealTracs MLS as distributed by MLS GRID
 - $700,0004 bd3 ba3.1k sqft1805 Powell Rd, Clarksville, TN 37043For SaleMLS ID #3272354, Gary Ashton. RealTracs MLS as distributed by MLS GRID
- $625,0004 bd3 ba3.1k sqft2343 Old Ashland City Rd, Clarksville, TN 37043For SaleMLS ID #3276745, Stephen Carr. RealTracs MLS as distributed by MLS GRID
- $350,0003 bd2 ba1.9k sqft3656 Fieldstone Dr, Clarksville, TN 37040For SaleMLS ID #3261226, Lauren Grey Woods. RealTracs MLS as distributed by MLS GRID
- $425,0004 bd3 ba2.6k sqft925 Tanager Ct, Clarksville, TN 37040For SaleMLS ID #3230578, Shannon Wilford. RealTracs MLS as distributed by MLS GRID
- $369,9004 bd3 ba2.3k sqft226 Stone Bluff Way, Clarksville, TN 37040For SaleMLS ID #3301979, Emily Stratton. RealTracs MLS as distributed by MLS GRID
- $685,0003 bd4 ba3.6k sqft2060 Muddy Branch Rd, Clarksville, TN 37043For SaleMLS ID #3305266, Candi Borck. RealTracs MLS as distributed by MLS GRID
- $425,0005 bd4 ba2.8k sqft618 Winding Bluff Way, Clarksville, TN 37040For SaleMLS ID #3276594, Anthony Zarlino. RealTracs MLS as distributed by MLS GRID
- $638,0004 bd2 ba2.5k sqft455 Stonemeadow Rd, Clarksville, TN 37043For SaleMLS ID #3225535, Melissa D. Hayes. RealTracs MLS as distributed by MLS GRID
- $575,0003 bd3 ba2.1k sqft1194 Old Mack Rd, Clarksville, TN 37040For SaleMLS ID #3322307, Desiree Murphy. RealTracs MLS as distributed by MLS GRID
- $369,9004 bd3 ba2k sqft1417 Millet Dr, Clarksville, TN 37040For SaleMLS ID #3288267, Aly Clifton. RealTracs MLS as distributed by MLS GRID
- $534,5005 bd3 ba3.3k sqft2235 Jasmine Dr, Clarksville, TN 37043For SaleMLS ID #3269953, Karla Frieson. RealTracs MLS as distributed by MLS GRID
- $369,9004 bd3 ba2.1k sqft3748 Windhaven Dr, Clarksville, TN 37040For SaleMLS ID #3245408, Kyrstin Frate. RealTracs MLS as distributed by MLS GRID
- $375,0004 bd4 ba2.1k sqft3734 Tradewinds Ter, Clarksville, TN 37040For SaleMLS ID #3176313, Jonathan Minerick. RealTracs MLS as distributed by MLS GRID
- $599,9004 bd5 ba2.9k sqft295 Castleton Ct, Clarksville, TN 37043For SaleMLS ID #3229971, Karla Mullen. RealTracs MLS as distributed by MLS GRID
- $370,0004 bd3 ba2.1k sqft1284 Viewmont Dr, Clarksville, TN 37040For SaleMLS ID #3246614, Lindsey Sims. RealTracs MLS as distributed by MLS GRID
- $510,0004 bd3 ba2.7k sqft1533 Green Grove Way, Clarksville, TN 37043For SaleMLS ID #3505858, Brandon Hayes. RealTracs MLS as distributed by MLS GRID
