Perfectly positioned for convenience and accessibility, 950 Terrace Creek Ln places you close to everything Clarksville has to offer.
✅ Easy access to Interstate I-24 with multiple routes, making commuting simple.
✅ Just minutes from Fort Campbell, making it an exceptional location for active-duty military, veterans, civilian employees, and military families.
✅ Conveniently located near shopping, grocery stores, restaurants, entertainment, and everyday essentials.
✅ Close to schools, parks, walking trails, and recreational amenities.
✅ Located near Vanderbilt Health Clarksville, with the new TriStar hospital and the new VA medical center currently under construction, further enhancing healthcare access and adding to the continued growth and desirability of the area.
✅ Approximately 45–50 minutes from Downtown Nashville, offering convenient access to world-class dining, entertainment, professional sports, shopping, and Nashville International Airport while enjoying the comfort and charm of Clarksville living.
More Than a Home… It’s a Lifestyle.
Discover this beautifully maintained home in one of Clarksville’s most convenient and growing areas. From the moment you walk through the door, you’ll appreciate the spacious layout, stylish finishes, and welcoming atmosphere.
As you explore the home, don’t stop with the walls and rooms—take a closer look at the beautiful furnishings and décor throughout. Many of the personal property items may be available for purchase, offering buyers the opportunity to enjoy a true turnkey move.
A detailed Available Items Catalog will be provided during your showing or Open House so you can easily identify furnishings and personal property that may be purchased separately.
Active
$550,000
950 Terrace Creek Ln, Clarksville, TN 37040
4beds
2,774sqft
:
Get pre-qualified$3,393/mo
Single Family Residence, Residential
Built in 2021
0.25 Acres Lot
$-- Zestimate®
$198/sqft
$45/mo HOA
What's special
- 21 days |
- 251 |
- 18 |
Zillow last checked:
Listing updated:
Listed by:
Sandra (Sandy) Stinson 931-302-6197,
eXp Realty 888-519-5113
Source: RealTracs MLS as distributed by MLS GRID,MLS#: 3285831
Facts & features
Interior
Bedrooms & bathrooms
- Bedrooms: 4
- Bathrooms: 3
- Full bathrooms: 3
- Main level bedrooms: 2
Bedroom 1
- Features: Suite
- Level: Suite
- Area: 308 Square Feet
- Dimensions: 14x22
Bedroom 2
- Features: Extra Large Closet
- Level: Extra Large Closet
- Area: 275 Square Feet
- Dimensions: 11x25
Bedroom 3
- Features: Extra Large Closet
- Level: Extra Large Closet
- Area: 182 Square Feet
- Dimensions: 13x14
Bedroom 4
- Features: Extra Large Closet
- Level: Extra Large Closet
- Area: 192 Square Feet
- Dimensions: 12x16
Primary bathroom
- Features: Double Vanity
- Level: Double Vanity
Dining room
- Features: Formal
- Level: Formal
- Area: 196 Square Feet
- Dimensions: 14x14
Kitchen
- Features: Eat-in Kitchen
- Level: Eat-in Kitchen
- Area: 275 Square Feet
- Dimensions: 11x25
Living room
- Features: Great Room
- Level: Great Room
- Area: 308 Square Feet
- Dimensions: 14x22
Recreation room
- Features: Other
- Level: Other
- Area: 460 Square Feet
- Dimensions: 23x20
Heating
- Central
Cooling
- Ceiling Fan(s), Central Air, Electric
Appliances
- Included: Built-In Electric Oven, Electric Range, Dishwasher, Disposal, Ice Maker, Microwave, Refrigerator, Stainless Steel Appliance(s)
- Laundry: Electric Dryer Hookup
Features
- Air Filter, Ceiling Fan(s), Entrance Foyer, High Ceilings, In-Law Floorplan, Open Floorplan, Pantry, Walk-In Closet(s), High Speed Internet
- Flooring: Carpet, Wood, Tile
- Basement: Crawl Space
- Number of fireplaces: 1
- Fireplace features: Gas
Interior area
- Total structure area: 2,774
- Total interior livable area: 2,774 sqft
- Finished area above ground: 2,774
Property
Parking
- Total spaces: 2
- Parking features: Garage Door Opener, Garage Faces Front
- Attached garage spaces: 2
Features
- Levels: Two
- Stories: 2
- Patio & porch: Deck, Covered, Patio
- Has spa: Yes
- Spa features: Private
Lot
- Size: 0.25 Acres
Details
- Parcel number: 063016I B 00400 00002016I
- Special conditions: Standard
- Other equipment: Air Purifier
Construction
Type & style
- Home type: SingleFamily
- Architectural style: Contemporary
- Property subtype: Single Family Residence, Residential
Materials
- Brick
- Roof: Shingle
Condition
- New construction: No
- Year built: 2021
Utilities & green energy
- Sewer: Public Sewer
- Water: Public
- Utilities for property: Electricity Available, Water Available
Community & HOA
Community
- Subdivision: Terraces Of Hearthst
HOA
- Has HOA: Yes
- Services included: Maintenance Grounds
- HOA fee: $45 monthly
Location
- Region: Clarksville
Financial & listing details
- Price per square foot: $198/sqft
- Tax assessed value: $469,400
- Annual tax amount: $2,464
- Date on market: 7/20/2026
- Electric utility on property: Yes
Estimated market value
Not available
Estimated sales range
Not available
Not available
Price history
| Date | Event | Price |
|---|---|---|
| 7/20/2026 | Listed for sale | $550,000-2.7%$198/sqft |
Source:  RealTracs MLS as distributed by MLS GRID #3285831 Report a problem RealTracs MLS as distributed by MLS GRID #3285831 Report a problem | ||
| 7/13/2026 | Listing removed | $565,000$204/sqft |
Source: RealTracs MLS as distributed by MLS GRID #3147162 Report a problem | ||
| 6/20/2026 | Price change | $565,000-1.9%$204/sqft |
Source: RealTracs MLS as distributed by MLS GRID #3147162 Report a problem | ||
| 5/12/2026 | Price change | $576,000-3.8%$208/sqft |
Source: RealTracs MLS as distributed by MLS GRID #3147162 Report a problem | ||
| 4/20/2026 | Price change | $599,000-1%$216/sqft |
Source: RealTracs MLS as distributed by MLS GRID #3147162 Report a problem | ||
| 4/9/2026 | Price change | $605,000-4%$218/sqft |
Source: RealTracs MLS as distributed by MLS GRID #3147162 Report a problem | ||
| 3/29/2026 | Price change | $629,900-1.6%$227/sqft |
Source: RealTracs MLS as distributed by MLS GRID #3147162 Report a problem | ||
| 3/11/2026 | Listed for sale | $639,900+85.5%$231/sqft |
Source: RealTracs MLS as distributed by MLS GRID #3147162 Report a problem | ||
| 6/10/2021 | Sold | $344,900$124/sqft |
Source: Public Record Report a problem | ||
Public tax history
| Year | Property taxes | Tax assessment |
|---|---|---|
| 2024 | $2,464 +11.6% | $117,350 +58.9% |
| 2023 | $2,208 | $73,850 |
| 2022 | $2,208 +78.2% | $73,850 +78.2% |
| 2021 | $1,239 +290% | $41,450 +290.1% |
| 2020 | $318 -0.1% | $10,625 |
| 2019 | $318 | $10,625 |
| 2018 | $318 +3.6% | $10,625 +6.3% |
| 2017 | $307 | $10,000 |
| 2016 | $307 +3.2% | $10,000 |
| 2015 | $297 | $10,000 |
| 2014 | $297 +1.1% | $10,000 +6.7% |
| 2011 | $294 +9% | $9,372 |
| 2010 | $270 | $9,372 |
| 2009 | $270 | $9,372 |
| 2008 | -- | $9,372 +5.6% |
| 2007 | $279 | $8,875 |
Find assessor info on the county website
Monthly payment
Est. payment
Payment breakdown
Explore the cost of this home by adjusting the details. Changes won't be saved.Climate risks
Neighborhood: 37040
Nearby schools
GreatSchools rating
- 5/10Oakland ElementaryGrades: K-5Distance: 0.5 mi
- 8/10Kirkwood MiddleGrades: 6-8Distance: 6 mi
- 7/10Kirkwood HighGrades: 9-12Distance: 6 mi
Schools provided by the listing agent
- Elementary: Oakland Elementary
- Middle: Kirkwood Middle
- High: Kirkwood High
Source: RealTracs MLS as distributed by MLS GRID. This data may not be complete. We recommend contacting the local school district to confirm school assignments for this home.
- $414,6004 bd4 ba2.6k sqft44 Terraces Of Hearthstone LOT 44, Clarksville, TN 37040Off Market
- $533,414-- bd-- ba3.5k sqft954 Terrace Creek Ln, Clarksville, TN 37040Sold
- $377,600-- bd-- ba-- sqftTerrace Creek Ln, Clarksville, TN 37040Off Market
- $388,1004 bd3 ba2.7k sqft264 Autumn Ter LOT 170, Clarksville, TN 37040Off Market
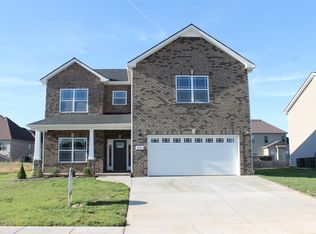
- $224,500-- bd1 ba1k sqft537 Oakland Rd, Clarksville, TN 37040Off Market
- $700,0004 bd4 ba3.2k sqft951 Terrace Creek Ln, Clarksville, TN 37040For Sale
- $494,1005 bd4 ba3.3k sqft963 Terraceside Cir, Clarksville, TN 37040Off Market
- $487,7004 bd-- ba2.8k sqft955 Terrace Creek Ln, Clarksville, TN 37040Off Market
A local agent can set up tours, give advice and negotiate with sellers.
A local lender can help you make sure your offer is ready when you are.
Similar homes
- $525,0004 bd4 ba3.4k sqft808 Shady Bluff Trl, Clarksville, TN 37043For Sale
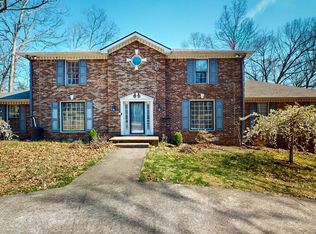
 MLS ID #3155961, Ryan Taylor. RealTracs MLS as distributed by MLS GRID
 - $388,5003 bd3 ba2.4k sqft1008 Meadowview Ln, Clarksville, TN 37040For Sale
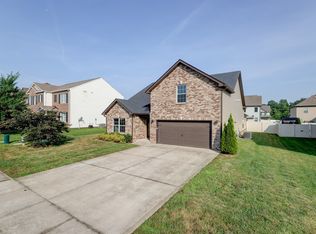 MLS ID #3261519, Tranquessa Taylor. RealTracs MLS as distributed by MLS GRID
 - $550,0004 bd3 ba2.6k sqft2851 Lawry Ln, Clarksville, TN 37043For Sale
 MLS ID #3314653, Sandra Hester. RealTracs MLS as distributed by MLS GRID
 - $340,0003 bd3 ba1.5k sqft492 S Halifax Ct Lot 24, Clarksville, TN 37040New Construction
 MLS ID #3500832, Richard Reason Garrett. RealTracs MLS as distributed by MLS GRID
 - $599,9004 bd3 ba3.2k sqft3968 Chapel Hill Rd, Clarksville, TN 37040For SaleMLS ID #3277651, Dallas Reynolds. RealTracs MLS as distributed by MLS GRID
- $514,9003 bd3 ba2.7k sqft1433 Keesee Rd, Clarksville, TN 37040For SaleMLS ID #3260555, Chelsi Brashears. RealTracs MLS as distributed by MLS GRID
- $640,0004 bd3 ba3.8k sqft420 Stonemeadow Rd, Clarksville, TN 37043For SaleMLS ID #3500930, Nichole Noriega. RealTracs MLS as distributed by MLS GRID
- $549,9005 bd4 ba3.2k sqft1154 Buggy Cv, Clarksville, TN 37043For SaleMLS ID #3165138, Skylar Campbell. RealTracs MLS as distributed by MLS GRID
- $510,0004 bd4 ba3.1k sqft544 Larkspur Dr, Clarksville, TN 37043For SaleMLS ID #3260526, Jacquelyn Scott. RealTracs MLS as distributed by MLS GRID
- $499,9004 bd3 ba2.8k sqft1332 Juniper Pass, Clarksville, TN 37043For SaleMLS ID #3242127, Catherine Webb. RealTracs MLS as distributed by MLS GRID
- $319,9503 bd2 ba1.8k sqft3709 Harvest Rdg, Clarksville, TN 37040For SaleMLS ID #3251530, Kevin E.Toon. RealTracs MLS as distributed by MLS GRID
- $580,0004 bd3 ba2.4k sqft1403 Southside Rd, Southside, TN 37171For SaleMLS ID #3322539, Michelle Snee. RealTracs MLS as distributed by MLS GRID
- $462,4503 bd4 ba2.4k sqft276 E Porters Bluff Rd, Clarksville, TN 37040For SaleMLS ID #3279154, Katie Owen, ARM. RealTracs MLS as distributed by MLS GRID
- $515,0003 bd3 ba3k sqft950 Ridgewood Dr, Clarksville, TN 37043For SaleMLS ID #3136362, Sydney B. Hedrick. RealTracs MLS as distributed by MLS GRID
- $370,0003 bd3 ba1.9k sqft307 Lugano Ln, Clarksville, TN 37040For SaleMLS ID #3159780, Amber Horton. RealTracs MLS as distributed by MLS GRID
- $499,9994 bd3 ba2.8k sqft270 Harper Rd, Clarksville, TN 37043For SaleMLS ID #3232603, Summer Corey. RealTracs MLS as distributed by MLS GRID
- $425,0004 bd3 ba2.2k sqft509 Wingfield Ct, Clarksville, TN 37043For SaleMLS ID #3251560, Melissa Rivera. RealTracs MLS as distributed by MLS GRID
- $518,8883 bd4 ba2.7k sqft2597 Stone Manor Way, Clarksville, TN 37043For SaleMLS ID #3155618, Mark Holleman. RealTracs MLS as distributed by MLS GRID
- $310,0005 bd3 ba1.8k sqft3764 Cindy Jo Dr N, Clarksville, TN 37040For SaleMLS ID #3248444, Shannon Wilford. RealTracs MLS as distributed by MLS GRID
- $639,9004 bd4 ba3.1k sqft1717 Powell Rd Lot 51, Clarksville, TN 37043New ConstructionMLS ID #3318649, Kristin Grant. RealTracs MLS as distributed by MLS GRID
