Bright, open, and move-in ready, this brick-front townhome in Sudley Square offers three finished levels. Luxury vinyl plank flooring in a neutral gray runs throughout the home, stairs included. The main level is open and full of natural light, centered on a large kitchen. Upstairs, you’ll find three bedrooms and an updated full bath. The finished lower level adds about 500 sq ft of flexible living space, along with excellent storage. Out back, a fully fenced yard has been thoughtfully laid out and is one of the best features of the home. Recent updates include a brand-new water heater, a newer AC condenser, and a newer refrigerator and dryer. Two assigned parking spaces. Located near SplashDown Waterpark and Bull Run Regional Park, with shopping and dining along Sudley Road, and I-66 and Route 234 nearby.
Pending
$394,900
9510 Covington Pl, Manassas, VA 20109
3beds
1,732sqft
Townhouse
Built in 1971
1,502 Square Feet Lot
$393,500 Zestimate®
$228/sqft
$70/mo HOA
What's special
Fully fenced yardBrick-front townhomeTwo assigned parking spacesThree bedroomsLarge kitchenExcellent storage
- 5 days
- 273
- 28
Zillow last checked:
Listing updated:
Listed by:
Steve Bradley 703-895-2242,
Bradley Group Realtors 571-393-1183
Source: Bright MLS,MLS#: VAPW2132326
Facts & features
Interior
Bedrooms & bathrooms
- Bedrooms: 3
- Bathrooms: 2
- Full bathrooms: 1
- 1/2 bathrooms: 1
- Main level bathrooms: 1
Basement
- Description: Percent Finished: 80.0
- Area: 616
Heating
- Forced Air, Natural Gas
Cooling
- Central Air, Ceiling Fan(s), Electric
Appliances
- Included: Dishwasher, Disposal, Dryer, Refrigerator, Cooktop, Washer, Water Heater, Gas Water Heater
- Laundry: Has Laundry
Features
- Ceiling Fan(s), Dining Area, Family Room Off Kitchen, Floor Plan - Traditional
- Flooring: Luxury Vinyl
- Windows: Window Treatments
- Basement: Finished,Walk-Out Access
- Has fireplace: No
Interior area
- Total structure area: 1,848
- Total interior livable area: 1,732 sqft
- Finished area above ground: 1,232
- Finished area below ground: 500
Property
Parking
- Parking features: Assigned, On Street
- Has uncovered spaces: Yes
- Details: Assigned Parking, Assigned Space #: 49
Accessibility
- Accessibility features: None
Features
- Levels: Three
- Stories: 3
- Pool features: None
- Fencing: Wood
Lot
- Size: 1,502 Square Feet
Details
- Additional structures: Above Grade, Below Grade
- Parcel number: 7797333251
- Zoning: RPC
- Special conditions: Standard
Construction
Type & style
- Home type: Townhouse
- Architectural style: Colonial
- Property subtype: Townhouse
Materials
- Combination, Brick Front
- Foundation: Slab
Condition
- Excellent
- New construction: No
- Year built: 1971
Utilities & green energy
- Sewer: Public Sewer
- Water: Public
Community & HOA
Community
- Subdivision: Sudley Square
HOA
- Has HOA: Yes
- Amenities included: Tot Lots/Playground, Common Grounds
- Services included: Snow Removal, Trash
- HOA fee: $70 monthly
- HOA name: SUDELY SQUARE HOA
Location
- Region: Manassas
Financial & listing details
- Price per square foot: $228/sqft
- Tax assessed value: $334,900
- Annual tax amount: $3,264
- Date on market: 10/16/2026
- Listing agreement: Exclusive Right To Sell
- Listing terms: Cash,Conventional,FHA,VA Loan
- Ownership: Fee Simple
Estimated market value
$393,500
$374,000 - $413,000
$2,478/mo
Price history
| Date | Event | Price |
|---|---|---|
| 10/17/2026 | Pending sale | $394,900$228/sqft |
Source:  Bright MLS #VAPW2132326 Report a problem | ||
| 10/16/2026 | Listed for sale | $394,900+246.4%$228/sqft |
Source: Bright MLS #VAPW2132326 Report a problem | ||
| 4/14/2009 | Sold | $114,000+1%$66/sqft |
Source: Public Record Report a problem | ||
| 2/11/2009 | Listed for sale | $112,900+57.6%$65/sqft |
Source: NRT MidAtlantic #PW6979319 Report a problem | ||
| 2/5/2009 | Sold | $71,635-76.4%$41/sqft |
Source: Public Record Report a problem | ||
| 12/28/2005 | Sold | $303,000$175/sqft |
Source: Public Record Report a problem | ||
Public tax history
| Year | Property taxes | Tax assessment |
|---|---|---|
| 2025 | $3,267 +9.3% | $333,200 +10.9% |
| 2024 | $2,988 +3.3% | $300,500 +8.1% |
| 2023 | $2,894 -5.1% | $278,100 +4.4% |
| 2022 | $3,048 +0.3% | $266,500 +8.4% |
| 2021 | $3,037 +7.9% | $245,900 +9% |
| 2020 | $2,815 +121.3% | $225,500 +7% |
| 2019 | $1,272 -45.7% | $210,700 +8.6% |
| 2018 | $2,343 -9.1% | $194,000 +1.6% |
| 2017 | $2,578 | $191,000 -8.2% |
| 2016 | $2,578 +39.8% | $208,000 +11.2% |
| 2015 | $1,844 | $187,000 +30.3% |
| 2014 | $1,844 | $143,500 +9.9% |
| 2013 | -- | $130,600 +13.3% |
| 2012 | -- | $115,300 +12.3% |
| 2010 | -- | $102,700 +1.9% |
| 2009 | -- | $100,800 -54.6% |
| 2008 | -- | $222,000 -21.5% |
| 2007 | -- | $282,800 -1.1% |
| 2006 | -- | $285,900 +37.6% |
| 2005 | -- | $207,800 +25.6% |
| 2004 | -- | $165,500 +30.8% |
| 2003 | -- | $126,500 +16.4% |
| 2002 | -- | $108,700 +13.8% |
| 2001 | -- | $95,500 |
Find assessor info on the county website
Monthly payment
Est. payment
Payment breakdown
Explore the cost of this home by adjusting the details. Changes won't be saved.Climate risks
Neighborhood: Sudley
Nearby schools
Schools provided by the listing agent
- Elementary: Sudley
- Middle: Unity Braxton
- High: Unity Reed
- District: Prince William County Public Schools
Source: Bright MLS. This data may not be complete. We recommend contacting the local school district to confirm school assignments for this home.
Similar homes
- $385,0003 bd2 ba1.3k sqft8601 Newton Pl, Manassas, VA 20111For Sale
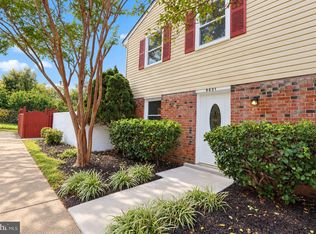
 MLS ID #VAPW2130464, Carola Trainor, Spring Hill Real Estate, LLC.. Bright MLS
- $459,9004 bd4 ba1.8k sqft10508 Oronoco Ln, Manassas, VA 20109For Sale
 MLS ID #VAPW2132800, Jean Kacou Aboi, Terra Prima Realty. Bright MLS
- $449,9003 bd2 ba999 sqft9626 Norfolk St, Manassas, VA 20109For Sale
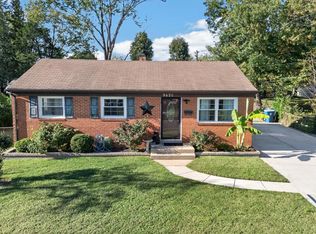 MLS ID #VAPW2129208, Roberto Mejicano Varela, KW United. Bright MLS
- $469,0002 bd4 ba1.7k sqft8310 Ewing Pl, Manassas, VA 20109For Sale
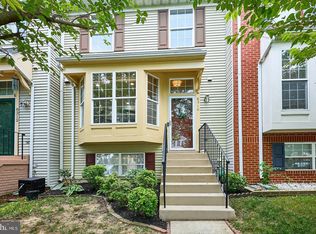 MLS ID #VAPW2132228, Natalie McArtor, Samson Properties. Bright MLS
- $485,0002 bd3 ba1.7k sqft10696 Winfield Loop, Manassas, VA 20109For SaleMLS ID #VAPW2131172, Megan Worek, RE/MAX Gateway, LLC. Bright MLS
- $375,0003 bd3 ba1.8k sqftParks At Piedmont South Condo, Gainesville, VA 20155For SaleMLS ID #VAPW2132178, Jennifer Young, Keller Williams Realty. Bright MLS
- $389,9003 bd2 ba1.2k sqft3474 Beale Ct, Woodbridge, VA 22193For SaleMLS ID #VAPW2131438, Kathy Melecio, LPT Realty, LLC. Bright MLS
- $465,0002 bd3 ba1.6k sqft9837 Maitland Loop, Bristow, VA 20136For SaleMLS ID #VAPW2132554, Rachel Shepherd, Pearson Smith Realty LLC. Bright MLS
- $375,0003 bd3 ba1.7k sqft14636 Shelford Way, Gainesville, VA 20155For SaleMLS ID #VAPW2131930, Tia Richards, Keller Williams Realty. Bright MLS
- $425,0003 bd3 ba1.5k sqft15588 Three Otters Pl, Manassas, VA 20112For SaleMLS ID #VAPW2131906, Ashley Tauzier, Berkshire Hathaway HomeServices PenFed Realty. Bright MLS
- $425,0003 bd3 ba1.7k sqft7168 Little Thames Dr, Gainesville, VA 20155For SaleMLS ID #VAPW2129760, Gye Kim, GSHwang Realty. Bright MLS
- $550,0003 bd3 ba2.2k sqft13045 Shenvale Cir, Bristow, VA 20136For SaleMLS ID #VAPW2131888, Sara McGovern, Samson Properties. Bright MLS
- $499,0002 bd3 ba2.2k sqft8297 Gaither St, Manassas, VA 20110For SaleMLS ID #VAMN2011208, Angela Warren, Real Broker, LLC. Bright MLS
- $437,0003 bd3 ba1.7k sqft12549 Basque Pl, Woodbridge, VA 22192For SaleMLS ID #VAPW2131214, Poppy Guo, Coldwell Banker Realty. Bright MLS
- $460,0003 bd3 ba1.5k sqft9211 Andrew Dr, Manassas Park, VA 20111For SaleMLS ID #VAMP2004148, Scarleth Araoz, Global Alliance Realty & Management Services Inc. Bright MLS
- $400,0003 bd3 ba1.3k sqft4748 S Park Ct, Woodbridge, VA 22193For SaleMLS ID #VAPW2128112, TALITHIA MORRIS, EXP Realty, LLC. Bright MLS
- $374,0003 bd2 ba1.3k sqft14705 Endsley Turn, Woodbridge, VA 22193For SaleMLS ID #VAPW2128842, Michael Abebe, Redfin Corporation. Bright MLS
- $419,9003 bd3 ba1.7k sqft4305 Ensbrook Ln, Woodbridge, VA 22193For SaleMLS ID #VAPW2128212, TALITHIA MORRIS, EXP Realty, LLC. Bright MLS
- $410,0003 bd3 ba1.6k sqft4315 Elliot Ct, Woodbridge, VA 22193For SaleMLS ID #VAPW2127858, Kendell Walker, Redfin Corporation. Bright MLS
- $429,0003 bd2 ba1.3k sqft1103 Whitewater Pl, Herndon, VA 20170For SaleMLS ID #VAFX2328504, Lindsey Schmidt, Fathom Realty. Bright MLS
