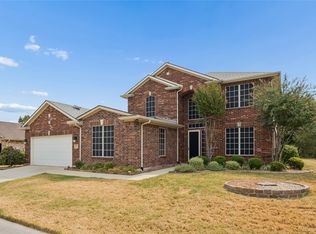
Immediate occupancy available. Price Improvement. Welcome home to this beautifully maintained Lexington floor plan, perfectly positioned with a stunning view of the 8th hole on the North golf course. The home’s curb appeal shines with meticulous landscaping and elegant stone shrub borders, setting the tone for what’s inside.
Enjoy outdoor living at its finest on the extended paver patio, complete with a built-in grill, gas fire pit, ceiling fan, and remote-controlled shades—ideal for relaxing or entertaining while taking in the golf course views.
Inside, the open-concept layout is filled with natural light. The living room features a built-in media center, prewired surround sound and speakers installed, crown molding, tray ceiling, and ceiling fan, all oriented to capture the scenic backdrop.
The chef’s kitchen is designed for both function and style, offering a large island, expansive granite countertops, a breakfast bar, abundant cabinetry, tiled backsplash, a gas cooktop, wall oven, and convenient rollout drawers. The spacious dining area easily accommodates a large table for gatherings.
The primary suite is a peaceful retreat with a bay window, crown molding, and ceiling fan. The en-suite bath boasts dual sinks, a walk-in curbless shower with a frameless glass enclosure. A second primary suite offers flexibility for guests, featuring a boxed window, dual sinks, and a shower with a built-in seat.
A third bedroom provides versatility as a guest room, office, or den.
Additional highlights include a tankless water heater, radiant barrier for energy efficiency, and a foundation drip system.
This home combines comfort, functionality, and exceptional outdoor living—all in a picturesque golf course setting.
Pending
Price cut: $24.9K (9/19)
$675,000
9524 Crestview Dr, Denton, TX 76207
3beds
2,377sqft
Single Family Residence
Built in 2016
9,496 Square Feet Lot
$-- Zestimate®
$284/sqft
$331/mo HOA
What's special
Picturesque golf course settingBuilt-in grillExtended paver patioTiled backsplashElegant stone shrub bordersExpansive granite countertopsTray ceiling
- 158 days
- 302
- 16
Zillow last checked:
Listing updated:
Listed by:
Carolyn Thomas 0617477 940-765-4899,
Attorney Broker Services 817-543-8900,
Carly Harrison 0782509 214-263-4372,
Attorney Broker Services
Source: NTREIS,MLS#: 21248931
Facts & features
Interior
Bedrooms & bathrooms
- Bedrooms: 3
- Bathrooms: 3
- Full bathrooms: 2
- 1/2 bathrooms: 1
Primary bedroom
- Features: En Suite Bathroom, Linen Closet, Walk-In Closet(s)
- Level: First
- Dimensions: 17 x 16
Primary bedroom
- Features: En Suite Bathroom
- Level: First
- Dimensions: 16 x 13
Bedroom
- Features: Ceiling Fan(s)
- Level: First
- Dimensions: 16 x 13
Dining room
- Level: First
- Dimensions: 13 x 9
Kitchen
- Features: Built-in Features, Granite Counters, Kitchen Island
- Level: First
- Dimensions: 16 x 12
Living room
- Features: Built-in Features, Ceiling Fan(s)
- Level: First
- Dimensions: 21 x 20
Heating
- Central, Natural Gas
Cooling
- Central Air, Electric
Appliances
- Included: Dishwasher, Electric Oven, Gas Cooktop, Disposal, Gas Water Heater, Microwave, Tankless Water Heater
- Laundry: Dryer Hookup, ElectricDryer Hookup, Laundry in Utility Room
Features
- Decorative/Designer Lighting Fixtures, Granite Counters, High Speed Internet, Kitchen Island, Multiple Master Suites, Walk-In Closet(s)
- Flooring: Carpet, Ceramic Tile
- Windows: Shutters, Window Coverings
- Has basement: No
- Number of fireplaces: 1
Interior area
- Total interior livable area: 2,377 sqft
Video & virtual tour
Property
Parking
- Total spaces: 3
- Parking features: Garage Faces Front, Golf Cart Garage
- Attached garage spaces: 3
Features
- Levels: One
- Stories: 1
- Patio & porch: Patio, Covered
- Exterior features: Outdoor Grill, Rain Gutters, Fire Pit
- Pool features: None, Community
- Spa features: Community
- Fencing: None
Lot
- Size: 9,496 Square Feet
- Features: Landscaped, On Golf Course, Subdivision, Sprinkler System
Details
- Parcel number: R529228
- Other equipment: Irrigation Equipment
Construction
Type & style
- Home type: SingleFamily
- Architectural style: Traditional,Detached
- Property subtype: Single Family Residence
Materials
- Brick, Rock, Stone, Stucco
- Foundation: Slab
- Roof: Composition
Condition
- Resale
- Year built: 2016
Utilities & green energy
- Sewer: Public Sewer
- Water: Public
- Utilities for property: Cable Available, Natural Gas Available, Sewer Available, Separate Meters, Underground Utilities, Water Available
Community & HOA
Community
- Features: Clubhouse, Curbs, Fitness Center, Fishing, Fenced Yard, Golf, Other, Pickleball, Pool, Restaurant, Sauna, Tennis Court(s), Trails/Paths, Gated, Sidewalks
- Security: Security Gate, Gated Community, Smoke Detector(s), Security Guard, Gated with Guard
- Senior community: Yes
- Subdivision: Robson Ranch 24
HOA
- Has HOA: Yes
- Services included: Association Management
- HOA fee: $1,988 semi-annually
- HOA name: Robson Ranch Denton
- HOA phone: 940-246-1028
Location
- Region: Denton
Financial & listing details
- Price per square foot: $284/sqft
- Tax assessed value: $726,797
- Annual tax amount: $13,467
- Date on market: 5/11/2026
- Cumulative days on market: 150 days
- Listing terms: Cash,Conventional
- Exclusions: Chandelier in dining room
Estimated market value
Not available
Estimated sales range
Not available
Not available
Price history
| Date | Event | Price |
|---|---|---|
| 10/1/2026 | Pending sale | $675,000$284/sqft |
Source: NTREIS #21248931 Report a problem | ||
| 9/22/2026 | Contingent | $675,000$284/sqft |
Source: NTREIS #21248931 Report a problem | ||
| 9/19/2026 | Price change | $675,000-3.6%$284/sqft |
Source: NTREIS #21248931 Report a problem | ||
| 9/10/2026 | Price change | $699,900-1.4%$294/sqft |
Source: NTREIS #21248931 Report a problem | ||
| 8/31/2026 | Price change | $709,900-0.6%$299/sqft |
Source: NTREIS #21248931 Report a problem | ||
| 8/28/2026 | Price change | $714,000-1.5%$300/sqft |
Source: NTREIS #21248931 Report a problem | ||
| 8/8/2026 | Price change | $725,000-0.7%$305/sqft |
Source: NTREIS #21248931 Report a problem | ||
| 7/14/2026 | Price change | $729,900-5.2%$307/sqft |
Source: NTREIS #21248931 Report a problem | ||
| 7/10/2026 | Price change | $769,900-1.9%$324/sqft |
Source: NTREIS #21248931 Report a problem | ||
| 6/29/2026 | Price change | $784,700-1.9%$330/sqft |
Source: NTREIS #21248931 Report a problem | ||
| 6/20/2026 | Price change | $799,900-2.4%$337/sqft |
Source: NTREIS #21248931 Report a problem | ||
| 6/5/2026 | Price change | $819,900-2.4%$345/sqft |
Source: NTREIS #21248931 Report a problem | ||
| 5/11/2026 | Listed for sale | $839,900$353/sqft |
Source: NTREIS #21248931 Report a problem | ||
Public tax history
| Year | Property taxes | Tax assessment |
|---|---|---|
| 2025 | $6,195 -14.4% | $677,302 +10% |
| 2024 | $7,236 -0.1% | $615,729 +10% |
| 2023 | $7,246 -20.1% | $559,754 +10% |
| 2022 | $9,069 | $508,867 +10% |
| 2021 | $9,069 +1.3% | $462,606 +10% |
| 2020 | $8,956 -2.4% | $420,551 +0.4% |
| 2019 | $9,173 -1.6% | $418,669 +2.5% |
| 2018 | $9,325 +216.7% | $408,267 -3.3% |
| 2017 | $2,945 | $422,000 +254.2% |
| 2016 | $2,945 +233.5% | $119,129 +102.5% |
| 2015 | $883 | $58,820 +66.7% |
| 2014 | $883 | $35,294 +62.9% |
| 2013 | -- | $21,672 |
| 2012 | -- | $21,672 |
| 2011 | -- | $21,672 |
| 2010 | -- | $21,672 |
| 2009 | -- | $21,672 |
Find assessor info on the county website
Monthly payment
Est. payment
Payment breakdown
Explore the cost of this home by adjusting the details. Changes won't be saved.Climate risks
Neighborhood: Robson Ranch
Nearby schools
Schools provided by the listing agent
- Elementary: Borman
- Middle: Mcmath
- High: Denton
- District: Denton ISD
Source: NTREIS. This data may not be complete. We recommend contacting the local school district to confirm school assignments for this home.

Similar homes
- $647,0002 bd2 ba2.4k sqft9613 Crestview Dr, Denton, TX 76207For Sale
 MLS ID #21380065, Warren Chirhart. NTREIS
 - $700,0003 bd2 ba2.3k sqft9941 Grandview Dr, Denton, TX 76207For Sale
 MLS ID #21378311, Carrie Summers. NTREIS
 - $625,0003 bd3 ba3.2k sqft8713 Franklin Dr, Denton, TX 76207For Sale
 MLS ID #21365975, Daniel Harker. NTREIS
 - $714,9993 bd3 ba3.1k sqft9601 Grandview Dr, Denton, TX 76207For Sale
 MLS ID #21263391, Sarah Laos. NTREIS
