Welcome to this beautifully designed 3-bedroom, 2-bathroom home with Den or Office located in the desirable Bridgeport Lakes community of Mulberry. Built in 2023, this modern residence offers approximately 2005 square feet of living space and combines contemporary style with functional living. Step inside to discover a bright open-concept floor plan featuring a spacious living area that seamlessly connects to the kitchen and dining space—perfect for entertaining family and guests. The chef-inspired kitchen offers ample cabinetry, modern appliances, and a large island ideal for meal prep and casual dining. The primary suite provides a private retreat with a generous walk-in closet and a well-appointed en-suite bathroom featuring dual sinks and a spacious shower. Three additional bedrooms offer flexibility for guests, a home office, or growing households. Situated on a .14-acre lot, the property also includes a two-car garage and a spacious backyard, providing plenty of room to relax, entertain, or personalize your outdoor space. Conveniently located near Lakeland, Bartow, and major commuting routes, this home offers easy access to shopping, dining, schools, and Central Florida attractions. Whether you’re a first-time homebuyer or looking for a newer home with modern features, this property is an excellent opportunity. Home also comes with 10yr Home Builder Warranty and it is transferable, a Large Screened Lana. Schedule your private showing today and experience all that this beautiful Mulberry home has to offer.
For sale
Price cut: $3.4K (7/29)
$376,500
956 ARUBA AVENUE, MULBERRY, FL 33860
3beds
2,005sqft
Single Family Residence
Built in 2023
6,024 Square Feet Lot
$375,400 Zestimate®
$188/sqft
$75/mo HOA
What's special
Two-car garageDen or officeBright open-concept floor planChef-inspired kitchenModern appliancesGenerous walk-in closetAmple cabinetry
- 152 days |
- 231 |
- 11 |
Zillow last checked:
Listing updated:
Listed by:
Andre Ciappetta 813-309-0903,
DALTON WADE INC 888-668-8283,
Stacey Justice 813-928-1785,
DALTON WADE INC
Source: Stellar MLS,MLS#: TB8486450 Originating MLS: Suncoast Tampa
Originating MLS: Suncoast Tampa
Facts & features
Interior
Bedrooms & bathrooms
- Bedrooms: 3
- Bathrooms: 2
- Full bathrooms: 2
Rooms
- Room types: Den/Library/Office
Primary bedroom
- Features: Walk-In Closet(s)
- Level: First
Kitchen
- Level: First
Living room
- Level: First
Heating
- Central
Cooling
- Central Air
Appliances
- Included: Dishwasher, Microwave, Range, Refrigerator
- Laundry: Laundry Room
Features
- Ceiling Fan(s), High Ceilings, In Wall Pest System, Open Floorplan, Vaulted Ceiling(s)
- Flooring: Carpet, Laminate
- Doors: Sliding Doors
- Has fireplace: No
Interior area
- Total structure area: 2,732
- Total interior livable area: 2,005 sqft
Video & virtual tour
Property
Parking
- Total spaces: 2
- Parking features: Garage - Attached
- Attached garage spaces: 2
- Details: Garage Dimensions: 25x21
Features
- Levels: One
- Stories: 1
- Exterior features: Irrigation System, Lighting, Other
Lot
- Size: 6,024 Square Feet
Details
- Parcel number: 233001144141001390
- Special conditions: None
Construction
Type & style
- Home type: SingleFamily
- Property subtype: Single Family Residence
Materials
- Block, Stucco
- Foundation: Slab
- Roof: Shingle
Condition
- New construction: No
- Year built: 2023
Utilities & green energy
- Sewer: Public Sewer
- Water: Public
- Utilities for property: BB/HS Internet Available, Cable Available, Cable Connected, Electricity Available, Electricity Connected
Community & HOA
Community
- Pet fee: $0 monthly
- Subdivision: BRIDGEPORT LAKE PH TWO
HOA
- Has HOA: Yes
- HOA fee: $75 monthly
- HOA name: Highland Community Management/Denise Abercrombie
- HOA phone: 863-940-2863
Location
- Region: Mulberry
Financial & listing details
- Price per square foot: $188/sqft
- Tax assessed value: $308,211
- Annual tax amount: $5,247
- Date on market: 3/16/2026
- Cumulative days on market: 140 days
- Listing terms: Cash,Conventional,FHA,USDA Loan,VA Loan
- Ownership: Fee Simple
- Total actual rent: 0
- Electric utility on property: Yes
- Road surface type: Asphalt
Estimated market value
$375,400
$357,000 - $394,000
$2,529/mo
Price history
| Date | Event | Price |
|---|---|---|
| 7/29/2026 | Price change | $376,500-0.9%$188/sqft |
Source:  Stellar MLS #TB8486450 Report a problem Stellar MLS #TB8486450 Report a problem | ||
| 7/2/2026 | Price change | $379,900-0.9%$189/sqft |
Source: Stellar MLS #TB8486450 Report a problem | ||
| 6/24/2026 | Price change | $383,4000%$191/sqft |
Source: Stellar MLS #TB8486450 Report a problem | ||
| 5/15/2026 | Price change | $383,500-0.6%$191/sqft |
Source: Stellar MLS #TB8486450 Report a problem | ||
| 4/15/2026 | Price change | $385,900-1%$192/sqft |
Source: Stellar MLS #TB8486450 Report a problem | ||
| 3/16/2026 | Listed for sale | $389,900+4.8%$194/sqft |
Source: Stellar MLS #TB8486450 Report a problem | ||
| 5/4/2023 | Sold | $372,100$186/sqft |
Source: Public Record Report a problem | ||
Public tax history
| Year | Property taxes | Tax assessment |
|---|---|---|
| 2025 | $4,807 +0.2% | $308,211 +0.4% |
| 2024 | $4,798 +433.4% | $307,020 +539.6% |
| 2023 | $899 +593.7% | $48,000 +598.9% |
| 2022 | $130 | $6,868 |
Find assessor info on the county website
Monthly payment
Est. payment
Payment breakdown
Explore the cost of this home by adjusting the details. Changes won't be saved.Climate risks
Neighborhood: 33860
Nearby schools
GreatSchools rating
- 3/10Purcell Elementary SchoolGrades: PK-5Distance: 0.7 mi
- 4/10Mulberry Middle SchoolGrades: 6-8Distance: 1.2 mi
- 3/10Mulberry Senior High SchoolGrades: 9-12Distance: 0.8 mi
- $346,7003 bd2 ba1.9k sqft960 Aruba Ave, Mulberry, FL 33860Off Market
- $385,2004 bd2 ba1.8k sqft1143 Aruba Ave, Mulberry, FL 33860Sold
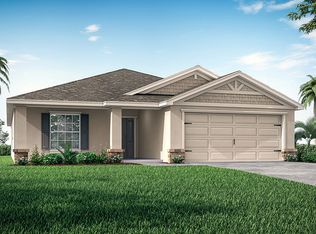
- $354,9004 bd2 ba2k sqft948 Aruba Ave, Mulberry, FL 33860Off Market
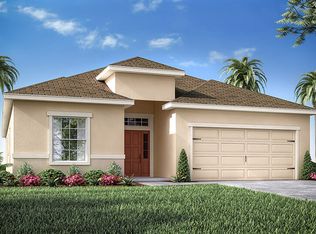
- $328,3503 bd2 ba1.5k sqft964 Aruba Ave, Mulberry, FL 33860Sold

- $315,2003 bd2 ba1.5k sqft963 Aruba Ave, Mulberry, FL 33860Off Market
- $354,7003 bd2 ba2k sqft945 Aruba Ave, Mulberry, FL 33860Off Market
- $102,8000.46 acres1575 Carolina Ave, Mulberry, FL 33860Off Market
- $300,0003 bd2 ba1.4k sqft941 Aruba Ave, Mulberry, FL 33860Sold
A local agent can set up tours, give advice and negotiate with sellers.
Similar homes
- $339,9003 bd2 ba1.7k sqft4520 OLD COLONY ROAD, MULBERRY, FL 33860For Sale
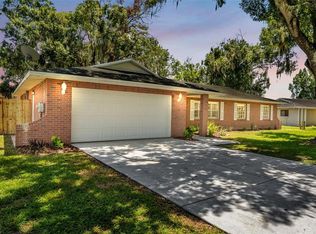
 MLS ID #L4964284, Jason Stone, BHHS FLORIDA PROPERTIES GROUP. Stellar MLS
 - $359,0004 bd3 ba2.5k sqft166 ST THOMAS DR, MULBERRY, FL 33860For Sale
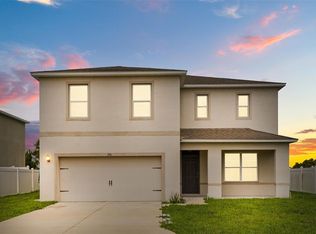 MLS ID #O6414797, Ping Ma, CHARLES RUTENBERG REALTY ORLANDO. Stellar MLS
 - $389,0003 bd3 ba2.2k sqft5195 OAKWOOD TRAIL, MULBERRY, FL 33860For Sale
 MLS ID #L4964167, Darren Moreno, KELLER WILLIAMS REALTY. Stellar MLS
 - $419,0005 bd3 ba2.1k sqft323 HARBOUR WAY, MULBERRY, FL 33860For Sale
 MLS ID #S5151964, Chris Loschiavo, RE/MAX HERITAGE PROFESSIONALS. Stellar MLS
 - $340,0003 bd2 ba1.4k sqft410 NE 12TH AVENUE, MULBERRY, FL 33860For SaleMLS ID #TB8528788, Wes Brown, ORCHARD BROKERAGE, LLC. Stellar MLS
- $--3 bd2 ba1.9k sqft3795 Levins Rd, Mulberry, FL 33860AuctionXome
- $340,0003 bd2 ba2k sqft4362 SUN CENTER ROAD, MULBERRY, FL 33860For SaleMLS ID #L4964120, Lisa Matheny, ENGEL & VOELKERS LAKELAND. Stellar MLS
- $299,9003 bd2 ba1.5k sqft4090 OLD COLONY ROAD, MULBERRY, FL 33860For SaleMLS ID #L4964249, Danny Christian, REMAX EXPERTS. Stellar MLS
- $350,0004 bd2 ba2k sqft85 COUNTRY CLUB LANE, MULBERRY, FL 33860For SaleMLS ID #L4963058, Amanda Wright, REMAX EXPERTS. Stellar MLS
- $355,0004 bd3 ba2.4k sqft4188 FESTIVAL POINTE BOULEVARD, MULBERRY, FL 33860For SaleMLS ID #L4963761, Melissa Ruff, PROPERTY SHOPPE OF CENTRAL FL. Stellar MLS
- $365,0003 bd2 ba1.9k sqft3180 FLAMINGO LANE, MULBERRY, FL 33860For SaleMLS ID #L4962790, Andrea Anderson, S & D REAL ESTATE SERVICE LLC. Stellar MLS
- $295,0003 bd2 ba1.5k sqft4345 OLD COLONY ROAD, MULBERRY, FL 33860For SaleMLS ID #S5155263, Juan Uribe, REALTY HUB. Stellar MLS
- $305,0003 bd2 ba1.6k sqft2620 HOWARD STREET, MULBERRY, FL 33860For SaleMLS ID #TB8538454, Rose Railey, B & K REAL ESTATE & PROPERTY MANAGEMENT PA. Stellar MLS
- $289,9003 bd2 ba1.8k sqft800 N CHURCH AVENUE, MULBERRY, FL 33860For SaleMLS ID #TB8528980, Yuxisisbeydi Silva Gonzalez, FRIENDS REALTY LLC. Stellar MLS
- $289,0003 bd2 ba1.4k sqft3028 WOOD SONG COURT, MULBERRY, FL 33860For SaleMLS ID #L4964055, Joe Christian, KELLER WILLIAMS REALTY. Stellar MLS
- $328,0003 bd2 ba1.5k sqft3217 ENCLAVE BOULEVARD, MULBERRY, FL 33860For SaleMLS ID #TB8530718, Melissa Menendez, RE/MAX REALTY UNLIMITED. Stellar MLS
- $383,2004 bd2 ba1.8k sqft4502 FAIRWAY OAKS DRIVE, MULBERRY, FL 33860New ConstructionMLS ID #L4960853, Glenn Offutt, LAKELAND HOMETOWN PROPERTIES. Stellar MLS
- $385,2004 bd2 ba1.8k sqft4550 FAIRWAY OAKS DRIVE, MULBERRY, FL 33860New ConstructionMLS ID #L4960852, Glenn Offutt, LAKELAND HOMETOWN PROPERTIES. Stellar MLS
- $349,9004 bd2 ba1.7k sqft220 HERITAGE PARK LANE, MULBERRY, FL 33860For SaleMLS ID #L4963403, Jeri Thom, PREMIER REALTY NETWORK, INC. Stellar MLS
- $330,0003 bd2 ba1.6k sqft2956 COACH LAMP ROAD, MULBERRY, FL 33860For SaleMLS ID #S5150539, Maria Medina, LLC, LA ROSA REALTY CENTRAL FLORIDA LLC. Stellar MLS
