Step into a home that blends classic colonial charm with fresh, modern energy. This 4 bedroom, 2.5 bath residence, built in 1988, delivers a bright, flexible layout designed for today's lifestyle. Highlighting the open flow and the warmth of a wood-burning fireplace the perfect centerpiece for cozy evenings or relaxed gatherings.
The kitchen and living spaces connect seamlessly to a professionally built 3 season room (can be used with a heater in the winter months), expanding your living area and creating a sun filled retreat for morning coffee, game nights, or quiet afternoons. Upstairs, four well sized bedrooms offer comfort and privacy, including a spacious primary suite with its own ensuite bath.
Outside, the fenced yard becomes your personal recreation zone. A professionally built 24' x 48' basketball court brings fun, fitness, and standout appeal ideal for pick up games, practicing your shot, or hosting weekend activities. The yard still offers room to relax, garden, or entertain, giving you a rare combination of play and peaceful outdoor living.
Many recent updates and improvements include a completely remodeled kitchen in 2018 complete with all stainless steel appliances and quartz counter tops. Updated flooring throughout first floor with LVT, carpet in living room and staircase and master bedroom. Updated bathrooms, replaced split rail fence and chain link, and much more. SEE THE UPLOADED LIST OF IMPROVEMENTS. This home has been well taken care of. The unfinished basement will have shelving for your storage.
Pending
$449,900
9569 Graystone Ln, Mentor, OH 44060
4beds
2,994sqft
:
Get pre-qualified$3,169/mo
Single Family Residence
Built in 1988
0.35 Acres Lot
$-- Zestimate®
$150/sqft
$6/mo HOA
What's special
Fenced yardFour well sized bedroomsClassic colonial charmReplaced split rail fenceBright flexible layoutAll stainless steel appliancesQuartz counter tops
- 44 days |
- 628 |
- 26 |
Likely to sell faster than
Zillow last checked:
Listing updated:
Listed by:
Victoria Villani Masar 216-299-5165 vickiemasar@roadrunner.com,
RE/MAX Results
Source: MLS Now,MLS#: 5217861 Originating MLS: Lake Geauga Area Association of REALTORS
Originating MLS: Lake Geauga Area Association of REALTORSFacts & features
Interior
Bedrooms & bathrooms
- Bedrooms: 4
- Bathrooms: 3
- Full bathrooms: 2
- 1/2 bathrooms: 1
- Main level bathrooms: 1
Primary bedroom
- Description: 2 separate closets and a full bath,Flooring: Carpet
- Level: Second
- Dimensions: 12 x 13
Bedroom
- Description: Flooring: Carpet
- Level: Second
- Dimensions: 10 x 15
Bedroom
- Description: Flooring: Carpet
- Level: Second
- Dimensions: 11 x 14
Bedroom
- Description: Flooring: Carpet
- Level: Second
- Dimensions: 12 x 10
Dining room
- Description: Flooring: Luxury Vinyl Tile
- Level: First
- Dimensions: 13 x 10
Family room
- Description: Flooring: Carpet
- Level: First
- Dimensions: 13 x 17
Kitchen
- Description: Quartz counter top and all appliances stay,Flooring: Luxury Vinyl Tile
- Level: First
- Dimensions: 11 x 13
Laundry
- Description: First Floor Laundry Room w/Utility Sink,Flooring: Luxury Vinyl Tile
- Level: First
- Dimensions: 5 x 7
Living room
- Description: Featuring a wood burning fireplace,Flooring: Luxury Vinyl Tile
- Level: First
- Dimensions: 10 x 17
Sunroom
- Description: Professional built with slider windows,Flooring: Carpet
- Level: First
- Dimensions: 13 x 13
Heating
- Forced Air
Cooling
- Central Air
Appliances
- Included: Dryer, Dishwasher, Disposal, Microwave, Range, Refrigerator, Washer
- Laundry: Laundry Room, Laundry Tub, Sink
Features
- His and Hers Closets, Multiple Closets
- Basement: Full,Unfinished,Sump Pump
- Number of fireplaces: 1
- Fireplace features: Masonry, Wood Burning
Interior area
- Total structure area: 2,994
- Total interior livable area: 2,994 sqft
- Finished area above ground: 2,008
- Finished area below ground: 986
Video & virtual tour
Property
Parking
- Total spaces: 2
- Parking features: Attached, Garage, Garage Door Opener, Water Available
- Attached garage spaces: 2
Features
- Levels: Two
- Stories: 2
- Patio & porch: Enclosed, Front Porch, Patio, Porch
- Exterior features: Basketball Court
- Fencing: Chain Link,Split Rail
Lot
- Size: 0.35 Acres
Details
- Parcel number: 16B061C000990
Construction
Type & style
- Home type: SingleFamily
- Architectural style: Colonial
- Property subtype: Single Family Residence
Materials
- Vinyl Siding
- Roof: Asphalt,Fiberglass
Condition
- Year built: 1988
Utilities & green energy
- Sewer: Public Sewer
- Water: Public
Community & HOA
Community
- Features: Medical Service, Playground, Park, Restaurant, Racquetball, Street Lights, Sidewalks
- Security: Carbon Monoxide Detector(s), Smoke Detector(s)
- Subdivision: Sussex Village Green Sub
HOA
- Has HOA: Yes
- Services included: Common Area Maintenance
- HOA fee: $70 annually
- HOA name: Sussex Village Green
Location
- Region: Mentor
Financial & listing details
- Price per square foot: $150/sqft
- Tax assessed value: $318,910
- Annual tax amount: $4,250
- Date on market: 6/11/2026
- Cumulative days on market: 20 days
- Listing terms: Cash,Conventional,FHA,VA Loan
Estimated market value
Not available
Estimated sales range
Not available
Not available
Price history
| Date | Event | Price |
|---|---|---|
| 7/10/2026 | Pending sale | $449,900$150/sqft |
Source:  MLS Now #5217861 Report a problem MLS Now #5217861 Report a problem | ||
| 6/11/2026 | Listed for sale | $449,900+114.2%$150/sqft |
Source: MLS Now #5217861 Report a problem | ||
| 11/7/2003 | Sold | $210,000$70/sqft |
Source: MLS Now #2100368 Report a problem | ||
Public tax history
| Year | Property taxes | Tax assessment |
|---|---|---|
| 2025 | $4,250 -2.6% | $111,620 |
| 2024 | $4,362 -2.3% | $111,620 +17.4% |
| 2023 | $4,466 -0.6% | $95,050 |
| 2022 | $4,494 +0.2% | $95,050 |
| 2021 | $4,485 +7.3% | $95,050 +22.6% |
| 2020 | $4,181 -0.1% | $77,540 |
| 2019 | $4,186 +14.4% | $77,540 +17.1% |
| 2018 | $3,661 | $66,240 |
| 2017 | $3,661 +0.6% | $66,240 |
| 2016 | $3,639 +9.7% | $66,240 |
| 2015 | $3,318 +1.4% | $66,240 +2.9% |
| 2014 | $3,272 -0.1% | $64,370 |
| 2013 | $3,275 -0.4% | $64,370 |
| 2012 | $3,290 +6% | $64,370 -0.8% |
| 2011 | $3,103 -1.2% | $64,890 |
| 2010 | $3,139 +3.5% | $64,890 |
| 2009 | $3,032 -2.7% | $64,890 -10% |
| 2008 | $3,117 +2.4% | $72,097 |
| 2007 | $3,044 -56.7% | $72,097 |
| 2006 | $7,029 +7.8% | $72,097 +8.5% |
| 2005 | $6,520 -0.2% | $66,466 |
| 2004 | $6,532 +8.7% | $66,466 |
| 2003 | $6,011 +19.3% | $66,466 +15.5% |
| 2002 | $5,039 0% | $57,530 |
| 2001 | $5,041 -0.1% | $57,530 |
| 2000 | $5,043 +10.5% | $57,530 +10.5% |
| 1999 | $4,565 | $52,046 |
Find assessor info on the county website
Monthly payment
Est. payment
Payment breakdown
Explore the cost of this home by adjusting the details. Changes won't be saved.Climate risks
Neighborhood: 44060
Nearby schools
GreatSchools rating
- 5/10Fairfax Elementary SchoolGrades: K-5Distance: 2.7 mi
- 7/10Memorial Middle SchoolGrades: 6-8Distance: 1.5 mi
- 8/10Mentor High SchoolGrades: 9-12Distance: 2 mi
Schools provided by the listing agent
- District: Mentor EVSD - 4304
Source: MLS Now. This data may not be complete. We recommend contacting the local school district to confirm school assignments for this home.
- $339,5003 bd2 ba1.7k sqft9575 Graystone Ln, Mentor, OH 44060Off Market
- $363,9004 bd2 ba1.8k sqft9565 Graystone Ln, Mentor, OH 44060Off Market
- $422,3004 bd3 ba2.2k sqft9579 Graystone Ln, Mentor, OH 44060Off Market
- $453,0004 bd2 ba3.2k sqft9559 Graystone Ln, Mentor, OH 44060Off Market
- $330,5003 bd1 ba1.5k sqft6600 Hudson Ave, Mentor, OH 44060Off Market
- $312,9003 bd1 ba1.6k sqft6567 Dellhaven Ave, Mentor, OH 44060Off Market
- $393,1004 bd2 ba2.2k sqft6563 Dellhaven Ave, Mentor, OH 44060Off Market
- $406,5003 bd4 ba2.3k sqft9585 Graystone Ln, Mentor, OH 44060Off Market
A local agent can set up tours, give advice and negotiate with sellers.
Similar homes
- $449,9003 bd4 ba3.3k sqft5472 Wixford Ln, Mentor, OH 44060For Sale
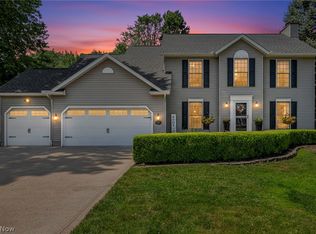 MLS ID #5225010, Edith P Ross, Russell Real Estate Services. MLS Now
 - $379,9004 bd3 ba2.8k sqft8121 Yorkshire Dr, Mentor, OH 44060For Sale
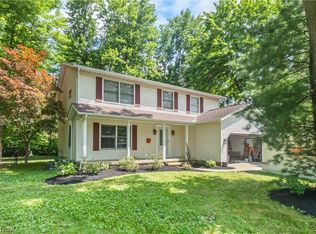 MLS ID #5226500, Laura Underwood, Platinum Real Estate. MLS Now
 - $363,0004 bd3 ba2.8k sqft9585 Brayes Manor Dr, Mentor, OH 44060For Sale
 MLS ID #5225417, Dan McCaskey, RE/MAX Revealty. MLS Now
 - $375,0004 bd3 ba2.7k sqft8834 Arrowood Ct, Mentor, OH 44060For Sale
 MLS ID #5220446, Amy Whipple, Keller Williams Greater Cleveland Northeast. MLS Now
 - $419,9003 bd3 ba1.9k sqft8538 Seaton Pl, Mentor, OH 44060For SaleMLS ID #5218678, Lyndsey Zarbo, Homease Real Estate Co., LLC. MLS Now
- $498,0004 bd3 ba3k sqft8712 Blue Heron Way, Mentor, OH 44060For SaleMLS ID #5224287, Csaba Varga, $2100$ Realty Sellers Choice,. MLS Now
- $359,0004 bd3 ba2.2k sqft7711 King Memorial Rd, Mentor, OH 44060For SaleMLS ID #5214581, Antoine Moss, Keller Williams Greater Cleveland Northeast. MLS Now
- $390,0005 bd3 ba2.2k sqft9412 Beaver Creek Dr, Mentor, OH 44060For SaleMLS ID #5212176, Tim Cline, Platinum Real Estate. MLS Now
- $419,9004 bd3 ba4k sqft56 Wellesly Blvd, Painesville, OH 44077For SaleMLS ID #5223549, Nicole Peterson, McDowell Homes Real Estate Services. MLS Now
- $499,9004 bd3 ba2.8k sqft6651 Breezewood Rd, Concord Twp, OH 44077For SaleMLS ID #5228791, Susan Lenahan, Howard Hanna. MLS Now
- $486,0004 bd3 ba3.1k sqft6967 Auburn Ridge Rd, Painesville, OH 44077For SaleMLS ID #5222749, Mary Kunka, RE/MAX Crossroads Properties. MLS Now
- $439,9003 bd2 ba1.8k sqft8024 Parkcroft Dr, Mentor, OH 44060For SaleMLS ID #5220939, Sharon M Zunkley, Keller Williams Greater Cleveland Northeast. MLS Now
- $369,9003 bd3 ba1.7k sqft7088 Victoria Dr, Mentor, OH 44060For SaleMLS ID #5226105, Michael C Vara, Platinum Real Estate. MLS Now
- $600,0004 bd5 ba4.4k sqft7734 Morley Rd, Concord Township, OH 44060For SaleMLS ID #5208007, Elliot A Stone, Century 21 Homestar. MLS Now
- $400,0007 bd4 ba4.2k sqft31 Fairfield Rd, Painesville, OH 44077For SaleMLS ID #5222857, Shannon R Gerome, Keller Williams Greater Cleveland Northeast. MLS Now
- $389,5004 bd3 ba2.2k sqft535 Cherrywood Ln, Painesville, OH 44077For SaleMLS ID #5227903, Inna M Muravin, Engel & Völkers Distinct. MLS Now
- $550,0003 bd4 ba3.3k sqft7820 Lynford Way, Mentor, OH 44060For SaleMLS ID #5217870, Michael Kaim, Real of Ohio. MLS Now
- $260,0003 bd2 ba2k sqft8860 Evergreen Dr, Mentor, OH 44060For SaleMLS ID #5214204, Joe Vaccaro, EXP Realty, LLC.. MLS Now
- $299,9003 bd2 ba1.6k sqft6478 Fairfax Dr, Mentor, OH 44060For SaleMLS ID #5223605, Eric D Lakia, Berkshire Hathaway HomeServices Professional Realty. MLS Now
- $300,0003 bd2 ba1.6k sqft7714 Hopkins Rd, Mentor, OH 44060For SaleMLS ID #5196773, Claudia Golem, RE/MAX Haven Realty. MLS Now
