Welcome Home! This beautifully maintained Southern-style Colonial is nestled on a charming, tree-lined street in a desirable neighborhood. Ideally located within walking distance of the train station, Kean University. This home offers a perfect blend of comfort, character, and convenience. Featuring 4 bedrooms and 2 full bathrooms, the home showcases original farmhouse-style hardwood floors throughout, an updated kitchen, a spacious living room, and a formal dining room. The first floor also includes a comfortable bedroom and a full bathroom, providing a convenient option for guests or one-level living. Upstairs, you'll find a generously sized primary bedroom, two additional spacious bedrooms, and a full bathroom. Central air on the second floor provides added comfort, while the attic offers excellent additional storage space. The full basement is ready to be finished to suit your needs, whether you envision a recreation room, home office, gym, or additional living space. Step outside into your own private backyard oasis! Enjoy the well-maintained above-ground pool, relaxing gazebo, storage shed, and greenhouse, perfect for entertaining, gardening, or simply enjoying the outdoors. This charming home has everything you need and is truly, move-in ready. Just unpack your bags and make yourself at home!
Under contract
$599,000
957 Arnet Ave, Union Twp., NJ 07083
4beds
--sqft
Single Family Residence
Built in 1929
3,920 Square Feet Lot
$615,700 Zestimate®
$--/sqft
$-- HOA
What's special
- 51 days
- 86
- 0
Zillow last checked:
Listing updated:
Listed by:
Deshawn Hodrick 646-702-7441,
Coldwell Banker Realty
Source: GSMLS,MLS#: 4048457
Facts & features
Interior
Bedrooms & bathrooms
- Bedrooms: 4
- Bathrooms: 2
- Full bathrooms: 2
Bedroom 1
- Level: Second
Bedroom 2
- Level: Second
Bedroom 3
- Level: Second
Bedroom 4
- Level: First
Dining room
- Features: Formal Dining Room
- Level: First
Family room
- Level: First
Kitchen
- Features: Breakfast Bar, Eat-in Kitchen
- Level: First
Living room
- Level: First
Heating
- 2 Units, Natural Gas
Cooling
- 1 Unit, Wall Unit(s)
Appliances
- Included: Range/Oven-Gas, Gas Water Heater
Features
- Flooring: Wood
- Basement: Yes,Full,Unfinished
- Number of fireplaces: 1
- Fireplace features: Living Room
Property
Parking
- Total spaces: 2
- Parking features: 1 Car Width, Driveway-Exclusive
- Uncovered spaces: 2
Features
- Has private pool: Yes
- Pool features: Outdoor Pool, Above Ground
Lot
- Size: 3,920 Square Feet
- Dimensions: 40 x 100
Details
- Parcel number: 2919005020000000110000
Construction
Type & style
- Home type: SingleFamily
- Architectural style: Colonial
- Property subtype: Single Family Residence
Materials
- Aluminum Siding
- Roof: Asphalt Shingle
Condition
- Year built: 1929
Utilities & green energy
- Gas: Gas-Natural
- Sewer: Public Sewer
- Water: Public
- Utilities for property: Natural Gas Connected
Community & HOA
Location
- Region: Union
Financial & listing details
- Tax assessed value: $38,400
- Annual tax amount: $8,956
- Date on market: 8/27/2026
- Exclusions: Owners Personal property
- Ownership type: Fee Simple
Estimated market value
$615,700
$585,000 - $646,000
$3,596/mo
Price history
| Date | Event | Price |
|---|---|---|
| 9/10/2026 | Pending sale | $599,000 |
Source:  GSMLS #4048457 Report a problem GSMLS #4048457 Report a problem | ||
| 8/27/2026 | Listed for sale | $599,000+505.1% |
Source: GSMLS #4048457 Report a problem | ||
| 3/13/1985 | Sold | $99,000 |
Source: Agent Provided Report a problem | ||
Public tax history
| Year | Property taxes | Tax assessment |
|---|---|---|
| 2024 | $8,583 +3.1% | $38,400 |
| 2023 | $8,321 +3.6% | $38,400 |
| 2022 | $8,032 +2.5% | $38,400 |
| 2021 | $7,837 +3.4% | $38,400 |
| 2020 | $7,577 +1.7% | $38,400 |
| 2019 | $7,448 | $38,400 |
| 2018 | $7,448 +4% | $38,400 |
| 2017 | $7,159 +1.7% | $38,400 |
| 2016 | $7,041 +2.3% | $38,400 |
| 2015 | $6,883 +1.8% | $38,400 |
| 2014 | $6,758 +2.9% | $38,400 |
| 2013 | $6,566 +3.3% | $38,400 |
| 2012 | $6,358 +4.2% | $38,400 |
| 2011 | $6,101 +3.5% | $38,400 |
| 2010 | $5,893 +2.5% | $38,400 |
| 2009 | $5,751 | $38,400 |
| 2008 | -- | $38,400 |
| 2007 | $5,548 | $38,400 |
| 2006 | -- | $38,400 |
| 2005 | -- | $38,400 |
| 2004 | -- | $38,400 |
| 2003 | -- | $38,400 |
| 2002 | -- | $38,400 |
| 2001 | -- | $38,400 |
Find assessor info on the county website
Monthly payment
Est. payment
Payment breakdown
Explore the cost of this home by adjusting the details. Changes won't be saved.Climate risks
Neighborhood: 07083
Nearby schools
Schools provided by the listing agent
- Elementary: Livingston
- Middle: Kawameeh
- High: Union
Source: GSMLS. This data may not be complete. We recommend contacting the local school district to confirm school assignments for this home.
Similar homes
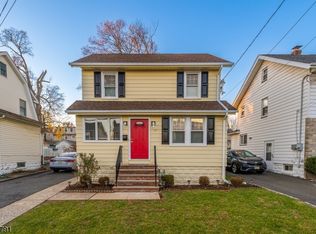
- $575,0003 bd2 ba-- sqft2153 Vauxhall Rd, Union Twp., NJ 07083For Sale
 MLS ID #4057493, Michael Martinetti, Keller Williams Realty. GSMLS
 - $649,0004 bd3 ba-- sqft1248 Schmidt Ave, Union Twp., NJ 07083For Sale
 MLS ID #4053084, Michael Martinetti, Keller Williams Realty. GSMLS
 - $575,0003 bd3 ba-- sqft253 Winfield Ter, Union Twp., NJ 07083For Sale
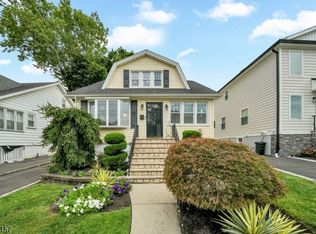 MLS ID #4051914, Michael Martinetti, Keller Williams Realty. GSMLS
 - $599,9004 bd3 ba-- sqft714 Liberty Ave, Union Twp., NJ 07083For Sale
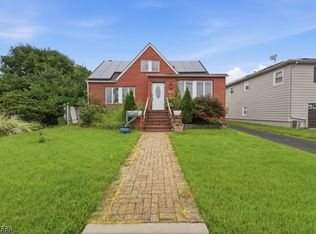 MLS ID #4049952, Christian Cobo, Bhgre Elite. GSMLS
