Located at 958 Highland Road E., this property features 24+ private acres of agriculturally zoned land, offering a practical blend of acreage, privacy, and long-term potential. Nestled in a quiet setting surrounded by open skies and farmland, the property is situated just minutes from major arterial routes. This convenient location provides an expansive country lifestyle while remaining a short drive from modern shopping, schools, and urban conveniences. It represents an excellent opportunity for those looking to renovate, build a custom home, or invest in premium acreage. The property features a detached bungalow with a bright and functional ground floor layout. On the main level, a spacious living room with large front windows sits adjacent to a classic eat-in kitchen with plenty of cabinetry and a formal dining area. The floor is completed by comfortable bedrooms, a den, a central four-piece bathroom, and a rear breezeway that connects directly to the attached single-car garage. The main level could be converted back to 3 bedrooms. Below, the partially finished lower level features a spacious rec-room style family area, along with an additional bedroom, utility storage, a laundry area, and a secondary indoor workshop space. Stepping outside, the detached workshop and barn outbuilding is perfect for hobbyists, tradespeople, or those requiring extensive additional storage. Complete with a main barn workshop space, dedicated storage bays, and a coop area, it offers excellent utility to complement the footprint of the property. Surrounded by mature trees, quiet fields, and plenty of potential, this property is a rare find waiting for your personal touch.
For sale
C$899,900
958 Highland Rd E, Hamilton, ON L8J 3G9
3beds
1,206sqft
Agriculture, Farm
Built in 1950
25.09 Acres Lot
$-- Zestimate®
C$746/sqft
C$-- HOA
What's special
Detached bungalowFormal dining areaComfortable bedroomsCentral four-piece bathroomLaundry areaSecondary indoor workshop spaceMain barn workshop space
- 15 hours |
- 1 |
- 0 |
Zillow last checked:
Listing updated:
Listed by:
Mike Heddle, Broker,
Royal LePage State Realty Inc.
Source: ITSO,MLS®#: 40849039Originating MLS®#: Cornerstone Association of REALTORS®
Facts & features
Interior
Bedrooms & bathrooms
- Bedrooms: 3
- Bathrooms: 1
- Full bathrooms: 1
- Main level bathrooms: 1
- Main level bedrooms: 2
Other
- Description: Ensuite Privilege
- Features: 4-Piece, Ensuite Privilege, Linen Closet
- Level: Main
Bedroom
- Features: Carpet Free
- Level: Main
Bedroom
- Features: Carpet
- Level: Basement
Bathroom
- Features: 4-Piece, Ensuite Privilege, Linen Closet
- Level: Main
Den
- Level: Main
Dining room
- Description: Laminate, Walk-out to deck
- Features: Balcony/Deck, French Doors, Walkout to Balcony/Deck
- Level: Main
Eat in kitchen
- Description: Ceiling Fan, Countr, Family size, eat-in, walk-in pantry
- Features: Laminate, Walk-in Pantry
- Level: Main
Laundry
- Features: Laundry
- Level: Basement
Living room
- Description: Laminate, Ceiling Fan
- Level: Main
Recreation room
- Description: Wood Fireplace
- Features: Carpet, Fireplace
- Level: Basement
Heating
- Forced Air, Oil, Wood Stove
Cooling
- Window Unit(s)
Appliances
- Laundry: In-Suite
Features
- High Speed Internet, Ceiling Fan(s), Central Vacuum
- Basement: Full,Finished,Sump Pump
- Number of fireplaces: 1
- Fireplace features: Wood Burning
Interior area
- Total structure area: 2,341
- Total interior livable area: 1,206 sqft
- Finished area above ground: 1,206
- Finished area below ground: 1,135
Property
Parking
- Total spaces: 11
- Parking features: Attached Garage, Gravel, Outside/Surface/Open
- Attached garage spaces: 1
- Uncovered spaces: 10
Features
- Frontage type: North
- Frontage length: 674.12
Lot
- Size: 25.09 Acres
- Dimensions: 674.12 x
- Features: Hobby Farm
- Topography: Flat
Details
- Additional structures: Barn(s)
- Parcel number: 173790087
- Zoning: A1
Construction
Type & style
- Home type: SingleFamily
- Architectural style: Bungalow
- Property subtype: Agriculture, Farm
Materials
- Vinyl Siding
- Foundation: Block, Concrete Perimeter
- Roof: Asphalt Shing
Condition
- 51-99 Years
- New construction: No
- Year built: 1950
Utilities & green energy
- Sewer: Septic Tank
- Water: Cistern
- Utilities for property: Cell Service, Electricity Connected, Garbage/Sanitary Collection, Recycling Pickup, Street Lights, Phone Connected
Community & HOA
Community
- Security: Carbon Monoxide Detector(s), Smoke Detector(s)
Location
- Region: Hamilton
Financial & listing details
- Price per square foot: C$746/sqft
- Annual tax amount: C$1,700
- Date on market: 7/17/2026
- Inclusions: Other, Window Coverings, All Attached Electrical Light Fixtures, Farming Equipment Negotiable.
- Exclusions: Owners Belongings.
- Electric utility on property: Yes
Mike Heddle, Broker
Mike Heddle, Broker
By pressing Contact Agent, you agree that the real estate professional identified above may call/text you about your search, which may involve use of automated means and pre-recorded/artificial voices. You don't need to consent as a condition of buying any property, goods, or services. Message/data rates may apply. You also agree to our Terms of Use. Zillow does not endorse any real estate professionals. We may share information about your recent and future site activity with your agent to help them understand what you're looking for in a home.
Price history
| Date | Event | Price |
|---|---|---|
| 7/17/2026 | Listed for sale | C$899,900C$746/sqft |
Source:  TRREB #X13577140 Report a problem TRREB #X13577140 Report a problem | ||
Public tax history
Tax history is unavailable.
Climate risks
Neighborhood: East Mountain
Nearby schools
GreatSchools rating
No schools nearby
We couldn't find any schools near this home.
Schools provided by the listing agent
- Elementary: Tapleytown Ps / Our Lady Of The Assumption Catholic Es
- High: Saltfleed Dhs / Bishop Ryan Catholic Hs
Source: ITSO. This data may not be complete. We recommend contacting the local school district to confirm school assignments for this home.
- C$899,9003 bd1 ba1.2k sqft958 Highland Rd E, Stoney Creek, ON L8J3G9For Sale

- C$---- bd-- ba-- sqft982 Highland Rd E, Hamilton, ON L8J3G9Off Market
- C$---- bd-- ba-- sqft1028 Highland Rd E, Hamilton, ON L8J3H1Off Market
- C$3,390,0005 bd4 ba3.5k sqft232 8th Rd E, Hamilton, ON L8J2X4For Sale
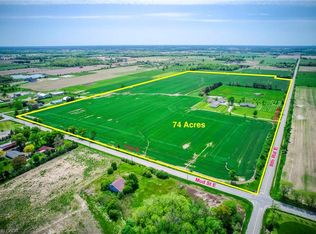
- C$--3 bd1 ba-- sqft1032 Mud St E, Hamilton, ON L8J3E3Off Market
- C$---- bd-- ba-- sqft318 8th Rd E, Hamilton, ON L8J3M3Off Market
- C$---- bd-- ba-- sqft751 Mud St E, Hamilton, ON L8J3B8Off Market
- C$---- bd-- ba-- sqft888 Green Mountain Rd E, Hamilton, ON L8J3A9Off Market
Similar homes
- C$899,9003 bd1 ba1.2k sqft958 Highland Rd E, Stoney Creek, ON L8J 3G9For SaleMLS ID #40848208, Mike Heddle, Broker, Royal LePage State Realty Inc.. ITSO
- C$969,8993 bd2 ba1.2k sqft328 McNeilly Rd, Hamilton, ON L8E 5H4For Sale
 MLS ID #40849029, Calvin William Voortman, Broker of Record, Voortman Realty Inc.. ITSO
 - C$839,9003 bd1 ba1.4k sqft114 2nd Rd E, Hamilton, ON L8J 3J2For Sale
 MLS ID #40844981, Waldemar Niburski, Salesperson, Sutton Group Innovative Realty Inc.. ITSO
 - C$899,9004 bd2 ba1.3k sqft100 Green Mountain Rd E, Hamilton, ON L8J 2W4For Sale
 MLS ID #40841418, Burim Hashani, Salesperson, Right at Home Realty. ITSO
 - C$874,9003 bd1 ba1k sqft609 Green Mountain Rd E, Hamilton, ON L8J 2Z7For SaleMLS ID #40820688, Mark Garrett, Salesperson, RE/MAX Escarpment Realty Inc.. ITSO
- C$745,0005 bd2 ba1.2k sqft226 Bel Air Ave, Hamilton, ON L8E 5K2For SaleMLS ID #40849117, Tetyana Kmets, Salesperson, RIGHT AT HOME REALTY BROKERAGE. ITSO
- C$824,9004 bd2 ba1.5k sqft293 Regional Rd #20, Stoney Creek, ON L8J 3H4For SaleMLS ID #40844011, Kristin Lamarre, Salesperson, RE/MAX Escarpment Realty Inc.. ITSO
- C$799,9004 bd2 ba1.1k sqft20 Birchlawn Dr, Stoney Creek, ON L8G 4B6For SaleMLS ID #40848492, Rebecca Barty, Salesperson, Royal LePage State Realty Inc.. ITSO
- C$999,0002 bd1 ba1.6k sqft441 Mud St E, Hamilton, ON L8J 3B6For SaleMLS ID #40830479, Marlene Vieira Leslie, Salesperson, RE/MAX Escarpment Realty Inc.. ITSO
- C$900,0005 bd3 ba1.6k sqft1429 State Highway 8, Stoney Creek, ON L8E 5K8For SaleMLS ID #40834314, Sherman Barrington, Salesperson, Keller Williams Complete Realty. ITSO
- C$885,0003 bd1 ba968 sqft29 Leckie Ave, Hamilton, ON L8J 2S7For SaleMLS ID #40828550, Massimo Iudica, Salesperson, Royal LePage State Realty Inc.. ITSO
- C$869,9004 bd2 ba1.4k sqft115 Green Rd, Hamilton, ON L8G 3W9For SaleMLS ID #40845987, Michael K. Johnson, Salesperson, Real Broker Ontario Ltd.. ITSO
- C$659,0003 bd1 ba1.2k sqft76 Margaret Ave, Hamilton, ON L8G 3G5For SaleMLS ID #40849205, Natalie Thomas-Morgan, Salesperson, RE/MAX Escarpment Realty Inc.. ITSO
- C$739,9003 bd2 ba1.4k sqft249 McNeilly Rd, Hamilton, ON L8E 5H2For SaleMLS ID #40844776, Amanda Bieksa, Salesperson, Royal LePage State Realty Inc.. ITSO
- C$869,9004 bd2 ba1.5k sqft27 Brentwood Dr, Stoney Creek, ON L8G 2W9For SaleMLS ID #40843051, Nicole De Luca-Owen, Salesperson, RE/MAX Escarpment Realty Inc.. ITSO
- C$874,9003 bd2 ba1.2k sqft2 Loring Cres, Hamilton, ON L8E 3X3For SaleMLS ID #40837811, Rob Golfi, Salesperson, RE/MAX Escarpment Golfi Realty Inc.. ITSO
- C$849,9993 bd3 ba1.4k sqft172 Highland Rd W, Hamilton, ON L8J 2S6For SaleMLS ID #40846984, Samantha Ryder, Salesperson, RE/MAX Escarpment Realty Inc.. ITSO
- C$899,9004 bd3 ba1.4k sqft1549 Guyatt Rd, Hamilton, ON L0R 1C0For SaleMLS ID #40823692, Chris Sarievski, Salesperson, RE/MAX Escarpment Realty Inc.. ITSO
- C$799,9003 bd2 ba1.2k sqft16 Juniper Dr, Hamilton, ON L8E 4C6For SaleMLS ID #40844298, Daniel Carrol, Salesperson, Real Broker Ontario Ltd.. ITSO
- C$669,9003 bd4 ba1.6k sqft29 Waterbridge St, Hamilton, ON L8J 0E3For SaleMLS ID #40848438, Jon Van Geest, Salesperson, Real Broker Ontario Ltd.. ITSO
