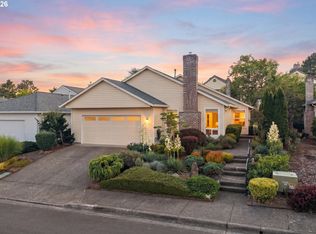
LOCATION LOCATION LOCATION! One of the 8 homes that back up to the greenspace that connects to Cook Park. 5 minute drive to shopping, restaurants and main arterials. Take a short walk down Riverwood Ln to the trail head leading to Cook Park with something for everyone: soccer, baseball and softball, play structures, picnic pavilions, kayaking or paddling and miles of trails for walking or biking. Walking distance to Tigard High. Living here offers a strong community with friendly neighbors. This meticulously maintained home is truly move in ready. Fresh updates include: new interior paint, refinished red oak hardwood floors, updated LVT flooring in the bathrooms, new carpet, refreshed roof, and the furnace and A/C are 2 years old! The primary retreat has vaulted ceilings and a balcony overlooking spectacular backyard. Whether you are looking to relax on the paver patio and enjoy the sounds of the waterfall into the pond and birds chirping or nurture the garden of your dreams, this property has a lot to offer. Don't miss out!
Pending
$619,000
9580 SW Riverwood Ln, Tigard, OR 97224
3beds
1,952sqft
:
Get pre-qualified$4,336/mo
Residential, Single Family Residence
Built in 1985
6,534 Square Feet Lot
$-- Zestimate®
$317/sqft
$20/mo HOA
What's special
Paver patioNew interior paintRefreshed roofGarden of your dreamsBalcony overlooking spectacular backyardNew carpet
- 49 days |
- 586 |
- 27 |
Likely to sell faster than
Zillow last checked:
Listing updated:
Listed by:
Natalie Frainey 503-799-6529,
Keller Williams Realty Professionals
Source: RMLS (OR),MLS#: 449022838
Facts & features
Interior
Bedrooms & bathrooms
- Bedrooms: 3
- Bathrooms: 3
- Full bathrooms: 2
- Partial bathrooms: 1
- Main level bathrooms: 1
Rooms
- Room types: Bedroom 2, Bedroom 3, Dining Room, Family Room, Kitchen, Living Room, Primary Bedroom
Primary bedroom
- Features: Balcony, Suite, Vaulted Ceiling
- Level: Upper
- Area: 176
- Dimensions: 16 x 11
Bedroom 2
- Level: Upper
- Area: 110
- Dimensions: 11 x 10
Bedroom 3
- Level: Upper
- Area: 100
- Dimensions: 10 x 10
Dining room
- Features: Vaulted Ceiling
- Level: Main
- Area: 120
- Dimensions: 12 x 10
Family room
- Features: Fireplace
- Level: Main
- Area: 176
- Dimensions: 16 x 11
Kitchen
- Features: Eat Bar, Skylight, Vaulted Ceiling
- Level: Main
- Area: 80
- Width: 8
Living room
- Features: Vaulted Ceiling
- Level: Main
- Area: 208
- Dimensions: 16 x 13
Heating
- Forced Air, Fireplace(s)
Cooling
- Central Air
Appliances
- Included: Built-In Range, Dishwasher, Disposal, Free-Standing Refrigerator, Microwave, Washer/Dryer, Gas Water Heater
Features
- Vaulted Ceiling(s), Eat Bar, Balcony, Suite, Pantry, Tile
- Flooring: Hardwood, Tile, Wall to Wall Carpet
- Windows: Aluminum Frames, Double Pane Windows, Skylight(s)
- Basement: Crawl Space
- Number of fireplaces: 1
- Fireplace features: Gas
Interior area
- Total structure area: 1,952
- Total interior livable area: 1,952 sqft
Video & virtual tour
Property
Parking
- Total spaces: 2
- Parking features: Garage Door Opener, Attached
- Attached garage spaces: 2
Features
- Levels: Two
- Stories: 2
- Patio & porch: Patio
- Exterior features: Water Feature, Balcony
- Fencing: Fenced
- Has view: Yes
- View description: Park/Greenbelt
Lot
- Size: 6,534 Square Feet
- Features: Greenbelt, Level, Private, Sprinkler, SqFt 5000 to 6999
Details
- Additional structures: ToolShed
- Parcel number: R1308873
Construction
Type & style
- Home type: SingleFamily
- Architectural style: Traditional
- Property subtype: Residential, Single Family Residence
Materials
- Cedar
- Foundation: Concrete Perimeter
- Roof: Shake
Condition
- Resale
- New construction: No
- Year built: 1985
Utilities & green energy
- Gas: Gas
- Sewer: Public Sewer
- Water: Public
- Utilities for property: Cable Connected
Community & HOA
Community
- Security: Security Lights
HOA
- Has HOA: Yes
- Amenities included: Commons
- HOA fee: $240 annually
Location
- Region: Tigard
Financial & listing details
- Price per square foot: $317/sqft
- Tax assessed value: $614,440
- Annual tax amount: $6,275
- Date on market: 6/11/2026
- Cumulative days on market: 50 days
- Listing terms: Cash,Conventional,FHA,VA Loan
Estimated market value
Not available
Estimated sales range
Not available
Not available
Price history
| Date | Event | Price |
|---|---|---|
| 7/11/2026 | Pending sale | $619,000$317/sqft |
Source:  RMLS (OR) #449022838 Report a problem RMLS (OR) #449022838 Report a problem | ||
| 6/11/2026 | Listed for sale | $619,000+157.9%$317/sqft |
Source: RMLS (OR) #449022838 Report a problem | ||
| 5/30/2003 | Sold | $240,000$123/sqft |
Source: Public Record Report a problem | ||
Public tax history
| Year | Property taxes | Tax assessment |
|---|---|---|
| 2025 | $6,276 +9.6% | $335,730 +3% |
| 2024 | $5,724 +2.8% | $325,960 +3% |
| 2023 | $5,570 +3% | $316,470 +3% |
| 2022 | $5,411 +2.6% | $307,260 |
| 2021 | $5,275 +3.1% | -- |
| 2020 | $5,117 +4.5% | $289,640 +3% |
| 2019 | $4,895 +4.2% | $281,210 |
| 2018 | $4,696 | $281,210 +6.1% |
| 2017 | $4,696 +8.7% | $265,070 +3% |
| 2016 | $4,323 | $257,350 +3% |
| 2015 | $4,323 +4% | $249,860 +3% |
| 2014 | $4,155 +9.3% | $242,590 +3% |
| 2013 | $3,801 +5.5% | $235,530 +3% |
| 2012 | $3,604 +0.3% | $228,670 -13.9% |
| 2011 | $3,592 +1.6% | $265,480 -6% |
| 2010 | $3,536 +1.4% | $282,310 0% |
| 2009 | $3,487 +4.5% | $282,410 -18.9% |
| 2008 | $3,338 +2.7% | $348,020 -4% |
| 2007 | $3,249 +7.7% | $362,690 +4.4% |
| 2006 | $3,017 -0.7% | $347,250 +29.5% |
| 2005 | $3,040 +3.2% | $268,190 +8.5% |
| 2004 | $2,945 +2.3% | $247,210 +8.2% |
| 2003 | $2,878 +1.7% | $228,460 +5% |
| 2002 | $2,829 +9.6% | $217,480 +2.8% |
| 2001 | $2,581 +7% | $211,520 +2% |
| 2000 | $2,411 | $207,290 |
Find assessor info on the county website
Monthly payment
Est. payment
Payment breakdown
Explore the cost of this home by adjusting the details. Changes won't be saved.Climate risks
Neighborhood: Cook Park
Nearby schools
GreatSchools rating
- 5/10Durham Elementary SchoolGrades: PK-5Distance: 0.8 mi
- 5/10Twality Middle SchoolGrades: 6-8Distance: 1 mi
- 4/10Tigard High SchoolGrades: 9-12Distance: 0.4 mi
Schools provided by the listing agent
- Elementary: Durham
- Middle: Twality
- High: Tigard
Source: RMLS (OR). This data may not be complete. We recommend contacting the local school district to confirm school assignments for this home.
- $575,4003 bd3 ba1.7k sqft9600 SW Riverwood Ln, Tigard, OR 97224Off Market
- $587,2003 bd3 ba1.8k sqft9560 SW Riverwood Ln, Tigard, OR 97224Off Market
- $575,8002 bd2 ba1.5k sqft9620 SW Riverwood Ln, Tigard, OR 97224Off Market
- $633,0004 bd3 ba1.9k sqft9540 SW Riverwood Ln, Tigard, OR 97224Off Market

- $593,1003 bd3 ba1.7k sqft16565 SW Copper Creek Dr, Tigard, OR 97224Off Market
- $577,2003 bd3 ba2k sqft16560 SW Copper Creek Dr, Tigard, OR 97224Off Market
- $589,3003 bd3 ba1.8k sqft9520 SW Riverwood Ln, Tigard, OR 97224Off Market
- $582,0003 bd3 ba1.6k sqft16545 SW Copper Creek Dr, Tigard, OR 97224Sold
A local agent can set up tours, give advice and negotiate with sellers.
Similar homes
- $549,0004 bd3 ba1.5k sqft16216 SW 104th Ave, Tigard, OR 97224Active

 MLS ID #176888920, Andrea Anderson, Move Real Estate Inc. RMLS (OR)
 - $575,0003 bd2 ba1.6k sqft16399 SW 129th Ter, King City, OR 97224Active
 MLS ID #516183551, Anne Stewart, eXp Realty, LLC. RMLS (OR)
 - $615,0003 bd3 ba1.5k sqft6910 SW Potomac St, Tualatin, OR 97062Active
 MLS ID #237357742, Rebecca Smith, eXp Realty, LLC. RMLS (OR)
 - $584,0003 bd2 ba1.4k sqft10250 SW Bryton Ct, Wilsonville, OR 97070Active
 MLS ID #716598616, Stephanie Peck, eXp Realty, LLC. RMLS (OR)
 - $716,9004 bd4 ba2.5k sqft11270 SW Quelle Pl, Tigard, OR 97223ActiveMLS ID #242635809, Matthew Ferrua, RPI Real Estate. RMLS (OR)
- $564,9003 bd3 ba2.3k sqft10125 SW 72nd Ave, Tigard, OR 97223ActiveMLS ID #155050810, Helen Hoyt, Portland Creative Realtors. RMLS (OR)
- $675,0003 bd3 ba2k sqft5725 SW Calusa Loop, Tualatin, OR 97062ActiveMLS ID #357917448, Angie Lawton-Wallesen, Cascade Hasson Sotheby's International Realty. RMLS (OR)
- $620,0003 bd2 ba1.5k sqft19851 Leland Rd, Oregon City, OR 97045ActiveMLS ID #271189980, Brandi Erskine, MORE Realty. RMLS (OR)
- $519,9002 bd3 ba1.1k sqft15935 SW Royalty Pkwy, King City, OR 97224ActiveMLS ID #649428735, Elaine Simms, Ken Miller & Associates. RMLS (OR)
- $810,0005 bd3 ba2.8k sqft14800 SW 144th Ave, Tigard, OR 97224ActiveMLS ID #180349464, Anne Stewart, eXp Realty, LLC. RMLS (OR)
- $595,0004 bd3 ba2.2k sqft16591 SE Catlyn Woods Dr, Milwaukie, OR 97267ActiveMLS ID #145488155, Angela Willner, Willner Properties LLC. RMLS (OR)
- $599,9004 bd3 ba2.4k sqft16455 SW Cynthia St, Beaverton, OR 97007ActiveMLS ID #213386429, Jesse Gantt, Redfin. RMLS (OR)
- $699,9004 bd4 ba2.3k sqft11547 SW 56th Pl, Portland, OR 97219ActiveMLS ID #544060225, Vince Kinney, Matin Real Estate. RMLS (OR)
- $765,0003 bd3 ba1.5k sqft17902 Belmore Ave, Lake Oswego, OR 97035ActiveMLS ID #762235790, Joy Dale, Knipe Realty ERA Powered. RMLS (OR)
- $699,9993 bd4 ba2.1k sqft10625 SW Oriole Cir, Beaverton, OR 97007ActiveMLS ID #579050916, Caroline Ewing, Keller Williams Realty Portland Premiere. RMLS (OR)
- $625,0003 bd2 ba1.6k sqft5890 NW Necanicum Way, Portland, OR 97229ActiveMLS ID #479859595, Casey Jones, John L. Scott. RMLS (OR)
- $685,0004 bd3 ba2.3k sqft14600 SW Forest Pl, Beaverton, OR 97007ActiveMLS ID #329722001, John Walsh, John L. Scott. RMLS (OR)
- $549,0004 bd3 ba2.3k sqft3343 SE Deswell St, Milwaukie, OR 97267ActiveMLS ID #211907255, Angie Lawton-Wallesen, Cascade Hasson Sotheby's International Realty. RMLS (OR)
- $735,0004 bd4 ba2.3k sqft7532 Wimbledon Cir S, Wilsonville, OR 97070ActiveMLS ID #163717176, Mary West, All Professionals Real Estate. RMLS (OR)
- $835,0004 bd3 ba2.7k sqft13620 SW Fern St, Tigard, OR 97223ActiveMLS ID #131572787, Meme Loggins, Redfin. RMLS (OR)
