Welcome to this 4-bedroom, 3.5-bath home with an office in King Oaks on 1.15 acres. It boasts a detached 924-square-foot workshop plus porches in addition to the oversized 2-car garage. The split bedroom floor plan with lots of natural light maximizes privacy. The primary bedroom is located off the kitchen. The living room includes a fireplace and a cathedral ceiling. The kitchen has granite countertops, a quartz counter island, and a 5-burner propane stovetop above the electric oven. The engineered wood floors throughout and the tile floors in the laundry and full baths are easy to clean. Whole-house Halo Water filtration system. The shady back porch has a propane stub out for your grill. The matching brick workshop has an 8-foot roll-up door, a half bath, plus a double sink in the main area. It has Mid South fiber internet. The faux water well and Texas-shaped bird bath in the backyard don't convey. King Oaks amenities include a community pool and walking trails. Come home today!
Pending
$630,000
9585 Lancaster Dr, Iola, TX 77861
4beds
2,585sqft
Single Family Residence
Built in 2015
1.15 Acres Lot
$627,900 Zestimate®
$244/sqft
$42/mo HOA
What's special
Engineered wood floors throughoutQuartz counter islandKitchen has granite countertopsCathedral ceilingShady back porch
- 27 days
- 131
- 20
Likely to sell faster than
Zillow last checked:
Listing updated:
Listed by:
Nathan Cook TREC #0489569 979-324-8844,
Berkshire Hathaway Home Services Caliber Realty
Source: HAR,MLS#: 55929635
Facts & features
Interior
Bedrooms & bathrooms
- Bedrooms: 4
- Bathrooms: 4
- Full bathrooms: 3
- 1/2 bathrooms: 1
Primary bedroom
- Level: First
- Area: 251.22
- Dimensions: 12' 8" X19' 10"
Bedroom
- Level: First
- Area: 178.58
- Dimensions: 11' 7" X15' 5"
Bedroom
- Level: First
- Area: 137.81
- Dimensions: 11' 3" X 12' 3"
Bedroom
- Level: First
- Area: 148.13
- Dimensions: 11' 3 X13' 2"
Other
- Level: First
- Area: 110.83
- Dimensions: 12' 8" X 8' 9"
Other
- Level: First
- Dimensions: .
Other
- Level: First
- Dimensions: .
Other
- Level: First
- Dimensions: .
Dining room
- Level: First
- Area: 193.22
- Dimensions: 12' 4" X 15' 8"
Kitchen
- Level: First
- Area: 165.47
- Dimensions: 12' 4" X13' 5"
Living room
- Level: First
- Area: 383.01
- Dimensions: 18' 2" X 21' 1"
Primary bath
- Level: First
- Area: 133.07
- Dimensions: 11' 11" X11' 2"
Utility room
- Level: First
- Dimensions: .
Heating
- Propane
Cooling
- Ceiling Fan(s), Electric
Appliances
- Included: Water Heater, Disposal, Electric Oven, Gas Cooktop, Dishwasher
- Laundry: Electric Dryer Hookup, Washer Hookup
Features
- All Bedrooms Down
- Flooring: Engineered Hardwood, Tile
- Number of fireplaces: 1
- Fireplace features: Wood Burning
Interior area
- Total structure area: 2,585
- Total interior livable area: 2,585 sqft
Property
Parking
- Total spaces: 2
- Parking features: Attached, Oversized
- Attached garage spaces: 2
Features
- Stories: 1
- Patio & porch: Covered, Porch
- Exterior features: Sprinkler System
- Fencing: Partial
Lot
- Size: 1.15 Acres
- Features: Back Yard, Cleared, Wooded, 1 Up to 2 Acres
Details
- Additional structures: Workshop
- Parcel number: R69877
Construction
Type & style
- Home type: SingleFamily
- Property subtype: Single Family Residence
Materials
- Brick
- Foundation: Slab
- Roof: Composition
Condition
- New construction: No
- Year built: 2015
Utilities & green energy
- Sewer: Aerobic Septic
- Water: Public
Green energy
- Energy efficient items: Thermostat
Community & HOA
Community
- Subdivision: King Oaks Sec 1
HOA
- Has HOA: Yes
- Amenities included: Pool, Trail(s)
- HOA fee: $500 annually
Location
- Region: Iola
Financial & listing details
- Price per square foot: $244/sqft
- Tax assessed value: $645,150
- Annual tax amount: $8,342
- Date on market: 8/14/2026
- Listing terms: Cash,Conventional,FHA,VA Loan
- Exclusions: Faux Water Well Yard Art And Texas-Shaped Bird Bath
- Ownership: Full Ownership
- Road surface type: Asphalt
Estimated market value
$627,900
$597,000 - $659,000
$3,906/mo
Price history
| Date | Event | Price |
|---|---|---|
| 8/18/2026 | Pending sale | $630,000$244/sqft |
Source:  BCSMLS #26010082 Report a problem BCSMLS #26010082 Report a problem | ||
| 8/14/2026 | Listed for sale | $630,000$244/sqft |
Source: BCSMLS #26010082 Report a problem | ||
| 1/29/2016 | Sold | -- |
Source: BCSMLS #1500833 Report a problem | ||
Public tax history
| Year | Property taxes | Tax assessment |
|---|---|---|
| 2025 | $3,843 -17% | $645,150 +4.7% |
| 2024 | $4,630 -0.1% | $616,150 +12% |
| 2023 | $4,636 -30.5% | $550,139 +10% |
| 2022 | $6,667 | $500,126 +10% |
| 2021 | -- | $454,660 +4.9% |
| 2020 | -- | $433,300 +2.6% |
| 2019 | -- | $422,300 +2.5% |
| 2018 | -- | $412,120 +1.7% |
| 2017 | -- | $405,400 +24.8% |
| 2016 | -- | $324,810 +823.9% |
| 2015 | -- | $35,155 +55.8% |
| 2014 | -- | $22,557 +54.8% |
| 2013 | -- | $14,572 |
| 2012 | -- | $14,572 -25% |
| 2011 | -- | $19,420 -22.4% |
| 2010 | -- | $25,025 -9% |
| 2009 | -- | $27,500 -25.4% |
| 2008 | -- | $36,850 |
Find assessor info on the county website
Monthly payment
Est. payment
Payment breakdown
Explore the cost of this home by adjusting the details. Changes won't be saved.Climate risks
Neighborhood: 77861
Nearby schools
Schools provided by the listing agent
- Elementary: Iola Elementary School
- Middle: Iola High School
- High: Iola High School
Source: HAR. This data may not be complete. We recommend contacting the local school district to confirm school assignments for this home.
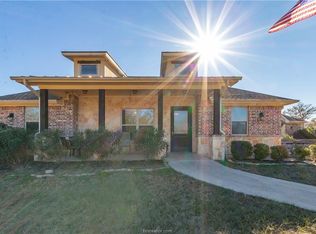
Similar homes
- $629,9003 bd3 ba2.2k sqft9031 Scarborough Dr, Iola, TX 77861For Sale
 MLS ID #79785842, Lacey Hogan, Inhabit Real Estate Group. HAR
 - $585,0005 bd3 ba2.4k sqft10468 Cornwall Ln, Iola, TX 77861For Sale
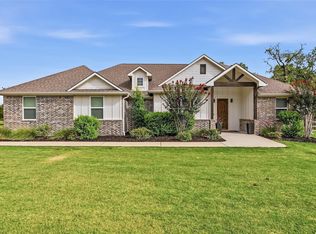 MLS ID #60031119, Laura Lea Smith, Coldwell Banker Apex, REALTORS LLC. HAR
 - $619,0004 bd3 ba2.3k sqft10104 Crown Point, Iola, TX 77861For Sale
 MLS ID #71016031, Bret Richards, Real Broker, LLC. HAR
 - $557,0003 bd3 ba2.3k sqft10040 Henley Cv, Iola, TX 77861For Sale
 MLS ID #17973388, Kelli Lowery, O'Hara & Company Real Estate. HAR
