Experience the pinnacle of contemporary luxury in this masterfully crafted architectural gem, situated in the heart of Denver’s prestigious Washington Park. Completed in 2023, this residence is the result of a premier collaboration between Devex Construction, Goerig Design Architecture, and Coesivo Design Group. Every inch of the 5,211-square-foot floor plan has been meticulously designed to blend chic elements with warm, sophisticated finishes, all set against a backdrop of dramatic floor-to-ceiling windows and 8-inch wide French oak hardwoods.
The main level serves as the ultimate stage for both grand entertaining and comfortable daily living. At the heart of the home, a chef’s dream kitchen is anchored by a massive 10-foot waterfall island and a suite of high-end appliances, complemented by dual pantries for seamless organization. The Great Room, anchored by one of the home's three elegant gas fireplaces, transitions effortlessly to the outdoors through 12-foot bi-fold doors. This leads to a private, professionally landscaped rear patio featuring a custom pergola and firepit, perfect for Colorado’s crisp evenings.
The upper level is defined by a custom steel staircase with butcher block treads that leads to the primary suite. This retreat boasts its own private fireplace, custom-designed walk-in closets, and a spa-like five-piece bathroom. Below, the fully finished basement expands the living space further, offering a media room with surround sound, a wet-bar, a chic wine storage area, and a dedicated exercise room to accommodate a modern, active lifestyle.
Beyond the home’s stunning interior, the location offers an unparalleled Denver location. Positioned on a pristine 6,300-square-foot lot, you are just blocks away from the lush greenery of Washington Park as well as shops and dining offerings of the Old South Gaylord district. This property represents a rare opportunity to own a modern masterpiece in one of the city's most coveted neighborhoods.
Pending
Price cut: $155K (9/18)
$3,595,000
959 S Vine Street, Denver, CO 80209
4beds
5,211sqft
Single Family Residence
Built in 2023
6,300 Square Feet Lot
$3,444,300 Zestimate®
$690/sqft
$-- HOA
What's special
Three elegant gas fireplacesGreat roomCustom pergolaDedicated exercise roomFully finished basementDramatic floor-to-ceiling windowsCustom-designed walk-in closets
- 158 days
- 635
- 47
Zillow last checked:
Listing updated:
Listed by:
Adam Waggoner 917-612-6039,
Generator Real Estate, LLC
Source: REcolorado as distributed by MLS GRID,MLS#: 7342061
Facts & features
Interior
Bedrooms & bathrooms
- Bedrooms: 4
- Bathrooms: 5
- Full bathrooms: 3
- 3/4 bathrooms: 1
- 1/2 bathrooms: 1
- Main level bathrooms: 1
Bedroom
- Description: Vaulted Ceiling + Montigo Fireplace
- Features: Primary Suite
- Level: Upper
Bedroom
- Level: Upper
Bedroom
- Level: Upper
Bedroom
- Description: Private Guest Space
- Level: Basement
Bathroom
- Description: Tasteful Accent Wallpaper
- Level: Main
Bathroom
- Description: Dual Vanities, His/Hers Custom Wic Closets & A Soaker Tub
- Features: Primary Suite
- Level: Upper
Bathroom
- Features: En Suite Bathroom
- Level: Upper
Bathroom
- Features: En Suite Bathroom
- Level: Upper
Bathroom
- Level: Basement
Dining room
- Description: Feature Fireplace & Floor To Ceiling Windows
- Level: Main
Dining room
- Description: 11’ Dining Nook + Large Walk-In Pantry
Great room
- Description: 12’ Door Leading To The Backyard
- Level: Main
Gym
- Description: Rubber Flooring And Floor To Ceiling Glass
- Level: Basement
Kitchen
- Description: Wolf Range & Subzero Fridge
- Level: Main
Laundry
- Level: Upper
Media room
- Description: Space For Large Tv/Sectional As Well As Pool Table
- Level: Basement
Mud room
- Description: Built-In Bench And Cabinets
- Level: Main
Heating
- Forced Air
Cooling
- Central Air
Appliances
- Included: Bar Fridge, Dishwasher, Disposal, Dryer, Freezer, Microwave, Range, Range Hood, Refrigerator, Tankless Water Heater, Washer
Features
- Audio/Video Controls, Built-in Features, Ceiling Fan(s), Eat-in Kitchen, Entrance Foyer, Five Piece Bath, High Ceilings, Kitchen Island, Open Floorplan, Pantry, Primary Suite, Quartz Counters, Radon Mitigation System, Smart Thermostat, Vaulted Ceiling(s), Walk-In Closet(s), Wet Bar
- Flooring: Carpet, Tile, Wood
- Windows: Double Pane Windows, Window Coverings
- Basement: Full
- Number of fireplaces: 4
- Fireplace features: Bedroom, Dining Room, Great Room, Outside
Interior area
- Total structure area: 5,211
- Total interior livable area: 5,211 sqft
- Finished area above ground: 3,508
- Finished area below ground: 1,703
Video & virtual tour
Property
Parking
- Total spaces: 2
- Parking features: Heated Garage
- Attached garage spaces: 2
Features
- Levels: Two
- Stories: 2
- Patio & porch: Front Porch
- Exterior features: Fire Pit, Gas Valve, Private Yard, Rain Gutters
- Fencing: Full
Lot
- Size: 6,300 Square Feet
- Features: Irrigated, Landscaped, Level, Sprinklers In Front, Sprinklers In Rear
Details
- Parcel number: 514418017
- Zoning: U-SU-C
- Special conditions: Standard
Construction
Type & style
- Home type: SingleFamily
- Architectural style: Contemporary
- Property subtype: Single Family Residence
Materials
- Brick, Frame, Stucco, Wood Siding
- Foundation: Concrete Perimeter
- Roof: Composition,Membrane
Condition
- Year built: 2023
Utilities & green energy
- Electric: 220 Volts, 220 Volts in Garage
- Sewer: Public Sewer
- Water: Public
Community & HOA
Community
- Security: Smart Locks
- Subdivision: Washington Park
HOA
- Has HOA: No
Location
- Region: Denver
Financial & listing details
- Price per square foot: $690/sqft
- Tax assessed value: $3,481,100
- Annual tax amount: $17,405
- Date on market: 5/7/2026
- Listing terms: 1031 Exchange,Cash,Conventional,Jumbo,Other
- Exclusions: Sellers Personal Property & Staging Furnitute
- Ownership: Individual
Estimated market value
$3,444,300
$3.27M - $3.62M
Not available
Price history
| Date | Event | Price |
|---|---|---|
| 9/25/2026 | Pending sale | $3,595,000$690/sqft |
Source:  REcolorado as distributed by MLS GRID #7342061 Report a problem REcolorado as distributed by MLS GRID #7342061 Report a problem | ||
| 9/18/2026 | Price change | $3,595,000-4.1%$690/sqft |
Source: REcolorado as distributed by MLS GRID #7342061 Report a problem | ||
| 8/20/2026 | Price change | $3,750,000-2.6%$720/sqft |
Source: REcolorado as distributed by MLS GRID #7342061 Report a problem | ||
| 7/15/2026 | Price change | $3,850,000-3.6%$739/sqft |
Source: REcolorado as distributed by MLS GRID #7342061 Report a problem | ||
| 5/7/2026 | Listed for sale | $3,995,000+9.5%$767/sqft |
Source: REcolorado as distributed by MLS GRID #7342061 Report a problem | ||
| 5/26/2023 | Sold | $3,650,000+324.3%$700/sqft |
Source: Public Record Report a problem | ||
| 11/9/2020 | Sold | $860,220+358.8%$165/sqft |
Source: Public Record Report a problem | ||
| 5/3/1995 | Sold | $187,500$36/sqft |
Source: Public Record Report a problem | ||
Public tax history
| Year | Property taxes | Tax assessment |
|---|---|---|
| 2025 | $17,405 +2.2% | $245,410 +11.7% |
| 2024 | $17,028 +134.8% | $219,750 -2.2% |
| 2023 | $7,251 +43.7% | $224,590 +146.3% |
| 2022 | $5,047 +16% | $91,180 +34.8% |
| 2021 | $4,350 +2.9% | $67,640 +15.4% |
| 2020 | $4,228 +9.4% | $58,631 -0.7% |
| 2019 | $3,866 | $59,040 +18.2% |
| 2018 | $3,866 +0.3% | $49,970 |
| 2017 | $3,854 +3.4% | $49,970 +4.7% |
| 2016 | $3,728 +11.7% | $47,720 |
| 2015 | $3,339 0% | $47,720 +18.7% |
| 2014 | $3,340 +104.4% | $40,200 +42.3% |
| 2003 | $1,634 +1.9% | $28,260 +3.5% |
| 2002 | $1,604 | $27,300 +26.2% |
| 2001 | -- | $21,640 |
Find assessor info on the county website
Monthly payment
Est. payment
Payment breakdown
Explore the cost of this home by adjusting the details. Changes won't be saved.Climate risks
Neighborhood: Washington Park
Nearby schools
Schools provided by the listing agent
- Elementary: Steele
- Middle: Merrill
- High: South
- District: Denver 1
Source: REcolorado as distributed by MLS GRID. This data may not be complete. We recommend contacting the local school district to confirm school assignments for this home.
Similar homes
- $3,590,0005 bd6 ba6.1k sqft1296 S York Street, Denver, CO 80210For Sale
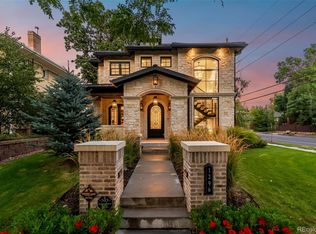
 MLS ID #3955502, Shelby Sampson, The Agency - Denver. REcolorado as distributed by MLS GRID
 - $3,095,0006 bd5 ba5.9k sqft585 S Gaylord Street, Denver, CO 80209For Sale
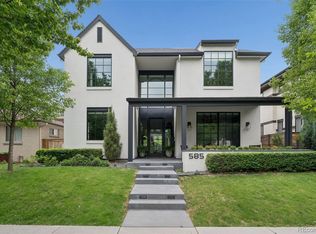 MLS ID #1702679, P. Anton & G. Card, LIV Sotheby's International Realty. REcolorado as distributed by MLS GRID
 - $3,250,0006 bd6 ba5.5k sqft1035 S Columbine Street, Denver, CO 80209For Sale
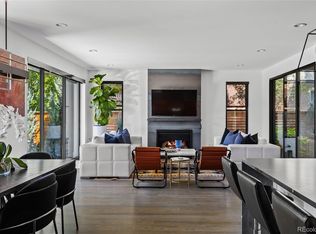 MLS ID #6229773, Casey Karsh Perry, Compass - Denver. REcolorado as distributed by MLS GRID
 - $3,550,0005 bd6 ba5.6k sqft1186 S Gaylord Street, Denver, CO 80210For Sale
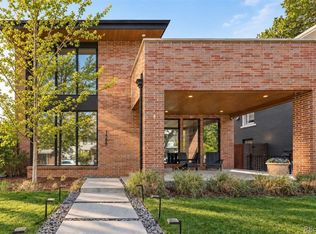 MLS ID #9924169, Josh Behr, LIV Sotheby's International Realty. REcolorado as distributed by MLS GRID
 - $3,250,0005 bd5 ba4.7k sqft829 S Race Street, Denver, CO 80209New ConstructionMLS ID #2734026, Richard Papaianache, BLVD Real Estate Group, LLC. REcolorado as distributed by MLS GRID
- $3,250,0005 bd7 ba5k sqft1059 S York Street, Denver, CO 80209New ConstructionMLS ID #2347820, Lori Abbey, Compass - Denver. REcolorado as distributed by MLS GRID
- $2,974,5006 bd5 ba4.6k sqft420 S Humboldt Street, Denver, CO 80209New ConstructionMLS ID #8217567, Richard Papaianache, BLVD Real Estate Group, LLC. REcolorado as distributed by MLS GRID
- $2,795,0005 bd6 ba4.5k sqft516 S High Street, Denver, CO 80209For SaleMLS ID #7371560, Deviree Vallejo, LIV Sotheby's International Realty. REcolorado as distributed by MLS GRID
- $3,795,0005 bd7 ba5.8k sqft457 S Vine Street, Denver, CO 80209For SaleMLS ID #4250526, Sami Bookout, Dominion Realty Group LLC. REcolorado as distributed by MLS GRID
- $3,985,0005 bd5 ba5.2k sqft482 S Gilpin Street, Denver, CO 80209New ConstructionMLS ID #9781172, Ryan Borger, HomeSmart. REcolorado as distributed by MLS GRID
- $2,810,0006 bd7 ba5.3k sqft1074 S Cook Street, Denver, CO 80209For SaleMLS ID #4764684, The Hoholik Team, Milehimodern. REcolorado as distributed by MLS GRID
- $3,350,0005 bd6 ba4.7k sqft1144 S Race Street, Denver, CO 80210New ConstructionMLS ID #4919607, The Hoholik Team, Milehimodern. REcolorado as distributed by MLS GRID
- $3,495,0005 bd7 ba6.6k sqft301 Krameria Street, Denver, CO 80220For SaleMLS ID #3277002, Heidi Finn, Urban Luxe Real Estate. REcolorado as distributed by MLS GRID
- $3,600,0005 bd5 ba6k sqft3281 Cherryridge Road, Cherry Hills Village, CO 80113For SaleMLS ID #3248346, Luke Corbitt, Milehimodern. REcolorado as distributed by MLS GRID
- $2,230,0005 bd4 ba4.2k sqft2880 E Cedar Avenue, Denver, CO 80209For SaleMLS ID #9188376, Brandt Ellwood, Keller Williams Integrity Real Estate LLC. REcolorado as distributed by MLS GRID
- $2,750,0005 bd6 ba4.7k sqft1416 S Clarkson Street, Denver, CO 80210For SaleMLS ID #9990430, Jennifer Davidson, RE/MAX Synergy. REcolorado as distributed by MLS GRID
- $3,999,0005 bd5 ba5.3k sqft250 Ash Street, Denver, CO 80220For SaleMLS ID #4156211, Chriss Bond, Coldwell Banker Global Luxury Denver. REcolorado as distributed by MLS GRID
- $2,595,0005 bd5 ba4.6k sqft1150 S Gilpin Street, Denver, CO 80210For SaleMLS ID #2764368, Lea Van Schaack, LIV Sotheby's International Realty. REcolorado as distributed by MLS GRID
- $2,845,0005 bd6 ba4.3k sqft415 S Williams Street, Denver, CO 80209New ConstructionMLS ID #3831089, Rachel Gallegos, Compass - Denver. REcolorado as distributed by MLS GRID
