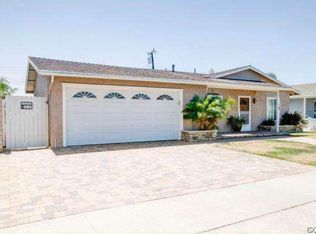
Beach close!! Welcome to this beautifully maintained and thoughtfully upgraded single-story home in Huntington Beach's highly sought-after South Shore neighborhood. Offering approximately 1,704 square feet of living space, this unique residence includes an impressive 528-square-foot enclosed patio addition that serves as a spacious family room plus separate office area, complete with a charming pot-belly fireplace, recessed lighting, and vented for heating and air conditioning for year-round comfort. Outstanding curb appeal sets the tone with manicured landscaping and a welcoming front porch. Inside, you'll find a warm and inviting 3-bedroom, 2-bath floor plan featuring central air conditioning, French-style dual-pane windows, and an extensive list of quality upgrades throughout. Recent improvements include premium waterproof luxury vinyl flooring, recessed lighting, plantation shutters, high baseboards, full copper repiping, an upgraded heating system with ducting, a newer roof (approximately 6 years old), extensive rain gutters, and an automatic sprinkler system with valves and controller replaced in 2024. The oversized kitchen is designed for both everyday living and entertaining, featuring natural wood cabinetry, tile countertops, a triple sink with Kohler faucet, and stainless-steel appliances, including a new Samsung 5-burner gas range, Frigidaire microwave, and KitchenAid dishwasher. Adjacent to the kitchen, the spacious dining area offers a ceiling fan and seamless flow for gatherings. All three bedrooms include mirrored wardrobe doors with built-in organizers and overhead lighting. Both bathrooms were tastefully remodeled in 2024 with updated vanities, mirrors, fixtures, and surrounds. Tile flooring and skylights in each bathroom enhance the bright, airy feel with abundant natural light. Step through French doors into an extraordinary backyard retreat. Designed as a private sanctuary, the outdoor space features mature landscaping, covered patio, awning, flagstone accents, grassy lawn area, brick-trimmed decking, vegetable garden space, and a custom storage shed designed to complement the home. A remarkable collection of fruit trees includes avocado, pomegranate, two orange trees, lemon, lime, grapefruit, and apple. Ideally located near Huntington Beach's renowned coastline, award-winning schools, parks, shopping, and dining, this exceptional South Shore home offers the perfect blend of comfort, charm, and coastal lifestyle.
Under contract
Listed by: First Team Real Estate • Lily Campbell • Contact: 714-717-5095
$1,389,000
9591 Tarpon Dr, Huntington Beach, CA 92646
3beds
1,704sqft
:
Get pre-qualified$8,605/mo
Single Family Residence
Built in 1964
6,000 Square Feet Lot
$1,378,100 Zestimate®
$815/sqft
$-- HOA
What's special
Charming pot-belly fireplaceMature landscapingWelcoming front porchFlagstone accentsVegetable garden spaceHigh baseboardsManicured landscaping
- 39 days |
- 918 |
- 57 |
Likely to sell faster than
Zillow last checked:
Listing updated:
Listed by:
Lily Campbell DRE #01229782 714-717-5095,
First Team Real Estate,
Stephanie Hayre DRE #02027912 949-303-8461,
First Team Real Estate
Source: CRMLS,MLS#: OC26124433 Originating MLS: California Regional MLS
Originating MLS: California Regional MLSFacts & features
Interior
Bedrooms & bathrooms
- Bedrooms: 3
- Bathrooms: 2
- Full bathrooms: 2
- Main level bathrooms: 2
- Main level bedrooms: 3
Rooms
- Room types: Bonus Room, Bedroom, Den, Entry/Foyer, Family Room, Primary Bathroom, Primary Bedroom, Other, Dining Room
Primary bedroom
- Features: Main Level Primary
Bedroom
- Features: All Bedrooms Down
Bedroom
- Features: Bedroom on Main Level
Bathroom
- Features: Bathroom Exhaust Fan, Bathtub, Remodeled, Separate Shower, Tub Shower, Upgraded
Kitchen
- Features: Remodeled, Tile Counters, Updated Kitchen
Heating
- Forced Air, Fireplace(s)
Cooling
- Central Air
Appliances
- Included: Dishwasher, Disposal, Gas Oven, Gas Water Heater, Microwave, Refrigerator
- Laundry: Washer Hookup, Gas Dryer Hookup, In Garage
Features
- Built-in Features, Tray Ceiling(s), Ceiling Fan(s), Separate/Formal Dining Room, Eat-in Kitchen, Open Floorplan, Recessed Lighting, See Remarks, Tile Counters, All Bedrooms Down, Bedroom on Main Level, Main Level Primary
- Flooring: Vinyl
- Windows: Double Pane Windows, Plantation Shutters, Screens, Skylight(s)
- Has fireplace: Yes
- Fireplace features: Family Room
- Common walls with other units/homes: No Common Walls
Interior area
- Total interior livable area: 1,704 sqft
Video & virtual tour
Property
Parking
- Total spaces: 2
- Parking features: Direct Access, Door-Single, Driveway, Garage Faces Front, Garage
- Attached garage spaces: 2
Features
- Levels: One
- Stories: 1
- Entry location: 1
- Patio & porch: Concrete, Covered, Patio, See Remarks
- Exterior features: Awning(s), Lighting, Rain Gutters
- Pool features: None
- Spa features: None
- Fencing: Block
- Has view: Yes
- View description: Neighborhood
Lot
- Size: 6,000 Square Feet
- Features: Back Yard, Front Yard, Garden, Sprinklers In Rear, Sprinklers In Front, Lawn, Landscaped, Sprinkler System, Walkstreet, Yard
Details
- Additional structures: Shed(s)
- Parcel number: 15339227
- Special conditions: Standard
Construction
Type & style
- Home type: SingleFamily
- Architectural style: Traditional
- Property subtype: Single Family Residence
Materials
- Stucco, Copper Plumbing
- Foundation: Slab
- Roof: Composition
Condition
- Updated/Remodeled,Turnkey
- New construction: No
- Year built: 1964
Utilities & green energy
- Sewer: Public Sewer
- Water: Public
- Utilities for property: Cable Connected, Electricity Connected, Natural Gas Connected, Phone Connected, Sewer Connected, Water Connected
Community & HOA
Community
- Features: Sidewalks
- Security: Carbon Monoxide Detector(s), Smoke Detector(s)
- Subdivision: South Shores (Ssho)
Location
- Region: Huntington Beach
Financial & listing details
- Price per square foot: $815/sqft
- Tax assessed value: $1,308,000
- Annual tax amount: $14,701
- Date on market: 6/18/2026
- Cumulative days on market: 39 days
- Listing terms: Cash,Cash to New Loan,Conventional
- Inclusions: Shed
- Road surface type: Paved
Estimated market value
$1,378,100
$1.31M - $1.45M
$4,978/mo
Price history
| Date | Event | Price |
|---|---|---|
| 7/19/2026 | Contingent | $1,389,000$815/sqft |
Source:  CRMLS #OC26124433 Report a problem CRMLS #OC26124433 Report a problem | ||
| 6/18/2026 | Listed for sale | $1,389,000+6.2%$815/sqft |
Source: CRMLS #OC26124433 Report a problem | ||
| 10/15/2024 | Sold | $1,308,000+11.9%$768/sqft |
Source: CRMLS #OC24181328 Report a problem | ||
| 9/26/2024 | Pending sale | $1,169,000+173.8%$686/sqft |
Source: CRMLS #OC24181328 Report a problem | ||
| 12/20/2002 | Sold | $427,000+97.7%$251/sqft |
Source: Public Record Report a problem | ||
| 8/6/1998 | Sold | $216,000$127/sqft |
Source: Public Record Report a problem | ||
Public tax history
| Year | Property taxes | Tax assessment |
|---|---|---|
| 2025 | $14,701 +111.8% | $1,308,000 +115.7% |
| 2024 | $6,940 +2.4% | $606,305 +2% |
| 2023 | $6,777 +1.5% | $594,417 +2% |
| 2022 | $6,677 +2% | $582,762 +2% |
| 2021 | $6,547 +0.6% | $571,336 +1% |
| 2020 | $6,508 | $565,478 +2% |
| 2019 | $6,508 +2.1% | $554,391 +2% |
| 2018 | $6,374 +3.6% | $543,521 +2% |
| 2017 | $6,151 | $532,864 +2% |
| 2016 | $6,151 +4.5% | $522,416 +1.5% |
| 2015 | $5,887 +3.6% | $514,569 +2% |
| 2014 | $5,682 | $504,490 +0.5% |
| 2013 | -- | $502,210 +2% |
| 2012 | -- | $492,363 +2% |
| 2011 | -- | $482,709 +0.8% |
| 2010 | -- | $479,102 +1.8% |
| 2009 | -- | $470,825 |
| 2008 | -- | $470,825 +2% |
| 2007 | -- | $461,594 +2% |
| 2006 | -- | $452,544 +2% |
| 2005 | -- | $443,671 +2% |
| 2004 | -- | $434,972 +1.9% |
| 2003 | -- | $427,000 +74.9% |
| 2002 | -- | $244,143 +5.2% |
| 2001 | $2,508 +0.7% | $232,041 +5.3% |
| 2000 | $2,489 | $220,320 |
Find assessor info on the county website
Monthly payment
Est. payment
Payment breakdown
Explore the cost of this home by adjusting the details. Changes won't be saved.Climate risks
Neighborhood: 92646
Nearby schools
GreatSchools rating
- 10/10Oka (Isojiro) Elementary SchoolGrades: K-5Distance: 0.3 mi
- 7/10Talbert (Samuel E.) Middle SchoolGrades: 6-8Distance: 0.5 mi
- 9/10Huntington Beach High SchoolGrades: 9-12Distance: 2.4 mi
Schools provided by the listing agent
- Elementary: Courreges
- Middle: Talbert
- High: Huntington Beach
Source: CRMLS. This data may not be complete. We recommend contacting the local school district to confirm school assignments for this home.
- $1,326,8003 bd2 ba1.2k sqft9571 Tarpon Dr, Huntington Beach, CA 92646Off Market

- $1,284,1003 bd2 ba1.2k sqft9601 Tarpon Dr, Huntington Beach, CA 92646Off Market
- $1,289,0003 bd2 ba1.2k sqft9592 Sailfish Dr, Huntington Beach, CA 92646Off Market
- $1,082,8003 bd2 ba1.1k sqft9572 Sailfish Dr, Huntington Beach, CA 92646Off Market
- $1,179,1003 bd2 ba1.1k sqft9602 Sailfish Dr, Huntington Beach, CA 92646Off Market
- $1,154,2003 bd2 ba1.1k sqft9561 Tarpon Dr, Huntington Beach, CA 92646Off Market
- $1,375,1004 bd2 ba1.9k sqft9611 Tarpon Dr, Huntington Beach, CA 92646Off Market
- $1,032,2002 bd1 ba896 sqft9612 Sailfish Dr, Huntington Beach, CA 92646Off Market
A local agent can set up tours, give advice and negotiate with sellers.
Similar homes
- $1,299,0003 bd2 ba1k sqft956 W Wilson St, Costa Mesa, CA 92627For Sale
 MLS ID #NP26165221, Bernice Devries, Kastell Real Estate Group. CRMLS
 - $950,0003 bd2 ba1.2k sqft8215 Deerfield Dr, Huntington Beach, CA 92646For Sale
 MLS ID #OC26162278, Lily Campbell, First Team Real Estate. CRMLS
 - $1,699,0002 bd3 ba1.9k sqft626 9th St, Huntington Beach, CA 92648For Sale
 MLS ID #OC26164632, Chelsea Roger, Coldwell Banker Realty. CRMLS
 - $1,399,0003 bd2 ba1.5k sqft852 Kallin Ave, Long Beach, CA 90815For Sale
 MLS ID #PW26159862, Sheri Schuster, Coldwell Banker Realty. CRMLS
 - $1,599,9004 bd3 ba1.7k sqft16842-16846 Lucia Ln, Huntington Beach, CA 92647For SaleMLS ID #OC26107677, Burcu Kayiran, Beverly & Company, Inc.. CRMLS
- $1,149,0003 bd4 ba1.9k sqft19462 Pompano Ln Unit 111, Huntington Beach, CA 92648For SaleMLS ID #NP26119094, Cristi Ulrich, Coldwell Banker Realty. CRMLS
- $1,399,0004 bd3 ba1.7k sqft12 Shellprint Ct, Newport Beach, CA 92663For SaleMLS ID #OC26127633, Terry Matheus, Regency Real Estate Brokers. CRMLS
- $1,488,8884 bd3 ba1.6k sqft3141 Barbados Pl, Costa Mesa, CA 92626For SaleMLS ID #PW26007418, Nhu White, Frontier Realty Inc. CRMLS
- $1,390,0003 bd2 ba1.5k sqft12 Primrose, Irvine, CA 92604For SaleMLS ID #OC26149687, Yueming Zhang, Realty One Group West. CRMLS
- $1,999,9993 bd3 ba1.9k sqft1697 Labrador Dr, Costa Mesa, CA 92626For SaleMLS ID #OC26148613, Mandy Collister, Torelli Realty. CRMLS
- $1,360,0004 bd3 ba2.1k sqft1914 Mabury St, Santa Ana, CA 92705For SaleMLS ID #PW26150682, Mary Diab, First Team Real Estate. CRMLS
- $1,454,0004 bd2 ba1.6k sqft29181 Via San Sebastian, Laguna Niguel, CA 92677For SaleMLS ID #PW26162998, Kevin Tabatabai, Panamerican Mortgage. CRMLS
- $1,795,0004 bd2 ba2k sqft17391 Alta Vista Cir, Huntington Beach, CA 92647For SaleMLS ID #PV26118654, Gustavo Cardenas, Berkshire Hathaway HomeService. CRMLS
- $1,450,0004 bd2 ba1.4k sqft209 E Mayfair Ave, Orange, CA 92867For SaleMLS ID #PW26157527, Abraham Lee, Nakoma Realty Company. CRMLS
- $1,245,0002 bd2 ba1.5k sqft2528 University Dr, Newport Beach, CA 92660For SaleMLS ID #NP26087103, TJ Williams, The W Realty Group. CRMLS
- $1,299,0003 bd3 ba1.4k sqft28 Jefferson, Irvine, CA 92620For SaleMLS ID #OC26160565, Christine Li, Real Broker. CRMLS
- $1,250,0003 bd2 ba1.6k sqft6813 E Los Santos Dr, Long Beach, CA 90815For SaleMLS ID #OC26149400, Alexis DeVries, Harry Cowan Co. CRMLS
- $1,490,0004 bd3 ba1.9k sqft4462 Walnut Ave, Irvine, CA 92604For SaleMLS ID #PW26099756, Jordan Wang, Keller Williams Realty Irvine. CRMLS
- $1,125,0004 bd3 ba1.6k sqft12201 Ferrari Ln, Garden Grove, CA 92841For SaleMLS ID #OC26159891, Sarah Mulcahy, Compass. CRMLS
- $1,274,9993 bd3 ba1.6k sqft12 Baneberry, Aliso Viejo, CA 92656For SaleMLS ID #OC26119807, Annika Godfrey, Coldwell Banker Realty. CRMLS
Local buyer's agents are ready to help
