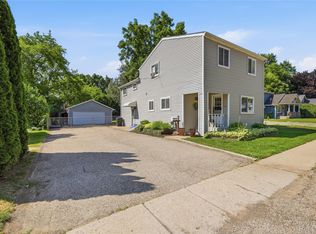
OPEN HOUSE CANCELED; CONDO IS CURRENTLY PENDING. Rare opportunity to enjoy the convenience of downtown Lake Orion living! This distinctive colonial-style condo offers 3 bedrooms, 2 full baths, a half bath, a private patio, and an oversized attached one-car garage, all within an intimate community of three two-unit condos on a dead-end street. With a location that puts downtown just a five-minute walk away, this is low-maintenance living with so much to enjoy right outside your door. Step onto the covered front porch and into a welcoming open-concept living space accented by wide-plank, wood-look luxury vinyl flooring. The spacious great room features a gas fireplace, creating an inviting focal point for relaxing or entertaining. The adjoining dining area flows into the kitchen, where crisp white cabinetry and newer stainless-steel appliances create a fresh, timeless look. A doorwall opens to your private patio, an ideal spot for morning coffee, outdoor dining, or unwinding at the end of the day. A convenient main-floor laundry area, half bath, and direct access to the oversized garage add to the home's everyday functionality. Upstairs, the primary bedroom continues the wide-plank flooring and features a walk-in closet and private ensuite bath. Two additional bedrooms and a full bath provide comfortable space for family, guests, or a home office. The full unfinished basement offers excellent potential to create additional living space tailored to your needs, with plumbing already stubbed in for added flexibility in future plans. Whether you envision a recreation room, home gym, hobby space, or simply appreciate the extra storage, there's room to make it your own. Enjoy the best of the Lake Orion lifestyle with a five-minute walk to downtown shops, restaurants, the beach, and multiple parks, plus convenient access to the Paint Creek Trail for walking and biking.
Pending
$324,900
96 S Washington St, Lake Orion, MI 48362
3beds
1,604sqft
Condominium
Built in 1999
-- sqft lot
$315,400 Zestimate®
$203/sqft
$150/mo HOA
What's special
- 3 days
- 581
- 26
Zillow last checked:
Listing updated:
Listed by:
Carrie Parker 248-425-7911,
Oakland Corners Realty LLC 877-962-4968,
Julie Gutman 877-962-4968,
Oakland Corners Realty LLC
Source: Realcomp II,MLS#: 20261074555
Facts & features
Interior
Bedrooms & bathrooms
- Bedrooms: 3
- Bathrooms: 3
- Full bathrooms: 2
- 1/2 bathrooms: 1
Primary bedroom
- Level: Second
- Area: 224
- Dimensions: 16 X 14
Bedroom
- Level: Second
- Area: 99
- Dimensions: 11 X 9
Bedroom
- Level: Second
- Area: 156
- Dimensions: 13 X 12
Primary bathroom
- Level: Second
Other
- Level: Second
Other
- Level: Entry
Other
- Level: Entry
- Area: 154
- Dimensions: 14 X 11
Great room
- Level: Entry
- Area: 340
- Dimensions: 20 X 17
Kitchen
- Level: Entry
- Area: 99
- Dimensions: 11 X 9
Heating
- Forced Air, Natural Gas
Cooling
- Ceiling Fans, Central Air
Appliances
- Included: Dishwasher, Dryer, Free Standing Gas Range, Free Standing Refrigerator, Microwave, Self Cleaning Oven, Stainless Steel Appliances, Washer
Features
- Basement: Bath Stubbed,Unfinished
- Has fireplace: Yes
- Fireplace features: Gas, Great Room
Interior area
- Total interior livable area: 1,604 sqft
- Finished area above ground: 1,604
Video & virtual tour
Property
Parking
- Total spaces: 1
- Parking features: One Car Garage, Attached, Oversized
- Attached garage spaces: 1
Features
- Levels: Two
- Stories: 2
- Entry location: GroundLevelwSteps
- Patio & porch: Patio, Porch
Details
- Parcel number: 0902485034
- Special conditions: Short Sale No,Standard
Construction
Type & style
- Home type: Condo
- Architectural style: Colonial
- Property subtype: Condominium
Materials
- Vinyl Siding
- Foundation: Basement, Poured
- Roof: Asphalt
Condition
- New construction: No
- Year built: 1999
Utilities & green energy
- Sewer: Public Sewer
- Water: Public
Community & HOA
Community
- Subdivision: WASHINGTON STREET CONDO OCCPN 1233
HOA
- Has HOA: Yes
- Services included: Maintenance Grounds, Snow Removal
- HOA fee: $150 monthly
- HOA phone: 248-721-3262
Location
- Region: Lake Orion
Financial & listing details
- Price per square foot: $203/sqft
- Tax assessed value: $87,210
- Annual tax amount: $3,910
- Date on market: 10/15/2026
- Cumulative days on market: 4 days
- Listing agreement: Exclusive Right To Sell
- Listing terms: Cash,Conventional
Estimated market value
$315,400
$300,000 - $331,000
$2,534/mo
Price history
| Date | Event | Price |
|---|---|---|
| 10/16/2026 | Pending sale | $324,900$203/sqft |
Source:  Realcomp II #20261074555 Report a problem Realcomp II #20261074555 Report a problem | ||
| 10/15/2026 | Listed for sale | $324,900+103.1%$203/sqft |
Source: Realcomp II #20261074555 Report a problem | ||
| 11/17/2014 | Sold | $160,000+7.4%$100/sqft |
Source: Public Record Report a problem | ||
| 5/19/2008 | Sold | $149,000-3.8%$93/sqft |
Source: Public Record Report a problem | ||
| 3/14/2008 | Price change | $154,900-6.1%$97/sqft |
Source: Coldwell Banker** #30572438 Report a problem | ||
| 2/29/2008 | Listed for sale | $164,900-9.7%$103/sqft |
Source: Coldwell Banker** #30572438 Report a problem | ||
| 5/11/2000 | Sold | $182,700$114/sqft |
Source: Public Record Report a problem | ||
Public tax history
| Year | Property taxes | Tax assessment |
|---|---|---|
| 2025 | $2,735 +5.8% | $139,950 +2.3% |
| 2024 | $2,585 +5% | $136,810 +4.1% |
| 2023 | $2,463 +5% | $131,450 +18.4% |
| 2022 | $2,345 -4.3% | $111,020 +8.2% |
| 2021 | $2,452 | $102,650 +10.2% |
| 2020 | -- | $93,140 +4.6% |
| 2019 | $3,189 +52.4% | $89,050 +13.5% |
| 2018 | $2,093 | $78,490 |
| 2017 | -- | $78,490 +1.7% |
| 2016 | -- | $77,200 +13.6% |
| 2015 | -- | $67,980 +12.5% |
| 2014 | -- | $60,450 +13.6% |
| 2011 | -- | $53,230 -16.6% |
| 2010 | -- | $63,810 -11.1% |
| 2009 | -- | $71,740 -25% |
| 2003 | -- | $95,620 +7.3% |
| 2002 | -- | $89,130 |
Find assessor info on the county website
Monthly payment
Est. payment
Payment breakdown
Explore the cost of this home by adjusting the details. Changes won't be saved.Climate risks
Neighborhood: 48362
Similar homes
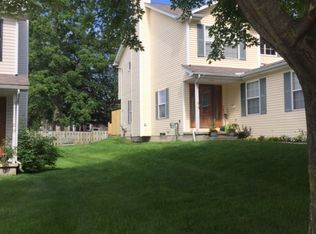
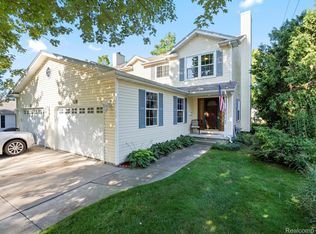
- $334,9003 bd1 ba1.9k sqft543 Atwater St, Lake Orion, MI 48362For Sale
 MLS ID #20261078332, Karen Ventimiglia, Real Estate One-Oxford. Realcomp II
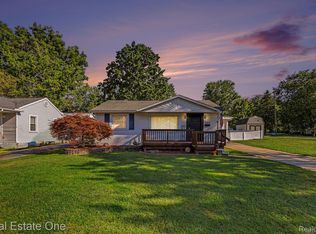
 - $279,9003 bd2 ba1.7k sqft718 Miller Rd, Lake Orion, MI 48362For Sale
 MLS ID #20261082440, Jennifer Arnold, Real Estate One-Clinton Twp. Realcomp II
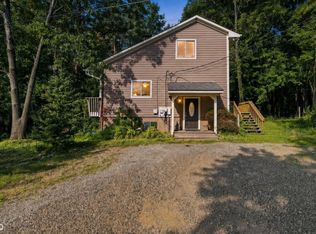
 - $340,0003 bd3 ba2.3k sqft535 Goldengate St, Lake Orion, MI 48362For Sale
 MLS ID #50220952, Eric Raymo, EXP Realty LLC. MiRealSource
 - $359,9004 bd2 ba1.8k sqft572 Atwater St, Lake Orion, MI 48362For Sale
 MLS ID #20261061965, Kaitlyn Redlowsk, Move Realty LLC. Realcomp II
 - $315,0003 bd2 ba1.6k sqft1145 Bayfield St, Lake Orion, MI 48362For SaleMLS ID #20261054872, Kin Yu, EXP Realty Main. Realcomp II
- $285,0003 bd3 ba1.8k sqft567 Pine Tree Rd, Lake Orion, MI 48362For SaleMLS ID #20261079124, Jacqueline McMahon, MBA Real Estate Services. Realcomp II
- $319,0003 bd2 ba1.3k sqft3408 Bald Mountain Rd, Auburn Hills, MI 48326For SaleMLS ID #20261083513, Sherry L Pyszczynski, Keller Williams Paint Creek. Realcomp II
- $319,9003 bd2 ba1.7k sqft2780 W Clarkston Rd, Lake Orion, MI 48362For SaleMLS ID #20261071720, Jeffrey Raupp, 855 Manager.com. Realcomp II
- $215,0003 bd2 ba1.4k sqft100 Evergreen Trl #60, Lake Orion, MI 48362For SaleMLS ID #20261075033, Gina Virgona Rewold, Keller Williams Paint Creek. Realcomp II
- $400,0002 bd2 ba1.3k sqft40 Park Island Dr #4, Lake Orion, MI 48362For SaleMLS ID #20261071495, Michelle R Zarghami, Berkshire Hathaway HomeServices Kee Realty. Realcomp II
- $369,9993 bd4 ba2.2k sqft558 W Clarkston Rd, Lake Orion, MI 48362For Sale
 MLS ID #26044107, Anne Loehr, Redfin Corporation. MichRIC
 - $302,0003 bd2 ba1k sqft492 Algene St, Lake Orion, MI 48362For SaleMLS ID #20261041460, Daniel Beirne, OpenDoor Brokerage LLC. Realcomp II
- $422,0005 bd3 ba2k sqft134 N Anderson St, Lake Orion, MI 48362For SaleMLS ID #20261059723, Lisa Shoskey, National Realty Centers, Inc. Realcomp II
- $399,9003 bd2 ba1.7k sqft679 N Long Lake Blvd, Lake Orion, MI 48362For SaleMLS ID #20261060135, Steve Ellis, Red Fox Realty LLC. Realcomp II
- $298,8003 bd2 ba1.3k sqft1373 Athlone St, Oxford, MI 48371For SaleMLS ID #20261080878, Jeff Todd, Keller Williams Paint Creek. Realcomp II
- $430,0003 bd3 ba2.1k sqft744 Glenmoor Dr, Oxford, MI 48371For SaleMLS ID #20261082912, Josephine A McLeod, Keller Williams Paint Creek. Realcomp II
- $398,9993 bd3 ba2k sqft430 Spezia Dr, Oxford, MI 48371For SaleMLS ID #20261083906, Maria Kopicki, Coldwell Banker Professionals-Birm. Realcomp II
- $400,0003 bd2 ba1.6k sqft1410 W Silverbell Rd, Orion, MI 48359For SaleMLS ID #20261084006, Keri Sorenson, National Realty Centers, Inc. Realcomp II
