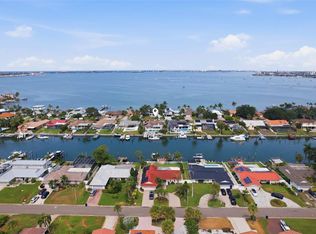
Under contract-accepting backup offers. Beautiful coastal 2-story home with WIDE OPEN WATER VIEWS of Boca Ciega Bay and Downtown St. Pete. This home and location is perfect for those who want to live the Florida lifestyle. This nicely renovated 2-story coastal home in the heart of St. Pete Beach is only a boat ride or bike ride away from the beautiful St Pete and Pass A Grille beaches, downtown shops, bars and restaurants. The home is 4 bedroom / 3 bathrooms, with a 2 car garage and boat dock / boat lift, and recently renovated and remodeled with a redesigned updated floor plan for today's lifestyle. Updates include: Upgraded kitchen cabinets, quartz countertops, stainless kitchen appliances, newer porcelain tile planks, bathrooms, hurricane windows, hurricane wind protection screens, a.c. units, hot water heater, installed external panel for a generator, electrical charging station, newer boat dock and boat lift, with updated trex decking, fish cleaning station, newer seawall, and new metal roofing. This home is a MUST SEE. Outside in the back of the home is a beautiful wide open water view of Boca Ciega Bay and the Skyline of Downtown St Pete. Enjoy mornings with coffee, overlooking the bay on a large paver patio with landscaping and (room for a pool). Living in St. Pete Beach in comparison to other local beach towns, is the convenience to the area. If you are traveling in or out from Tampa International or Clearwater airports, the location is the quickest and fastest of all Pinellas county beaches and the reason why the second home owners and locals love living in this area. The St. Petersburg area has become one of the highly sought after places to live in the entire US. We have a vibrant downtown, with great restaurants, shops, and entertainment, along with the beautiful beaches, gorgeous sunsets, and all the water sport boating activities outside your front door. Whether you're looking for a primary residence or investment opportunity, this home places you in the center of one of Florida’s most desirable beach towns. Call me for your own private showing.
Accepting backups
$1,775,000
960 BOCA CIEGA ISLE DRIVE, ST PETE BEACH, FL 33706
4beds
2,730sqft
Single Family Residence
Built in 1973
8,037 Square Feet Lot
$-- Zestimate®
$650/sqft
$-- HOA
What's special
Fish cleaning stationQuartz countertopsNew metal roofingUpdated trex deckingNewer porcelain tile planksHurricane wind protection screensHot water heater
- 29 days |
- 438 |
- 22 |
Likely to sell faster than
Zillow last checked:
Listing updated:
Listed by:
Chris Forrey 727-480-0003,
LUXURY & BEACH REALTY INC 727-800-5906
Source: Stellar MLS,MLS#: TB8531692 Originating MLS: Suncoast Tampa
Originating MLS: Suncoast Tampa
Facts & features
Interior
Bedrooms & bathrooms
- Bedrooms: 4
- Bathrooms: 3
- Full bathrooms: 3
Primary bedroom
- Features: Built-in Closet
- Level: Second
- Area: 540 Square Feet
- Dimensions: 20x27
Primary bathroom
- Features: Walk-In Closet(s)
- Level: Second
- Area: 100 Square Feet
- Dimensions: 10x10
Kitchen
- Features: Storage Closet
- Level: First
- Area: 360 Square Feet
- Dimensions: 18x20
Living room
- Features: No Closet
- Level: First
- Area: 340 Square Feet
- Dimensions: 20x17
Heating
- Central, Electric
Cooling
- Central Air
Appliances
- Included: Cooktop, Dishwasher, Disposal, Dryer, Electric Water Heater, Microwave, Range Hood, Refrigerator, Washer
- Laundry: Inside, Laundry Room
Features
- Built-in Features, Ceiling Fan(s), High Ceilings, Open Floorplan, PrimaryBedroom Upstairs, Solid Wood Cabinets, Stone Counters
- Flooring: Tile
- Windows: Hurricane Shutters
- Has fireplace: Yes
- Fireplace features: Living Room
Interior area
- Total structure area: 3,272
- Total interior livable area: 2,730 sqft
Video & virtual tour
Property
Parking
- Total spaces: 2
- Parking features: Garage - Attached
- Attached garage spaces: 2
- Details: Garage Dimensions: 24x24
Features
- Levels: Two
- Stories: 2
- Patio & porch: Patio
- Exterior features: Lighting, Private Yard
- Fencing: Vinyl
- Has view: Yes
- View description: Water, Bay/Harbor - Full, Intracoastal Waterway
- Has water view: Yes
- Water view: Water,Bay/Harbor - Full,Intracoastal Waterway
- Waterfront features: Bay/Harbor, Bay/Harbor Access, Gulf/Ocean Access, Intracoastal Waterway Access, Bridges - No Fixed Bridges, Fishing Pier, Lift, Skiing Allowed
- Body of water: BOCA CIEGA BAY
Lot
- Size: 8,037 Square Feet
- Dimensions: 71 x 122
- Features: FloodZone, Sloped
- Residential vegetation: Trees/Landscaped
Details
- Parcel number: 063216095940010370
- Zoning: RU-2
- Special conditions: None
Construction
Type & style
- Home type: SingleFamily
- Architectural style: Coastal
- Property subtype: Single Family Residence
Materials
- Block, Stucco, Wood Siding
- Foundation: Slab
- Roof: Metal
Condition
- Completed
- New construction: No
- Year built: 1973
Utilities & green energy
- Sewer: Public Sewer
- Water: Public
- Utilities for property: BB/HS Internet Available, Cable Available, Electricity Connected, Phone Available, Public, Sewer Connected, Street Lights, Water Connected
Community & HOA
Community
- Pet fee: $0 monthly
- Subdivision: BOCA CIEGA ISLE
HOA
- Has HOA: No
Location
- Region: Saint Pete Beach
Financial & listing details
- Price per square foot: $650/sqft
- Tax assessed value: $942,492
- Annual tax amount: $8,917
- Date on market: 7/24/2026
- Cumulative days on market: 16 days
- Listing terms: Cash,Conventional,FHA,VA Loan
- Ownership: Fee Simple
- Total actual rent: 0
- Electric utility on property: Yes
- Road surface type: Paved, Asphalt
Estimated market value
Not available
Estimated sales range
Not available
Not available
Price history
| Date | Event | Price |
|---|---|---|
| 8/11/2026 | Listed for sale | $1,775,000$650/sqft |
Source:  Stellar MLS #TB8531692 Report a problem Stellar MLS #TB8531692 Report a problem | ||
| 7/29/2026 | Contingent | $1,775,000$650/sqft |
Source: Stellar MLS #TB8531692 Report a problem | ||
| 7/24/2026 | Listed for sale | $1,775,000+135.1%$650/sqft |
Source: Stellar MLS #TB8531692 Report a problem | ||
| 6/23/2016 | Sold | $755,000-5.5%$277/sqft |
Source: Public Record Report a problem | ||
| 6/13/2016 | Pending sale | $799,000$293/sqft |
Source: CHARLES RUTENBERG REALTY INC #U7771222 Report a problem | ||
| 4/5/2016 | Price change | $799,000-11.1%$293/sqft |
Source: CHARLES RUTENBERG REALTY INC #U7771222 Report a problem | ||
| 3/23/2016 | Listed for sale | $899,000+59.1%$329/sqft |
Source: CHARLES RUTENBERG REALTY INC #U7771222 Report a problem | ||
| 10/1/2014 | Sold | $565,000-5.8%$207/sqft |
Source: Public Record Report a problem | ||
| 8/26/2014 | Listed for sale | $599,990$220/sqft |
Source: Charles Rutenberg Realty Inc #T2610474 Report a problem | ||
| 7/3/2014 | Listing removed | $599,990$220/sqft |
Source: Charles Rutenberg Realty Inc #T2610474 Report a problem | ||
| 6/9/2014 | Price change | $599,9900%$220/sqft |
Source: Charles Rutenberg Realty, Inc. #T2610474 Report a problem | ||
| 1/11/2014 | Listed for sale | $600,000$220/sqft |
Source: Charles Rutenberg Realty, Inc. #T2610474 Report a problem | ||
Public tax history
| Year | Property taxes | Tax assessment |
|---|---|---|
| 2025 | $8,918 -8.5% | $592,279 -10.4% |
| 2024 | $9,751 +1.1% | $660,991 +3% |
| 2023 | $9,642 +2% | $641,739 +3% |
| 2022 | $9,448 -2% | $623,048 +3% |
| 2021 | $9,646 +0% | $604,901 +1.4% |
| 2020 | $9,643 +1.4% | $596,549 +2.3% |
| 2019 | $9,510 | $583,137 +3.2% |
| 2018 | $9,510 +2.6% | $564,887 +2.1% |
| 2017 | $9,268 -17.4% | $553,268 -10.3% |
| 2016 | $11,224 +4.4% | $617,102 +6.9% |
| 2015 | $10,756 -3% | $577,185 -2.8% |
| 2014 | $11,086 +155% | $593,824 +120% |
| 2013 | $4,348 -0.7% | $269,925 +1.7% |
| 2012 | $4,378 | $265,413 +3% |
| 2011 | -- | $257,683 +1.5% |
| 2010 | -- | $253,875 +2.7% |
| 2009 | -- | $247,201 +0.1% |
| 2008 | $3,651 | $246,954 +3% |
| 2007 | -- | $239,761 -63.8% |
| 2005 | -- | $662,300 +17.3% |
| 2004 | $3,827 +1.5% | $564,700 +8.7% |
| 2003 | $3,772 +3.6% | $519,300 +21.8% |
| 2002 | $3,640 | $426,200 +21.8% |
| 2001 | $3,640 +3.9% | $349,900 +29.9% |
| 2000 | $3,504 | $269,300 |
Find assessor info on the county website
Monthly payment
Est. payment
Payment breakdown
Explore the cost of this home by adjusting the details. Changes won't be saved.Climate risks
Neighborhood: 33706
Nearby schools
GreatSchools rating
- 6/10Azalea Elementary SchoolGrades: PK-5Distance: 4.5 mi
- 4/10Bay Point Middle SchoolGrades: 6-8Distance: 4.3 mi
- 4/10Boca Ciega High SchoolGrades: 9-12Distance: 2.8 mi
Schools provided by the listing agent
- Elementary: Azalea Elementary-PN
- Middle: Azalea Middle-PN
- High: Boca Ciega High-PN
Source: Stellar MLS. This data may not be complete. We recommend contacting the local school district to confirm school assignments for this home.
- $1,753,3004 bd3 ba2.4k sqft950 Boca Ciega Isle Dr, Saint Pete Beach, FL 33706Off Market
- $1,525,0003 bd3 ba2.1k sqft970 Boca Ciega Isle Dr, Saint Pete Beach, FL 33706Foreclosure
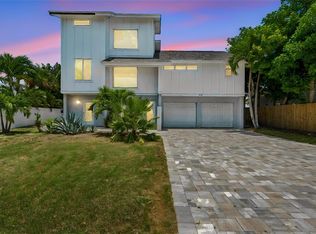
- $1,975,8003 bd3 ba2.9k sqft940 Boca Ciega Isle Dr, Saint Pete Beach, FL 33706Off Market
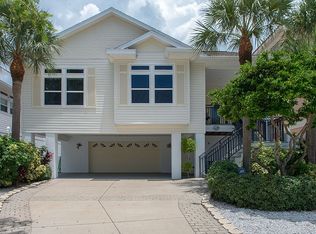
- $9,5004 bd2 ba2.7k sqft980 Boca Ciega Isle Dr, Saint Pete Beach, FL 33706For Rent
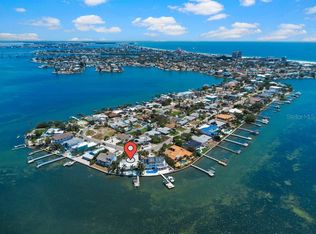
- $2,672,9004 bd5 ba4.5k sqft914 Boca Ciega Isle Dr, Saint Pete Beach, FL 33706Off Market
- $565,0002 bd2 ba1.2k sqft987 Boca Ciega Isle Dr, Saint Pete Beach, FL 33706Sold
- $380,0004 bd2 ba1.6k sqft997 Boca Ciega Isle Dr, Saint Pete Beach, FL 33706Sold
- $1,627,9004 bd4 ba3.7k sqft990 Boca Ciega Isle Dr, Saint Pete Beach, FL 33706Off Market
A local agent can set up tours, give advice and negotiate with sellers.
A local lender can help you make sure your offer is ready when you are.
Similar homes
- $1,625,0004 bd2 ba2.3k sqft6414 2ND PALM POINT, ST PETE BEACH, FL 33706For Sale

 MLS ID #TB8529611, Daphne Smith, COASTAL PROPERTIES GROUP. Stellar MLS
 - $1,699,0004 bd2 ba2k sqft6420 3RD PALM POINT, ST PETE BEACH, FL 33706For Sale
 MLS ID #TB8481219, Andrew Salamone, COMPASS FLORIDA LLC. Stellar MLS
 - $1,620,0004 bd2 ba2k sqft650 64TH AVENUE, ST PETE BEACH, FL 33706For Sale
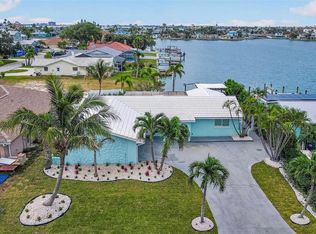 MLS ID #TB8505908, Beth Hannigan, REALTY ONE GROUP INNOVATION. Stellar MLS
 - $1,789,0005 bd3 ba3.2k sqft4424 45TH STREET S, ST PETERSBURG, FL 33711For Sale
 MLS ID #TB8531488, Aline Sarria, KELLER WILLIAMS ST PETE REALTY. Stellar MLS
 - $1,695,0004 bd3 ba2.4k sqft7901 10TH AVENUE S, ST PETERSBURG, FL 33707For SaleMLS ID #TB8531458, Nathaniel Griffin, PA, ALLEN COLLINS REALTY INC. Stellar MLS
- $1,225,0004 bd3 ba2.3k sqft3404 E MARITANA DRIVE, ST PETE BEACH, FL 33706For SaleMLS ID #TB8476105, Denise Antonewitz, KELLER WILLIAMS ST PETE REALTY. Stellar MLS
- $1,595,0003 bd3 ba2.2k sqft8009 13TH AVENUE S, ST PETERSBURG, FL 33707For SaleMLS ID #TB8534226, Liane Jamason, CORCORAN DWELLINGS. Stellar MLS
- $1,159,0004 bd4 ba2.2k sqft4639 MIRABELLA COURT, ST PETE BEACH, FL 33706For SaleMLS ID #TB8529482, Gina McWilliams, EXP REALTY LLC. Stellar MLS
- $1,849,0004 bd3 ba2k sqft4201 37TH STREET S, ST PETERSBURG, FL 33711For SaleMLS ID #TB8500233, Sonny Glover, KING & ASSOCIATES REAL ESTATE LLC. Stellar MLS
- $1,799,0004 bd3 ba2.7k sqft930 SOUTHERN PINE COURT NE, ST PETERSBURG, FL 33703For SaleMLS ID #TB8537424, Corie Morolla, WILLOW HOMES REALTY, LLC. Stellar MLS
- $1,800,0003 bd3 ba3.4k sqft900 79TH STREET S, ST PETERSBURG, FL 33707For SaleMLS ID #TB8420103, Allen Reynolds, EPIQUE REALTY INC.. Stellar MLS
- $2,650,0004 bd4 ba3.4k sqft5921 SEABIRD DRIVE S, GULFPORT, FL 33707For SaleMLS ID #TB8534451, Tammy Campbell McNelis PA, COMPASS FLORIDA LLC. Stellar MLS
- $1,449,0004 bd2 ba2.1k sqft111 91ST AVENUE, TREASURE ISLAND, FL 33706For SaleMLS ID #TB8521228, Hope Kent, DOUGLAS ELLIMAN. Stellar MLS
- $1,749,0004 bd2 ba1.8k sqft605 115TH AVENUE, TREASURE ISLAND, FL 33706New ConstructionMLS ID #TB8475520, Lindsey Van Deilen, INNOVATE REAL ESTATE. Stellar MLS
- $1,899,0003 bd2 ba2.1k sqft4310 40TH STREET S, ST PETERSBURG, FL 33711For SaleMLS ID #TB8480975, Elizabeth Markovic, COMPASS FLORIDA LLC. Stellar MLS
- $2,150,0004 bd3 ba3.1k sqft4935 62ND AVENUE S, ST PETERSBURG, FL 33715For SaleMLS ID #TB8459428, Rhonda Sanderford, COASTAL PROPERTIES GROUP INTERNATIONAL. Stellar MLS
- $1,025,0002 bd2 ba1.5k sqft4450 GULF BOULEVARD #110, ST PETE BEACH, FL 33706For SaleMLS ID #TB8489263, Sheila Geer, COMPASS FLORIDA LLC. Stellar MLS
- $1,995,0003 bd3 ba2.8k sqft8400 35TH AVENUE N, ST PETERSBURG, FL 33710For SaleMLS ID #TB8409145, Sara Gustafson, COASTAL PROPERTIES GROUP INTER. Stellar MLS
- $1,475,0004 bd4 ba2.7k sqft8575 SUNSET COURT, TREASURE ISLAND, FL 33706For SaleMLS ID #TB8435164, Toni Wasp, REAL ESTATE FIRM OF FLORIDA, LLC. Stellar MLS
- $999,0003 bd2 ba2.5k sqft6501 MOCKINGBIRD WAY S, GULFPORT, FL 33707For SaleMLS ID #TB8539199, Yvonne Kane, COLDWELL BANKER REALTY. Stellar MLS
