Welcome to 960 Hannah Ave South! This stunning 2020 built two-storey home is located in a quiet family friendly neighbourhood. Perfect for your growing family. The home features an attached DOUBLE car garage with a double wide driveway with no sidewalk , helps to park 4 cars on the driveway. Enter the home through a nice covered porch and you will see a gorgeous open concept and functional main floor layout with modern light fixtures. The main level is carpet free with extra wide luxury vinyl plank flooring. The custom made kitchen has: modern cabinetry, large peninsula including plenty of drawers and storage and stainless steel appliances . There is a huge additional family room upstairs which can be used as your TV entertainment area.Upstairs you will find 4 spacious bedrooms with large walk in closets and 2 full washrooms. The master bedroom has a walk-in closet and an ensuite featuring a standing shower and bathtub. The basement is unfinished ,direct access from the lower level garage area is an additional feature will help for future developments for additional income. Backyard is extra deep and is fully fenced with composite fencing. Perfect for your summer entertainments and gardening plans. The home is also located close to trails, parks, and other local amenities... Don't wait to book your showings!......
For sale
C$699,900
960 Hannah Ave S, North Perth, ON N4W 0H7
4beds
3baths
Single Family Residence
Built in ----
529 Square Feet Lot
$-- Zestimate®
C$--/sqft
C$-- HOA
What's special
Attached double car garageDouble wide drivewayNice covered porchModern light fixturesCustom made kitchenModern cabinetryStainless steel appliances
- 7 days |
- 5 |
- 0 |
Zillow last checked:
Listing updated:
Listed by:
FORTUNE 2 REALTY INC.
Source: TRREB,MLS®#: X13673864 Originating MLS®#: Toronto Regional Real Estate Board
Originating MLS®#: Toronto Regional Real Estate BoardFacts & features
Interior
Bedrooms & bathrooms
- Bedrooms: 4
- Bathrooms: 3
Heating
- Forced Air, Gas
Cooling
- Central Air
Features
- In-Law Capability
- Basement: Unfinished,Walk-Up Access
- Has fireplace: No
Interior area
- Living area range: 2000-2500 null
Video & virtual tour
Property
Parking
- Total spaces: 6
- Parking features: Garage Door Opener
- Has garage: Yes
Features
- Stories: 2
- Pool features: None
Lot
- Size: 529 Square Feet
Details
- Parcel number: 530271494
- Other equipment: Sump Pump
Construction
Type & style
- Home type: SingleFamily
- Property subtype: Single Family Residence
Materials
- Brick, Vinyl Siding
- Foundation: Concrete, Poured Concrete
- Roof: Asphalt Shingle
Utilities & green energy
- Sewer: Sewer
Community & HOA
Location
- Region: North Perth
Financial & listing details
- Annual tax amount: C$5,800
- Date on market: 8/13/2026
Price history
Price history is unavailable.
Public tax history
Tax history is unavailable.
Climate risks
Neighborhood: N4W
Nearby schools
GreatSchools rating
No schools nearby
We couldn't find any schools near this home.
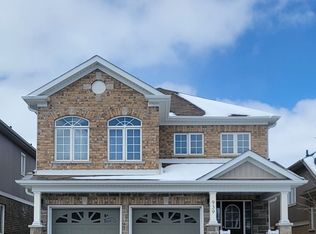
- C$2,8004 bd3 ba-- sqft939 Hannah Ave S, North Perth, ON N4W0H7For Rent
- C$--2 bd2 ba1.5k sqft936 Adams Ave S, North Perth, ON N4W0E7Off Market
- C$---- bd-- ba-- sqft959 Adams Ave S, North Perth, ON N4W0E6Off Market
- C$559,9002 bd2 ba-- sqft955 Adams Ave S, North Perth, ON N4W0E6For Sale

- C$648,8003 bd4 ba-- sqft951 Adams Ave S, North Perth, ON N4W0E6For Sale
- C$---- bd-- ba-- sqft420 Armstrong St W, North Perth, ON N4W0E6Off Market
- C$--4 bd3 ba2.5k sqft265 Krotz St W, North Perth, ON N4W0E1Off Market
- C$847,0003 bd4 ba1.7k sqft220 Armstrong St W, North Perth, ON N4W3V8Sold
Similar homes
- C$729,0004 bd4 ba-- sqft745 Reid Cres, North Perth, ON N4W 0A2For Sale
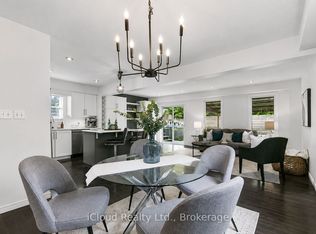 MLS ID #X13672088, iCloud Realty Ltd.. TRREB
 - C$749,0005 bd3 ba1.5k sqft200 Krotz St W, North Perth, ON N4W 0E1For Sale
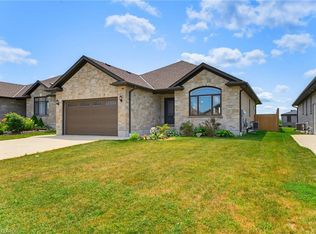 MLS ID #40848665, Ellen Bakker, Salesperson, KELLER WILLIAMS INNOVATION REALTY. ITSO
 - C$800,0004 bd3 ba1.5k sqft1070 Evans St W, North Perth, ON N4W 0J9For Sale
 MLS ID #40856349, Brandon Town, Salesperson, EXP REALTY. ITSO
 - C$699,9005 bd4 ba-- sqft291 Elma St E, North Perth, ON N4W 2E2For Sale
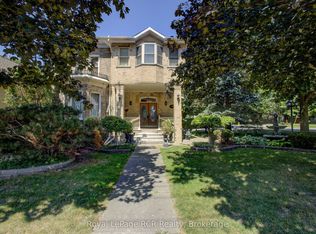 MLS ID #X13622798, Royal LePage RCR Realty. TRREB
 - C$674,9003 bd3 ba1.8k sqft300 Hutton St E, North Perth, ON N4W 0C1For SaleMLS ID #40833054, Brian Adams, Salesperson, EXP REALTY. ITSO
- C$699,9005 bd3 ba-- sqft650 Reid Cres, North Perth, ON N4W 0A1For SaleMLS ID #X13062266, RE/MAX REALTY SPECIALISTS INC.. TRREB
- C$650,0003 bd3 ba-- sqft770 Scott St W, North Perth, ON N4W 1J5For SaleMLS ID #X13640838, Royal LePage Heartland Realty. TRREB
- C$640,0003 bd3 ba1.2k sqft291 Bamford Dr, North Perth, ON N4W 3V2For SaleMLS ID #40848174, Andra Arnold, Salesperson, Royal LePage Royal City Realty. ITSO
- C$799,9995 bd2 ba2.3k sqft199 Ellen St, North Perth, ON N0G 1B0For SaleMLS ID #40854963, Courtney England-Bender, Salesperson, RE/MAX TWIN CITY REALTY INC.. ITSO
- C$559,9002 bd2 ba-- sqft955 Adams Ave S, North Perth, ON N4W 0E6For SaleMLS ID #X13427454, CENTURY 21 HERITAGE HOUSE LTD. TRREB
- C$775,0003 bd2 ba-- sqft675 Winchester Ave S, North Perth, ON N4W 0J9For SaleMLS ID #X13450110, CENTURY 21 LEGACY LTD.. TRREB
- C$599,9995 bd4 ba-- sqft670 Reid Cres, North Perth, ON N4W 0A1For SaleMLS ID #X13560450, Sutton Group - First Choice Realty Ltd.. TRREB
- C$639,9003 bd3 ba-- sqft789 Brock St, North Perth, ON N4W 3T4For SaleMLS ID #X12885120, CENTURY 21 PRESIDENT REALTY INC.. TRREB
- C$609,9003 bd2 ba-- sqft685 Reserve Ave S, North Perth, ON N4W 2L3For SaleMLS ID #X13091708, eXp Realty. TRREB
- C$545,0004 bd2 ba1.6k sqft665 Richmond Ave N, North Perth, ON N4W 2Z6For SaleMLS ID #40852983, Ellen Bakker, Salesperson, KELLER WILLIAMS INNOVATION REALTY. ITSO
- C$508,0003 bd3 ba-- sqft422 Krotz St W, North Perth, ON N4W 0J4For SaleMLS ID #X13615146, CENTURY 21 ATRIA REALTY INC.. TRREB
- C$1,025,0005 bd4 ba-- sqft610 Conners Dr, Listowel, ON N4W 0J3For SaleMLS ID #X13138728, REAL BROKER ONTARIO LTD.. TRREB
- C$849,0003 bd2 ba-- sqft410 Rogers Rd, North Perth, ON N4W 0H2For SaleMLS ID #X13632328, GET HOME REALTY INC.. TRREB
- C$579,0003 bd3 ba-- sqft161 Livingstone Ave N, North Perth, ON N4W 1P6For SaleMLS ID #X13440816, Royal LePage RCR Realty. TRREB
- C$875,0005 bd3 ba1.7k sqft680 Rogers Rd, North Perth, ON N4W 0H3For SaleMLS ID #40843615, Ellen Bakker, Salesperson, KELLER WILLIAMS INNOVATION REALTY. ITSO
