From the moment you arrive, the quality construction and attention to detail are evident in this Nico Construction resale. The main level features a dedicated home office with hardwood floors, a spacious living room anchored by a cozy fireplace and an open-concept kitchen designed for gathering and entertaining. The kitchen offers, abundant cabinetry, a large breakfast bar with seating and an oversized walk-in pantry that provides exceptional storage. The dining area opens to a large deck overlooking the backyard and the expansive greenspace behind the home. Whether enjoying your morning coffee, hosting a barbecue or relaxing around the fire pit on the stamped concrete patio, you'll love the outdoor living opportunities this property provides.
Upstairs, the spacious primary suite features a tray ceiling, large walk-in closet and private bath with dual vanities. Additional bedrooms are generously sized and complemented by the convenience of second-floor laundry.
The finished lower level offers a large family room perfect for movie nights, gaming, fitness or additional entertaining space. The guest Bedroom and full bath adds a separate space while still providing room for storage.
Located just steps from neighborhood walking trails and surrounded by open greenspace, this home offers the lifestyle today's buyers are searching for. Complete with a three-car garage, attractive landscaping and outstanding curb appeal, this move-in-ready home is one you won't want to miss.
Pending
Price cut: $15K (7/7)
$499,999
9602 Brightwater Dr, Johnston, IA 50131
5beds
2,636sqft
:
Get pre-qualified$3,513/mo
Single Family Residence
Built in 2013
10,715 Square Feet Lot
$-- Zestimate®
$190/sqft
$20/mo HOA
What's special
Second-floor laundryOutstanding curb appealThree-car garageAttractive landscapingAbundant cabinetryLarge walk-in closet
- 21 days |
- 80 |
- 3 |
Zillow last checked:
Listing updated:
Listed by:
Holly Taylor,
RE/MAX Precision,
Mike Taylor,
RE/MAX Precision
Source: DMMLS,MLS#: 742566 Originating MLS: Des Moines Area Association of REALTORS
Originating MLS: Des Moines Area Association of REALTORSFacts & features
Interior
Bedrooms & bathrooms
- Bedrooms: 5
- Bathrooms: 4
- Full bathrooms: 2
- 3/4 bathrooms: 1
- 1/2 bathrooms: 1
Heating
- Forced Air, Gas, Natural Gas
Cooling
- Central Air
Appliances
- Included: Dryer, Dishwasher, Microwave, Refrigerator, Stove, Washer
- Laundry: Upper Level
Features
- Dining Area, Cable TV, Window Treatments
- Flooring: Carpet, Hardwood, Tile
- Basement: Daylight,Finished,Unfinished
- Number of fireplaces: 1
- Fireplace features: Gas, Vented
Interior area
- Total structure area: 2,636
- Total interior livable area: 2,636 sqft
- Finished area below ground: 1,000
Property
Parking
- Total spaces: 3
- Parking features: Attached, Garage, Three Car Garage
- Attached garage spaces: 3
Features
- Levels: Two
- Stories: 2
- Patio & porch: Deck, Open, Patio
- Exterior features: Deck, Fire Pit, Patio, Storage
- Pool features: Above Ground
Lot
- Size: 10,715 Square Feet
- Features: Rectangular Lot
Details
- Additional structures: Storage
- Parcel number: 24100434605024
- Zoning: PUD
Construction
Type & style
- Home type: SingleFamily
- Architectural style: Two Story,Traditional
- Property subtype: Single Family Residence
Materials
- Stone, Vinyl Siding
- Foundation: Poured
- Roof: Asphalt,Shingle
Condition
- Resale
- New construction: No
- Year built: 2013
Details
- Builder name: Nico Construction
Utilities & green energy
- Sewer: Public Sewer
- Water: Public
Community & HOA
Community
- Security: Smoke Detector(s)
HOA
- Has HOA: Yes
- HOA fee: $245 annually
- HOA name: Crosshaven Owners Association
- Second HOA name: HRC Association Management
- Second HOA phone: 515-280-2014
Location
- Region: Johnston
Financial & listing details
- Price per square foot: $190/sqft
- Tax assessed value: $532,800
- Annual tax amount: $8,668
- Date on market: 6/8/2026
- Cumulative days on market: 61 days
- Listing terms: Cash,Conventional,FHA,VA Loan
- Road surface type: Asphalt
Estimated market value
Not available
Estimated sales range
Not available
Not available
Price history
| Date | Event | Price |
|---|---|---|
| 7/20/2026 | Pending sale | $499,999$190/sqft |
Source:  DMMLS #742566 Report a problem DMMLS #742566 Report a problem | ||
| 7/7/2026 | Price change | $499,999-2.9%$190/sqft |
Source: DMMLS #742566 Report a problem | ||
| 6/8/2026 | Listed for sale | $515,000+47.1%$195/sqft |
Source: DMMLS #742566 Report a problem | ||
| 3/6/2014 | Sold | $350,000+470%$133/sqft |
Source: DMMLS #421481 Report a problem | ||
| 8/22/2013 | Sold | $61,400$23/sqft |
Source: DMMLS #420137 Report a problem | ||
Public tax history
| Year | Property taxes | Tax assessment |
|---|---|---|
| 2025 | $8,330 +5.2% | $532,800 +8.4% |
| 2024 | $7,920 +6.2% | $491,300 |
| 2023 | $7,456 -10.5% | $491,300 +21.8% |
| 2022 | $8,328 -2.2% | $403,300 |
| 2021 | $8,518 +1.7% | $403,300 +2.7% |
| 2020 | $8,372 -5.5% | $392,700 |
| 2019 | $8,856 +2.7% | $392,700 +2% |
| 2018 | $8,624 | $385,000 |
| 2017 | $8,624 +4.6% | $385,000 +4.3% |
| 2016 | $8,248 | $369,300 |
| 2015 | $8,248 +137366.7% | $369,300 +36.5% |
| 2014 | $6 | $270,500 +100085.2% |
| 2013 | -- | $270 |
Find assessor info on the county website
Monthly payment
Est. payment
Payment breakdown
Explore the cost of this home by adjusting the details. Changes won't be saved.Climate risks
Neighborhood: 50131
Nearby schools
GreatSchools rating
- 8/10Henry A Wallace Elementary SchoolGrades: PK-5Distance: 3.1 mi
- 8/10Summit Middle SchoolGrades: 6-7Distance: 2.5 mi
- 9/10Johnston Senior High SchoolGrades: 10-12Distance: 1.8 mi
Schools provided by the listing agent
- District: Johnston
Source: DMMLS. This data may not be complete. We recommend contacting the local school district to confirm school assignments for this home.
- $597,5004 bd4 ba2.5k sqft9625 Brightwater Dr, Johnston, IA 50131Sold

- $492,4004 bd4 ba2.8k sqft9610 Brightwater Dr, Johnston, IA 50131Off Market
- $412,8003 bd2 ba1.5k sqft7830 NW 96th St, Johnston, IA 50131Off Market
- $596,0004 bd3 ba2.6k sqft9609 Brightwater Dr, Johnston, IA 50131Off Market
- $453,2004 bd3 ba2.3k sqft9618 Brightwater Dr, Johnston, IA 50131Off Market
- $518,4004 bd4 ba2.3k sqft9617 Brightwater Dr, Johnston, IA 50131Off Market
- $590,7004 bd4 ba3.8k sqft7804 NW 96th St, Johnston, IA 50131Off Market
- $472,7003 bd3 ba1.9k sqft9626 Brightwater Dr, Johnston, IA 50131Off Market
A local agent can set up tours, give advice and negotiate with sellers.
Similar homes
- $499,0004 bd3 ba2.2k sqft6614 Cheldon Ct, Johnston, IA 50131For Sale
 MLS ID #745420, Bruce Kalisek, Keller Williams Realty GDM. DMMLS
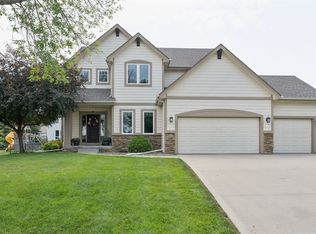
 - $499,9004 bd4 ba2.8k sqft5420 NW 78th Ct, Johnston, IA 50131For Sale
 MLS ID #743489, Keith Albrecht, RE/MAX Concepts. DMMLS
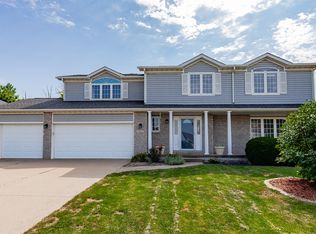
 - $429,9004 bd2 ba2.5k sqft7077 Ridgedale Ct, Johnston, IA 50131For Sale
 MLS ID #746104, Dan Douglas, Agency Iowa. DMMLS
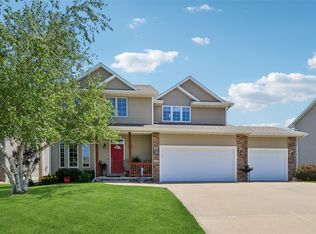
 - $464,9003 bd4 ba2.3k sqft7502 Barnsley Dr, Johnston, IA 50131For Sale
 MLS ID #742969, Brandon Winn, Iowa Realty Mills Crossing. DMMLS
 - $399,9004 bd3 ba2.2k sqft9217 Ridgeview Dr, Johnston, IA 50131For SaleMLS ID #743422, Steven Bunting, RE/MAX Precision. DMMLS
- $405,0004 bd3 ba1.9k sqft6906 Lewis Carroll Ct, Johnston, IA 50131For SaleMLS ID #745765, Amanda Kirk, Keller Williams Realty GDM. DMMLS
- $639,5004 bd5 ba2.6k sqft6609 Hampton Ct, Johnston, IA 50131For SaleMLS ID #743594, Bruce Kalisek, Keller Williams Realty GDM. DMMLS
- $465,0003 bd3 ba2k sqft6845 Morningside Cir, Johnston, IA 50131For SaleMLS ID #744807, Evanne McGhiey, RE/MAX Precision. DMMLS
- $500,0005 bd4 ba2.4k sqft2807 145th St, Urbandale, IA 50323PendingMLS ID #744945, Ingrid Williams, RE/MAX Concepts. DMMLS
- $489,9004 bd3 ba1.7k sqft1309 NW 5th St, Grimes, IA 50111For SaleMLS ID #743255, Jamie Thompson, Century 21 Signature. DMMLS
- $550,0005 bd3 ba1.8k sqft14201 Briarwood Ln, Urbandale, IA 50323For SaleMLS ID #746487, Jesse Kern, Keller Williams Legacy Group. DMMLS
- $459,9004 bd3 ba2.2k sqft4221 SW Camden Ridge Dr, Ankeny, IA 50023For SaleMLS ID #743635, Jesse Freeman, LPT Realty, LLC. DMMLS
- $360,0003 bd3 ba1.7k sqft5740 NW 92nd Ct, Johnston, IA 50131For SaleMLS ID #742670, Ashley Perkins, Weichert, Realtors - The 515 Agency. DMMLS
- $484,9004 bd3 ba1.5k sqft12307 Twana Dr, Urbandale, IA 50323For SaleMLS ID #743437, Diane Bjorholm, 1 Percent Lists Evolution. DMMLS
- $499,9004 bd4 ba2.3k sqft16651 Oakbrook Dr, Clive, IA 50325For SaleMLS ID #742826, Amy Forte, LPT Realty, LLC. DMMLS
- $449,0003 bd4 ba1.9k sqft2514 SW Ridgeway Ct, Ankeny, IA 50023For SaleMLS ID #745910, Danielle Seifert, RE/MAX Concepts. DMMLS
- $474,0004 bd3 ba1.5k sqft1488 Marina Cove Dr, Polk City, IA 50226For SaleMLS ID #743373, Brian Geist, Century 21 Signature. DMMLS
- $539,9003 bd4 ba2.7k sqft2215 SW Woodland Dr, Ankeny, IA 50023For SaleMLS ID #743662, Kane Powell, Lake Panorama Realty. DMMLS
- $465,0004 bd4 ba2.6k sqft405 NE Fox Run Trl, Waukee, IA 50263For SaleMLS ID #738618, Carrie Webber, Realty ONE Group Impact. DMMLS
- $549,0005 bd4 ba2.9k sqft4512 NW 167th St, Clive, IA 50325For SaleMLS ID #742236, Angela Glasgow, Realty ONE Group Impact. DMMLS
