Welcome to The Woods at Summerford! This well-maintained rancher sits nicely on a corner in a quiet cul-de-sac in a desirable location. The home features 3 bedrooms, 2 full baths, a spacious family room, dining room, and a private primary suite with full bath. A bonus room above the garage provides great additional living space. Enjoy the enclosed rear porch with a jacuzzi tub on the deck and storage shed in the backyard. A great home with plenty of space inside and out! Schedule your showing today!
Pending
$465,000
9608 Prince James Ct, Chesterfield, VA 23832
3beds
2,177sqft
Single Family Residence
Built in 2002
0.45 Acres Lot
$464,800 Zestimate®
$214/sqft
$28/mo HOA
What's special
- 26 days
- 619
- 47
Likely to sell faster than
Zillow last checked:
Listing updated:
Listed by:
Chris Haskins 804-712-2369,
EXP Realty, LLC 804-729-5188
Source: CVRMLS,MLS#: 2625433 Originating MLS: Central Virginia Regional MLS
Facts & features
Interior
Bedrooms & bathrooms
- Bedrooms: 3
- Bathrooms: 2
- Full bathrooms: 2
Bedroom 3
- Level: First
- Dimensions: 0 x 0
Other
- Description: Tub & Shower
- Level: First
Other
- Description: Tub & Shower
- Level: Second
Heating
- Electric, Heat Pump
Cooling
- Central Air, Electric
Appliances
- Included: Dishwasher, Electric Water Heater, Disposal, Microwave, Oven
Features
- Bedroom on Main Level, En Suite Bathroom, Full Bath on Main Level, Main Level Primary
- Flooring: Partially Carpeted, Wood
- Doors: Insulated Doors, Storm Door(s)
- Windows: Thermal Windows
- Basement: Crawl Space
- Attic: Access Only
- Number of fireplaces: 1
- Fireplace features: Gas, Vented
Interior area
- Total interior livable area: 2,177 sqft
- Finished area above ground: 2,177
- Finished area below ground: 0
Property
Parking
- Total spaces: 2
- Parking features: Attached, Garage, Garage Door Opener
- Attached garage spaces: 2
Features
- Levels: One and One Half
- Stories: 1.5
- Patio & porch: Front Porch, Deck, Porch
- Exterior features: Deck, Porch
- Pool features: None
- Fencing: None
Lot
- Size: 0.45 Acres
- Features: Cul-De-Sac, Level
Details
- Parcel number: 725658447100000
- Zoning description: R12
Construction
Type & style
- Home type: SingleFamily
- Architectural style: Two Story,Transitional
- Property subtype: Single Family Residence
Materials
- Brick Veneer, Drywall, Frame, Vinyl Siding
- Roof: Composition,Shingle
Condition
- Resale
- New construction: No
- Year built: 2002
Utilities & green energy
- Sewer: Public Sewer
- Water: Public
Community & HOA
Community
- Features: Home Owners Association
- Subdivision: The Woods At Summerford
HOA
- Has HOA: Yes
- Services included: Common Areas
- HOA fee: $336 annually
Location
- Region: Chesterfield
Financial & listing details
- Price per square foot: $214/sqft
- Tax assessed value: $422,400
- Annual tax amount: $3,759
- Date on market: 9/23/2026
- Ownership: Individuals
- Ownership type: Sole Proprietor
Estimated market value
$464,800
$442,000 - $488,000
$2,683/mo
Price history
| Date | Event | Price |
|---|---|---|
| 10/2/2026 | Pending sale | $465,000$214/sqft |
Source:  CVRMLS #2625433 Report a problem | ||
| 9/24/2026 | Listed for sale | $465,000+106.6%$214/sqft |
Source: CVRMLS #2625433 Report a problem | ||
| 9/25/2002 | Sold | $225,043$103/sqft |
Source: Public Record Report a problem | ||
Public tax history
| Year | Property taxes | Tax assessment |
|---|---|---|
| 2025 | $3,733 +3.5% | $419,400 +4.6% |
| 2024 | $3,608 +9.7% | $400,900 +11% |
| 2023 | $3,288 +6% | $361,300 +7.2% |
| 2022 | $3,100 +7% | $337,000 +10.5% |
| 2021 | $2,898 | $305,000 |
| 2020 | $2,898 +4.4% | $305,000 +4.4% |
| 2019 | $2,776 0% | $292,200 +0.9% |
| 2018 | $2,777 +2.4% | $289,700 -0.2% |
| 2017 | $2,713 | $290,400 +3.7% |
| 2016 | $2,713 +4.8% | $280,000 +4.9% |
| 2015 | $2,588 +1.1% | $267,000 +1.1% |
| 2014 | $2,560 | $264,100 +1.2% |
| 2013 | -- | $261,000 -5.9% |
| 2012 | -- | $277,500 -4.9% |
| 2011 | -- | $291,800 -1.7% |
| 2010 | -- | $296,800 -12.6% |
| 2009 | -- | $339,600 |
| 2008 | -- | $339,600 +13.5% |
| 2007 | -- | $299,300 +32.8% |
| 2005 | -- | $225,400 +2.5% |
| 2004 | -- | $219,800 +12.1% |
| 2003 | -- | $196,000 |
| 2002 | -- | -- |
Find assessor info on the county website
Monthly payment
Est. payment
Payment breakdown
Explore the cost of this home by adjusting the details. Changes won't be saved.Climate risks
Neighborhood: 23832
Nearby schools
Schools provided by the listing agent
- Elementary: Spring Run
- Middle: Bailey Bridge
- High: Manchester
Source: CVRMLS. This data may not be complete. We recommend contacting the local school district to confirm school assignments for this home.
- $510,0004 bd3 ba2.8k sqft13801 Prince James Dr, Chesterfield, VA 23832Off Market

- $523,0005 bd4 ba3.1k sqft9614 Prince James Ct, Chesterfield, VA 23832Off Market
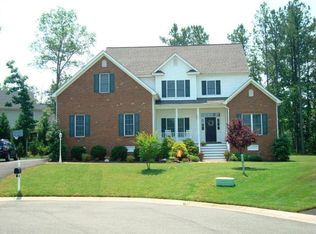
- $461,0004 bd2 ba2.4k sqft9646 Prince James Ter, Chesterfield, VA 23832Off Market
- $573,8004 bd4 ba3.1k sqft9625 Prince James Pl, Chesterfield, VA 23832Off Market
Similar homes
- $509,9004 bd3 ba2.4k sqft9406 Orchid Ter, Chesterfield, VA 23832For Sale
 MLS ID #2626854, Dennis Norwood, Samson Properties. CVRMLS
- $499,9904 bd3 ba2.5k sqft13331 Prince James Dr, Chesterfield, VA 23832For Sale
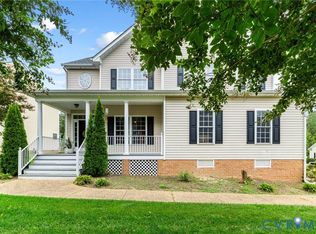 MLS ID #2625935, Cabell Childress, Long & Foster REALTORS. CVRMLS
- $437,0004 bd3 ba1.9k sqft13819 Ashbourne Hollow Cir, Chesterfield, VA 23832For Sale
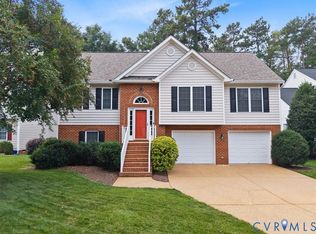 MLS ID #2622768, Christine Shepard, Joyner Fine Properties. CVRMLS
- $449,0004 bd3 ba2.1k sqft15619 Winding Ash Dr, Chesterfield, VA 23832For Sale
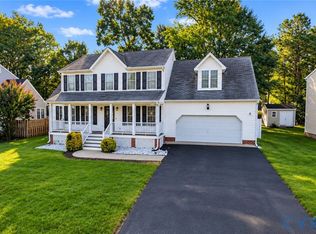 MLS ID #2627041, Amy Lindsay, EXP Realty LLC. CVRMLS
