Nestled in a quiet cul-de-sac within the highly sought-after Mansfield ISD, this beautifully remodeled home is move-in ready and loaded with modern upgrades. The updated kitchen features stunning granite countertops, an elegant sink, a stylish backsplash, a new faucet, and a new dishwasher. New chandeliers add sophistication to both the dining area and breakfast nook, while a new ceiling fan enhances comfort and style in the living room. Throughout the home, you'll find new laminate flooring and fresh interior paint, creating a bright, clean, and inviting atmosphere. The spacious primary bathroom has been upgraded with a granite countertop and new double-vanity faucets. Additional improvements include a new garage door opener, new front coach lights, backyard lighting, and numerous other thoughtful updates.
Step outside and enjoy the dedicated gardening area in the backyard—perfect for growing flowers, vegetables, or creating your own private outdoor retreat. The property also boasts excellent curb appeal and a welcoming exterior that makes a lasting first impression. Please do not adjust the thermostat and kindly turn off all lights after showings. Owner is related to the listing agent.
More pictures are coming
Pending
Price cut: $2K (6/27)
$305,990
961 Grasswood Ct, Arlington, TX 76017
3beds
1,619sqft
:
Get pre-qualified$2,273/mo
Single Family Residence
Built in 1990
5,314 Square Feet Lot
$303,100 Zestimate®
$189/sqft
$-- HOA
What's special
Stylish backsplashNew faucetNew dishwasherFresh interior paintBackyard lightingNew laminate flooringStunning granite countertops
- 70 days |
- 177 |
- 9 |
Zillow last checked:
Listing updated:
Listed by:
Chris Okafor 0423274 972-523-8399,
Global Realty Group, Inc. 972-523-8399
Source: NTREIS,MLS#: 21285947
Facts & features
Interior
Bedrooms & bathrooms
- Bedrooms: 3
- Bathrooms: 2
- Full bathrooms: 2
Primary bedroom
- Features: Ceiling Fan(s), Dual Sinks, Garden Tub/Roman Tub, Separate Shower, Walk-In Closet(s)
- Level: First
- Dimensions: 15 x 13
Bedroom
- Features: Ceiling Fan(s), Walk-In Closet(s)
- Level: First
- Dimensions: 11 x 10
Bedroom
- Features: Ceiling Fan(s), Walk-In Closet(s)
- Level: First
- Dimensions: 10 x 10
Breakfast room nook
- Features: Eat-in Kitchen
- Level: First
- Dimensions: 10 x 12
Dining room
- Level: First
- Dimensions: 13 x 13
Kitchen
- Features: Breakfast Bar, Built-in Features, Eat-in Kitchen, Granite Counters, Pantry
- Level: First
- Dimensions: 10 x 10
Living room
- Features: Ceiling Fan(s), Fireplace
- Level: First
- Dimensions: 16 x 14
Heating
- Electric
Cooling
- Central Air, Ceiling Fan(s), Electric
Appliances
- Included: Dryer, Dishwasher, Electric Oven, Electric Water Heater, Disposal, Microwave, Refrigerator
- Laundry: Washer Hookup, Dryer Hookup, ElectricDryer Hookup, Laundry in Utility Room
Features
- Chandelier, Double Vanity, Eat-in Kitchen, Granite Counters, Pantry, Cable TV, Walk-In Closet(s)
- Flooring: Ceramic Tile, Laminate
- Has basement: No
- Number of fireplaces: 1
- Fireplace features: Electric, Living Room, Masonry, Wood Burning
Interior area
- Total interior livable area: 1,619 sqft
Video & virtual tour
Property
Parking
- Total spaces: 2
- Parking features: Driveway, Garage Faces Front, Garage, Garage Door Opener
- Attached garage spaces: 2
Features
- Levels: One
- Stories: 1
- Pool features: None
- Fencing: Fenced,Wood
Lot
- Size: 5,314 Square Feet
Details
- Parcel number: 06088902
Construction
Type & style
- Home type: SingleFamily
- Architectural style: Traditional,Detached
- Property subtype: Single Family Residence
- Attached to another structure: Yes
Materials
- Brick
- Foundation: Slab
- Roof: Composition
Condition
- Year built: 1990
Utilities & green energy
- Sewer: Public Sewer
- Water: Public
- Utilities for property: Electricity Available, Sewer Available, Water Available, Cable Available
Community & HOA
Community
- Security: Smoke Detector(s)
- Subdivision: Summerwood Add
HOA
- Has HOA: No
Location
- Region: Arlington
Financial & listing details
- Price per square foot: $189/sqft
- Tax assessed value: $277,249
- Annual tax amount: $6,180
- Date on market: 5/30/2026
- Cumulative days on market: 64 days
- Road surface type: Asphalt
Estimated market value
$303,100
$288,000 - $318,000
$2,044/mo
Price history
| Date | Event | Price |
|---|---|---|
| 7/20/2026 | Pending sale | $305,990$189/sqft |
Source: NTREIS #21285947 Report a problem | ||
| 7/14/2026 | Contingent | $305,990$189/sqft |
Source: NTREIS #21285947 Report a problem | ||
| 6/27/2026 | Price change | $305,990-0.6%$189/sqft |
Source: NTREIS #21285947 Report a problem | ||
| 6/13/2026 | Price change | $307,990-1.7%$190/sqft |
Source: NTREIS #21285947 Report a problem | ||
| 6/3/2026 | Price change | $313,290-3.1%$194/sqft |
Source: NTREIS #21285947 Report a problem | ||
| 5/30/2026 | Listed for sale | $323,290+11.5%$200/sqft |
Source: NTREIS #21285947 Report a problem | ||
| 12/21/2025 | Listing removed | $289,990$179/sqft |
Source: NTREIS #21059741 Report a problem | ||
| 11/4/2025 | Price change | $289,990-1%$179/sqft |
Source: NTREIS #21059741 Report a problem | ||
| 9/13/2025 | Listed for sale | $292,990+83.2%$181/sqft |
Source: NTREIS #21059741 Report a problem | ||
| 11/8/2017 | Listing removed | $159,900$99/sqft |
Source: VIP Realty #13684442 Report a problem | ||
| 9/12/2017 | Pending sale | $159,900$99/sqft |
Source: VIP Realty #13684442 Report a problem | ||
| 9/1/2017 | Listed for sale | $159,900$99/sqft |
Source: VIP Realty #13684442 Report a problem | ||
Public tax history
| Year | Property taxes | Tax assessment |
|---|---|---|
| 2025 | $6,211 +0.5% | $277,249 |
| 2024 | $6,180 +0.7% | $277,249 +1.2% |
| 2023 | $6,134 -1.2% | $273,836 +10.8% |
| 2022 | $6,211 +14.6% | $247,164 +19.5% |
| 2021 | $5,422 +13.7% | $206,818 +15.3% |
| 2020 | $4,768 -1.2% | $179,415 -0.6% |
| 2019 | $4,823 +3.6% | $180,479 +7.4% |
| 2018 | $4,655 +9.9% | $168,076 +10.6% |
| 2017 | $4,236 +9.7% | $151,905 +9.4% |
| 2016 | $3,861 +28.7% | $138,807 +11.6% |
| 2015 | $3,000 | $124,374 +16.8% |
| 2014 | $3,000 | $106,500 |
| 2013 | -- | $106,500 +0.7% |
| 2012 | -- | $105,800 -3.1% |
| 2011 | -- | $109,200 -0.2% |
| 2010 | -- | $109,400 -5.3% |
| 2009 | -- | $115,500 |
| 2008 | -- | $115,500 +4.1% |
| 2007 | -- | $111,000 |
| 2006 | -- | $111,000 |
| 2005 | -- | $111,000 |
| 2004 | -- | $111,000 |
| 2003 | -- | $111,000 +3.8% |
| 2002 | -- | $106,900 +7.7% |
| 2001 | -- | $99,300 +4.9% |
| 2000 | -- | $94,700 |
Find assessor info on the county website
Monthly payment
Est. payment
Payment breakdown
Explore the cost of this home by adjusting the details. Changes won't be saved.Climate risks
Neighborhood: Southeast
Nearby schools
GreatSchools rating
- 8/10Charlotte Anderson Elementary SchoolGrades: PK-4Distance: 1 mi
- 5/10T A Howard Middle SchoolGrades: 7-8Distance: 3 mi
- 5/10Summit High SchoolGrades: 9-12Distance: 2.9 mi
Schools provided by the listing agent
- Elementary: Harmon
- Middle: Howard
- High: Summit
- District: Mansfield ISD
Source: NTREIS. This data may not be complete. We recommend contacting the local school district to confirm school assignments for this home.
- $289,5003 bd2 ba1.8k sqft959 Grasswood Ct, Arlington, TX 76017Off Market

- $275,5003 bd2 ba1.5k sqft963 Grasswood Ct, Arlington, TX 76017Off Market
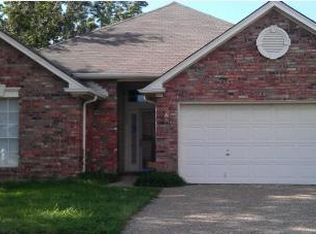
- $268,8003 bd2 ba1.5k sqft957 Grasswood Ct, Arlington, TX 76017Off Market
- $268,6003 bd2 ba1.5k sqft952 Freshwood Ct, Arlington, TX 76017Off Market

- $266,6003 bd2 ba1.4k sqft954 Freshwood Ct, Arlington, TX 76017Off Market
- $288,1003 bd2 ba1.6k sqft950 Freshwood Ct, Arlington, TX 76017Off Market
- $311,5003 bd2 ba1.7k sqft965 Grasswood Ct, Arlington, TX 76017Off Market
- $286,7003 bd2 ba1.4k sqft948 Freshwood Ct, Arlington, TX 76017Off Market
A local agent can set up tours, give advice and negotiate with sellers.
Similar homes
- $299,9993 bd2 ba1.5k sqft5525 Parliament Dr, Arlington, TX 76017For Sale
 MLS ID #21346330, Melodee Young. NTREIS
 - $310,0003 bd2 ba1.7k sqft901 Freestone Ct, Arlington, TX 76017For Sale
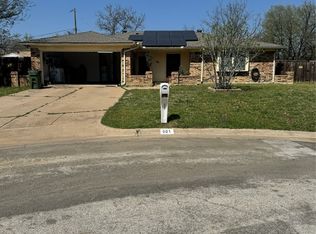 MLS ID #20881959, Sabih Arien. NTREIS
 - $319,0003 bd2 ba1.5k sqft4608 Elm Tree Ct, Arlington, TX 76017For Sale
 MLS ID #21341458, Shannon Smith. NTREIS
 - $269,0003 bd2 ba1.3k sqft5404 Windy Meadow Dr, Arlington, TX 76017For Sale
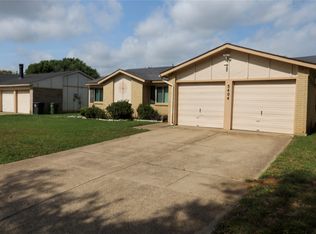 MLS ID #21274191, Bee Sutthiphornsombat. NTREIS
 - $199,9003 bd2 ba1.3k sqft925 Highcrest Dr, Arlington, TX 76017For SaleMLS ID #21346421, Ashley Ware. NTREIS
- $325,0003 bd3 ba2.1k sqft1110 Silver Spruce Dr, Arlington, TX 76001For Sale By Owner
- $314,9003 bd2 ba1.6k sqft2406 Redbrook Ct, Arlington, TX 76014For SaleMLS ID #21278787, Altaf Abbas. NTREIS
- $224,2003 bd2 ba1.6k sqft5817 Fox Hunt Dr, Arlington, TX 76017For SaleMLS ID #21315745, Keith Byars. NTREIS
- $345,0004 bd2 ba1.7k sqft7901 Roswell Ct, Arlington, TX 76002For SaleMLS ID #21349597, Sophia Shih. NTREIS
- $299,9003 bd2 ba1.5k sqft3004 David Ln, Arlington, TX 76013For SaleMLS ID #21343289, Ryan Flannery. NTREIS
- $350,0003 bd2 ba1.3k sqft6509 Topaz Dr, Arlington, TX 76001For SaleMLS ID #21299839, Saba Bowers. NTREIS
- $319,9003 bd2 ba1.5k sqft8304 Mossberg Dr, Arlington, TX 76002For SaleMLS ID #21305650, Brad Stark. NTREIS
- $299,9004 bd2 ba2k sqft7002 Forestview Dr, Arlington, TX 76016For SaleMLS ID #21241903, Jan Peterson. NTREIS
- $270,0003 bd2 ba1.6k sqft6511 Devine Dr, Arlington, TX 76001For SaleMLS ID #21175557, Loc Truong. NTREIS
- $350,0004 bd2 ba2.1k sqft4820 Thames Dr, Grand Prairie, TX 75052For SaleMLS ID #21347715, Natali Duran. NTREIS
- $260,0003 bd2 ba1.6k sqft1117 High Point Rd, Arlington, TX 76015For SaleMLS ID #21323365, Edward Mcclintick. NTREIS
- $339,5004 bd2 ba1.7k sqft7810 Corona Ct, Arlington, TX 76002For SaleMLS ID #21315828, Sophia Shih. NTREIS
- $268,0003 bd2 ba1.3k sqft6309 Elm Springs Dr, Arlington, TX 76001For SaleMLS ID #21325794, Chen Zhao. NTREIS
- $299,0003 bd2 ba1.6k sqft2661 Berkshire Ln, Grand Prairie, TX 75052For SaleMLS ID #21294808, Kelli Moore. NTREIS
- $268,0003 bd2 ba1.4k sqft2108 Lejuan Ct, Arlington, TX 76010For SaleMLS ID #21271938, Pam Lofton. NTREIS
