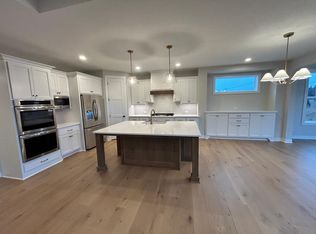
Welcome Home! This beautiful well cared for Woodbury single family rambler, located in the award-winning East Ridge High School boundary, offers comfort, ease, no association fees and elevated details making this a standout gem. The main floor boasts a primary bedroom suite that includes beautiful hardwood flooring, a fully tiled shower, dual sinks with granite counters that lead to a large custom-built walk-in closet with Container Store shelving and drawer system. The kitchen is welcoming and fitted with a Thermador gas 6 burner range with a stunning shiplap hood. The large kitchen island is equipped with an undermount farmhouse sink, granite countertop, dishwasher, seating comfortably for 4, and hidden extra storage for added convenience. The main floor open concept includes a designated space for a dining table large enough to seat 10, a 3-season porch adjacent lined with stunning windows, and inviting living room with gas fireplace, 9-foot ceilings, a second bedroom and stunning second 3/4 bathroom that has granite throughout.
The finished lower level does not disappoint! A second gas fireplace with mantel, recessed lighting, 2 additional bedrooms with extra-large egress windows and full bathroom make this space special. The large extra room can be used as storage or exercise room! To add to the smartly built lower level is a separate zone heating and cooling system, and extra space that can be made into a game room, dry bar area or office. Finally, the outdoors! This home offers a heated three car garage with epoxy coated flooring that has direct access to the mudroom. The garage also has an additional room with door that includes a window and large utility sink that can be used for crafts, mechanical work, gardening or whatever your imagination can show you! The yard has an inground sprinkler system, built on an extra-large lot adjacent to a walking path, attached retractable garden hoses located on each side of the home for easy lawn and garden care, and looks at a stunning water feature pond across the street that is active with beautiful wildlife. Lastly, the backyard has an extra-large cement patio that overlooks perennial landscaping.
Pending
$725,000
9613 W Wind Trl, Woodbury, MN 55129
4beds
2,738sqft
:
Get pre-qualified$4,451/mo
Single Family
Built in 2021
10,777 Square Feet Lot
$725,200 Zestimate®
$265/sqft
$-- HOA
What's special
Beautiful hardwood flooringInground sprinkler systemMain floor open conceptFully tiled shower
- 68 days |
- 50 |
- 2 |
Zillow last checked:
Listing updated:
Listed by:
Catherine Janey 612-219-3104,
Counselor Realty, Inc,
Mark Schaefer 651-442-7887
Source: NorthstarMLS as distributed by MLS GRID,MLS#: 7077153
Facts & features
Interior
Bedrooms & bathrooms
- Bedrooms: 4
- Bathrooms: 3
- Full bathrooms: 2
- 3/4 bathrooms: 1
Bedroom
- Level: Main
- Area: 195 Square Feet
- Dimensions: 15x13
Bedroom 2
- Level: Main
- Area: 144 Square Feet
- Dimensions: 12x12
Bedroom 3
- Level: Lower
- Area: 204 Square Feet
- Dimensions: 17x12
Bedroom 4
- Level: Lower
- Area: 156 Square Feet
- Dimensions: 13x12
Dining room
- Level: Main
- Area: 168 Square Feet
- Dimensions: 12x14
Family room
- Level: Lower
- Area: 493 Square Feet
- Dimensions: 17x29
Kitchen
- Level: Main
- Area: 160 Square Feet
- Dimensions: 16x10
Living room
- Level: Main
- Area: 225 Square Feet
- Dimensions: 15x15
Other
- Level: Main
- Area: 144 Square Feet
- Dimensions: 12x12
Heating
- Forced Air
Cooling
- Central Air
Appliances
- Included: Air-To-Air Exchanger, Cooktop, Dishwasher, Disposal, Dryer, Exhaust Fan, Water Filtration System, Microwave, Range, Refrigerator, Stainless Steel Appliance(s), Wall Oven, Water Softener Owned
- Laundry: Laundry Room, Main Level
Features
- Basement: Drain Tiled,Egress Window(s),Finished,Full,Storage Space,Sump Pump
- Number of fireplaces: 2
- Fireplace features: Family Room, Gas, Living Room, Stone
Interior area
- Total structure area: 5,310
- Total interior livable area: 2,738 sqft
- Finished area above ground: 1,806
- Finished area below ground: 932
Property
Parking
- Total spaces: 3
- Parking features: Attached, Asphalt, Heated Garage
- Attached garage spaces: 3
- Details: Garage Dimensions (22x30), Garage Door Height (8), Garage Door Width (16)
Accessibility
- Accessibility features: Doors 36"+
Features
- Levels: One
- Stories: 1
- Patio & porch: Front Porch, Patio, Rear Porch
- Pool features: None
- Fencing: None
Lot
- Size: 10,777 Square Feet
- Dimensions: 90 x 120
Details
- Foundation area: 1698
- Parcel number: 3402821130113
- Zoning description: Residential-Single Family
Construction
Type & style
- Home type: SingleFamily
- Property subtype: Single Family
Materials
- Frame
- Roof: Age 8 Years or Less
Condition
- New construction: No
- Year built: 2021
Utilities & green energy
- Electric: Circuit Breakers, 200+ Amp Service, Power Company: Xcel Energy
- Gas: Natural Gas
- Sewer: City Sewer/Connected
- Water: City Water/Connected
Community & HOA
Community
- Subdivision: Summerlin Third Add
HOA
- Has HOA: No
Location
- Region: Woodbury
Financial & listing details
- Price per square foot: $265/sqft
- Tax assessed value: $540,200
- Annual tax amount: $6,654
- Date on market: 5/21/2026
- Cumulative days on market: 22 days
- Road surface type: Paved
Estimated market value
$725,200
$689,000 - $761,000
$3,617/mo
Price history
| Date | Event | Price |
|---|---|---|
| 6/11/2026 | Pending sale | $725,000$265/sqft |
Source:  NorthstarMLS as distributed by MLS GRID #7077153 Report a problem NorthstarMLS as distributed by MLS GRID #7077153 Report a problem | ||
| 5/21/2026 | Listed for sale | $725,000+453.4%$265/sqft |
Source: NorthstarMLS as distributed by MLS GRID #7077153 Report a problem | ||
| 5/17/2021 | Sold | $131,000-75.6%$48/sqft |
Source: Public Record Report a problem | ||
| 1/20/2021 | Listing removed | -- |
Source:  NorthstarMLS as distributed by MLS GRID Report a problem NorthstarMLS as distributed by MLS GRID Report a problem | ||
| 9/11/2020 | Price change | $536,000+10.5%$196/sqft |
Source: Stone Cottage Realty, Inc #5656139 Report a problem | ||
| 3/26/2020 | Price change | $485,000+2.5%$177/sqft |
Source: Stone Cottage Realty, Inc #5543606 Report a problem | ||
| 9/21/2019 | Listed for sale | $473,000+9.7%$173/sqft |
Source: Stone Cottage Realty, Inc #5296546 Report a problem | ||
| 3/1/2019 | Listing removed | $431,000$157/sqft |
Source: Stone Cottage Realty, Inc #5016162 Report a problem | ||
| 10/29/2018 | Listed for sale | $431,000$157/sqft |
Source: Stone Cottage Realty, Inc #5016162 Report a problem | ||
Public tax history
| Year | Property taxes | Tax assessment |
|---|---|---|
| 2025 | $6,702 -5.5% | $540,200 -9.4% |
| 2024 | $7,092 +11.3% | $596,100 +11.8% |
| 2023 | $6,370 +193.5% | $533,300 +295% |
| 2022 | $2,170 +0.7% | $135,000 |
| 2021 | $2,154 -1.9% | $135,000 |
| 2020 | $2,196 | $135,000 |
| 2019 | $2,196 | $135,000 +8% |
| 2018 | $2,196 +3.7% | $125,000 +338.6% |
| 2017 | $2,118 | $28,500 |
Find assessor info on the county website
Monthly payment
Est. payment
Payment breakdown
Explore the cost of this home by adjusting the details. Changes won't be saved.Climate risks
Neighborhood: 55129
Nearby schools
GreatSchools rating
- 6/10Gordon Bailey Elementary SchoolGrades: PK-5Distance: 2.9 mi
- 6/10Oltman Middle SchoolGrades: 6-8Distance: 3.5 mi
- 10/10East Ridge High SchoolGrades: 9-12Distance: 1.6 mi
- $653,2004 bd3 ba3.2k sqft9611 W Wind Trl, Woodbury, MN 55129Off Market
- $721,1005 bd5 ba3k sqft5363 Pine Island Rd, Woodbury, MN 55129Off Market
- $607,7005 bd4 ba2.5k sqft9615 W Wind Trl, Woodbury, MN 55129Off Market
- $647,8004 bd4 ba2.7k sqft5361 Pine Island Rd, Woodbury, MN 55129Off Market
- $726,6005 bd5 ba3k sqft5359 Pine Island Rd, Woodbury, MN 55129Off Market
- $655,2000.36 Acres5371 Pine Island Rd, Woodbury, MN 55129Off Market
- $755,5005 bd5 ba2.9k sqft9617 W Wind Trl, Woodbury, MN 55129Off Market
- $666,0004 bd4 ba1.7k sqft9609 W Wind Trl, Woodbury, MN 55129Off Market
A local agent can set up tours, give advice and negotiate with sellers.
Similar homes
- $604,9904 bd3 ba2.5k sqft4633 Island Park Dr, Woodbury, MN 55129New Construction

 NorthstarMLS as distributed by MLS GRID
 - $600,0006 bd4 ba3.3k sqft10455 Glen Eagle Cir, Woodbury, MN 55129For Sale
 MLS ID #7090575, Scott Rodman, Realty Executives Top Results. NorthstarMLS as distributed by MLS GRID
 - $799,9004 bd3 ba3k sqft4048 Arbor Dr, Woodbury, MN 55129New Construction
 MLS ID #7071968, Jeremy D Berg, Hanson Builders Inc. NorthstarMLS as distributed by MLS GRID
 - $739,9003 bd3 ba2.5k sqft9088 62nd St S, Cottage Grove, MN 55016For Sale
 MLS ID #7094046, Laura Scheidecker, Cardinal Realty Co.. NorthstarMLS as distributed by MLS GRID
 - $675,0003 bd3 ba3.7k sqft4648 Benjamin Pl, Woodbury, MN 55129For SaleMLS ID #7102083, Myra R Jensen, BRIX Real Estate. NorthstarMLS as distributed by MLS GRID
- $773,9144 bd4 ba3.4k sqft4054 Arbor Dr, Woodbury, MN 55129New ConstructionMLS ID #7091307, Jeremy D Berg, Hanson Builders Inc. NorthstarMLS as distributed by MLS GRID
- $539,9003 bd3 ba2.4k sqft4852 Airlake Dr, Woodbury, MN 55129For SaleMLS ID #7101444, Craig A Kuenzel, Ploetz Group LLC. NorthstarMLS as distributed by MLS GRID
- $520,0003 bd4 ba2.7k sqft8218 Lori Ln, Woodbury, MN 55125For SaleMLS ID #7105146, David Harvieux, LaBelle Real Estate Group Inc. NorthstarMLS as distributed by MLS GRID
- $499,9004 bd2 ba2.3k sqft3169 Leyland Trl, Woodbury, MN 55125For SaleMLS ID #7103110, John E Kawohl, RE/MAX Results. NorthstarMLS as distributed by MLS GRID
- $550,0004 bd4 ba3.2k sqft1448 Surrey Alcove, Woodbury, MN 55125For SaleMLS ID #7074665, Eric Alsides, eXp Realty. NorthstarMLS as distributed by MLS GRID
- $549,0004 bd3 ba3k sqft6178 Highland Hills Cir S, Cottage Grove, MN 55016For SaleMLS ID #7117142, Aundrea M. Paskett, RE/MAX Professionals. NorthstarMLS as distributed by MLS GRID
- $530,0004 bd3 ba2.5k sqft9953 Starlight Dr, Woodbury, MN 55125For SaleMLS ID #7093565, Suzanne Korum, Keller Williams Integrity WI/MN. NorthstarMLS as distributed by MLS GRID
- $700,0004 bd3 ba2.6k sqft468 Warwick St, Saint Paul, MN 55105For SaleMLS ID #7115379, Ankit Bhakta, ERA Prospera Real Estate. NorthstarMLS as distributed by MLS GRID
- $484,9003 bd3 ba2.3k sqft8982 Hunters Trl, Woodbury, MN 55125For SaleMLS ID #7094781, Scott Rodman, Realty Executives Top Results. NorthstarMLS as distributed by MLS GRID
- $557,9904 bd4 ba2.4k sqft8852 63rd St S, Cottage Grove, MN 55016New ConstructionNorthstarMLS as distributed by MLS GRID
- $574,9904 bd3 ba2.4k sqft8849 63rd St S, Cottage Grove, MN 55016New ConstructionNorthstarMLS as distributed by MLS GRID
- $584,9004 bd2 ba2.3k sqft11660 Lehigh Ave S, Hastings, MN 55033For SaleMLS ID #7053577, Drew Bauer, Minnesota Realty Company. NorthstarMLS as distributed by MLS GRID
- $699,0004 bd4 ba3.5k sqft545 Kreuziger Rd, Roberts, WI 54023For SaleMLS ID #7078811, Abby Zezza, Real Broker LLC. NorthstarMLS as distributed by MLS GRID
- $449,9004 bd3 ba2.5k sqft8362 81st Street Ln S, Cottage Grove, MN 55016For SaleMLS ID #7104481, Ethan Ranum, Mauzy Properties. NorthstarMLS as distributed by MLS GRID
- $722,9005 bd4 ba3.1k sqft6546 108th St S, Cottage Grove, MN 55016For SaleMLS ID #7049204, Jeremy D Berg, Hanson Builders Inc. NorthstarMLS as distributed by MLS GRID
