Welcome home to this like-new 4-bedroom, 2-bath residence offering a bright, open floor plan in a convenient Pensacola location just minutes from Navy Federal Credit Union, shopping, dining, and easy access to I-10. Built in 2022, this home features a spacious living area that flows seamlessly into the well-appointed kitchen with a large center island, abundant cabinet space, stainless steel appliances, and a pantry—perfect for everyday living and entertaining. The split-bedroom layout provides added privacy, with a generous primary suite featuring a double vanity, oversized shower, and spacious closet. Three additional bedrooms offer flexibility for family, guests, or a home office. Luxury vinyl plank flooring throughout the main living areas and baths combines style with easy maintenance, while the bedrooms feature comfortable carpet. Enjoy the covered back patio overlooking a fully fenced backyard with plenty of room for pets, play, or outdoor gatherings. Additional highlights include a two-car garage, indoor laundry room, energy-efficient construction, and a modern neutral color palette ready for your personal touch. Move-in ready and conveniently located near schools, shopping, restaurants, and one of Pensacola's largest employment centers, this home is an excellent opportunity for anyone seeking comfort, convenience, and low-maintenance living.
For sale
Price cut: $13K (8/17)
$279,500
9615 Angel Oak Dr, Pensacola, FL 32526
4beds
1,787sqft
Single Family Residence
Built in 2022
6,969 Square Feet Lot
$-- Zestimate®
$156/sqft
$30/mo HOA
What's special
Modern neutral color paletteLarge center islandTwo-car garageThree additional bedroomsSplit-bedroom layoutIndoor laundry roomBright open floor plan
- 34 days |
- 519 |
- 47 |
Likely to sell faster than
Zillow last checked:
Listing updated:
Listed by:
Debbie Horne 850-777-1120,
Nexthome Momentum Realty
Source: PAR,MLS#: 685899
Facts & features
Interior
Bedrooms & bathrooms
- Bedrooms: 4
- Bathrooms: 2
- Full bathrooms: 2
Primary bedroom
- Level: First
- Area: 180
- Dimensions: 12 x 15
Bedroom
- Level: First
- Area: 141.57
- Dimensions: 12.1 x 11.7
Bedroom 1
- Level: First
- Area: 132
- Dimensions: 12.11 x 10.9
Bedroom 2
- Level: First
- Area: 122.43
- Dimensions: 12.11 x 10.11
Dining room
- Level: First
- Area: 86.86
- Dimensions: 10.1 x 8.6
Kitchen
- Level: First
- Area: 224.01
- Dimensions: 17.1 x 13.1
Living room
- Level: First
- Area: 231.4
- Dimensions: 14.11 x 16.4
Heating
- Central
Cooling
- Central Air
Appliances
- Included: Electric Water Heater, Dishwasher, Refrigerator
- Laundry: Inside, W/D Hookups
Features
- Ceiling Fan(s), High Speed Internet
- Flooring: Carpet
- Windows: Double Pane Windows
- Has basement: No
Interior area
- Total structure area: 1,787
- Total interior livable area: 1,787 sqft
Property
Parking
- Total spaces: 2
- Parking features: 2 Car Garage
- Garage spaces: 2
Features
- Levels: One
- Stories: 1
- Patio & porch: Covered
- Pool features: None
- Fencing: Back Yard,Privacy
Lot
- Size: 6,969 Square Feet
- Features: Central Access
Details
- Parcel number: 071s311301028004
- Zoning description: Res Single
- Special conditions: In Foreclosure,Standard,Foreclosed
Construction
Type & style
- Home type: SingleFamily
- Architectural style: Craftsman
- Property subtype: Single Family Residence
Materials
- Frame
- Foundation: Slab
- Roof: Shingle
Condition
- Resale
- New construction: No
- Year built: 2022
Utilities & green energy
- Electric: Circuit Breakers, Copper Wiring
- Sewer: Public Sewer
- Water: Public
- Utilities for property: Cable Available
Community & HOA
Community
- Security: Smoke Detector(s)
- Subdivision: Glenhollow
HOA
- Has HOA: Yes
- Services included: Association
- HOA fee: $358 annually
Location
- Region: Pensacola
Financial & listing details
- Price per square foot: $156/sqft
- Tax assessed value: $251,079
- Annual tax amount: $3,373
- Price range: $279.5K - $279.5K
- Date on market: 7/14/2026
- Cumulative days on market: 35 days
- Road surface type: Paved
Estimated market value
Not available
Estimated sales range
Not available
Not available
Price history
| Date | Event | Price |
|---|---|---|
| 8/17/2026 | Price change | $279,500-4.4%$156/sqft |
Source:  NextHome #685899 Report a problem NextHome #685899 Report a problem | ||
| 7/15/2026 | Listed for sale | $292,500+2.1%$164/sqft |
Source: NextHome #685899 Report a problem | ||
| 1/25/2023 | Sold | $286,500+0.6%$160/sqft |
Source:  PAR #617466 Report a problem PAR #617466 Report a problem | ||
| 12/21/2022 | Pending sale | $284,900$159/sqft |
Source: PAR #617466 Report a problem | ||
| 12/21/2022 | Price change | $284,900-8.7%$159/sqft |
Source: PAR #617466 Report a problem | ||
| 12/19/2022 | Price change | $311,900+0.6%$175/sqft |
Source: PAR #617466 Report a problem | ||
| 12/12/2022 | Price change | $309,900-3.1%$173/sqft |
Source: PAR #617466 Report a problem | ||
| 11/21/2022 | Pending sale | $319,900$179/sqft |
Source: PAR #617466 Report a problem | ||
| 10/13/2022 | Listed for sale | $319,900$179/sqft |
Source: PAR #617466 Report a problem | ||
Public tax history
| Year | Property taxes | Tax assessment |
|---|---|---|
| 2024 | $3,373 -7.3% | $251,079 -5.2% |
| 2023 | $3,639 | $264,876 |
Find assessor info on the county website
Monthly payment
Est. payment
Payment breakdown
Explore the cost of this home by adjusting the details. Changes won't be saved.Climate risks
Neighborhood: 32526
Nearby schools
GreatSchools rating
- 7/10Beulah Elementary SchoolGrades: PK-5Distance: 2.5 mi
- 5/10Beulah Middle SchoolGrades: 6-8Distance: 0.4 mi
- 2/10Pine Forest High SchoolGrades: 9-12Distance: 6.3 mi
Schools provided by the listing agent
- Elementary: Beulah
- Middle: BEULAH
- High: Pine Forest
Source: PAR. This data may not be complete. We recommend contacting the local school district to confirm school assignments for this home.
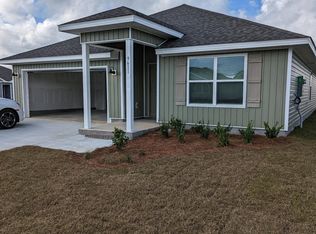
- $306,0004 bd2 ba1.7k sqft9611 Angel Oak Dr, Pensacola, FL 32526Off Market
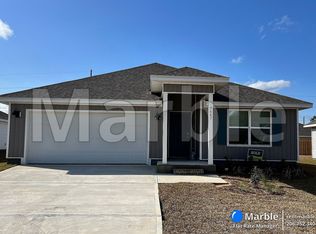
- $304,5004 bd2 ba1.8k sqft9643 Angel Oak Dr, Pensacola, FL 32526Off Market
- $305,7004 bd2 ba1.7k sqft9627 Angel Oak Dr, Pensacola, FL 32526Off Market

- $307,9004 bd2 ba1.7k sqft5903 Laurel Oak Dr, Pensacola, FL 32526Off Market
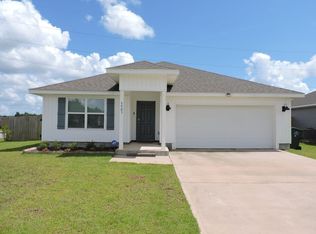
- $2,1504 bd2 ba1.8k sqft5934 Laurel Oak Dr, Pensacola, FL 32526For Rent
- $281,8003 bd2 ba1.2k sqft9632 Angel Oak Dr, Pensacola, FL 32526Off Market
- $264,2003 bd2 ba1.2k sqft9708 Angel Oak Dr, Pensacola, FL 32526Off Market
- $308,9004 bd2 ba1.7k sqft5956 Laurel Oak Dr, Pensacola, FL 32526Off Market
A local agent can set up tours, give advice and negotiate with sellers.
A local lender can help you make sure your offer is ready when you are.
Similar homes
- $320,0004 bd2 ba1.7k sqft5976 Laurel Oak Dr, Pensacola, FL 32526For Sale
 MLS ID #687413, Tonya Zimmern, Levin Rinke Realty. PAR
 - $305,0004 bd2 ba1.7k sqft9676 Angel Oak Dr, Pensacola, FL 32526For Sale
 MLS ID #685067, Skip Geiser, Plum Tree Realty LLC. PAR
 - $280,0004 bd2 ba1.8k sqft7465 Steeplechase Blvd, Pensacola, FL 32526For Sale
 MLS ID #686372, Diane White, Better Homes And Gardens Real Estate Main Street Properties. PAR
 - $299,9004 bd2 ba1.7k sqft9663 Angel Oak Dr, Pensacola, FL 32526For Sale
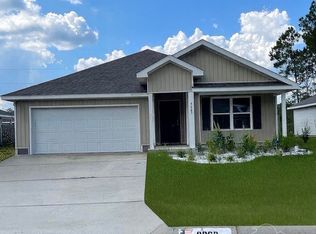 MLS ID #671587, James Mcpeak, McPeak Real Estate Firm, Inc.. PAR
 - $275,0003 bd2 ba1.5k sqft7422 Hidden Valley Rd, Pensacola, FL 32526For SaleMLS ID #686900, Abraham Aguayo, American Valor Realty LLC. PAR
- $346,0003 bd2 ba1.4k sqft8321 Western Way Dr, Pensacola, FL 32526For SaleMLS ID #687476, Gloria Sanders, KELLER WILLIAMS REALTY GULF COAST. PAR
- $305,0004 bd2 ba1.3k sqft6004 Unbridled Loop, Pensacola, FL 32526For SaleMLS ID #687127, Lauren Peterson, Real Broker, LLC. PAR
- $248,0003 bd2 ba1.8k sqft8182 Mobile Hwy, Pensacola, FL 32526For SaleMLS ID #683567, Robert Davis, Xcellence. PAR
- $229,9003 bd1 ba1k sqft9831 Mobile Hwy, Pensacola, FL 32526For SaleMLS ID #687633, Charles Kimball, Straight Forward Realty Inc.. PAR
- $284,9004 bd2 ba1.4k sqft5891 Paddock Way, Pensacola, FL 32526For SaleMLS ID #683901, Guy Girod, Alliance Real Estate. PAR
- $344,0003 bd2 ba1.4k sqft8733 Rebel Rd, Pensacola, FL 32526For SaleMLS ID #682726, Maritza Lee, Coastal Realty Partners. PAR
- $360,0005 bd3 ba2.5k sqft6359 Burrow Ln, Pensacola, FL 32526For SaleMLS ID #687448, Hilary Rember, ASSIST 2 SELL REAL ESTATE. PAR
- $299,0004 bd2 ba1.7k sqft6081 Secretariat Way, Pensacola, FL 32526For SaleMLS ID #684529, Javier Lee, MARK DOWNEY & ASSOCIATES, INC.. PAR
- $290,0004 bd2 ba1.7k sqft5771 Belmont Stakes Rd, Pensacola, FL 32526For SaleMLS ID #680575, Jennifer Jackson, Levin Rinke Realty. PAR
- $308,9003 bd2 ba1.4k sqft9724 Angel Oak Dr, Pensacola, FL 32526New ConstructionMLS ID #680045, Tracy Lynn, THOMAS HOME CORPORATION. PAR
- $328,9004 bd2 ba1.9k sqft9704 Angel Oak Dr, Pensacola, FL 32526New ConstructionMLS ID #684853, Tracy Lynn, THOMAS HOME CORPORATION. PAR
- $414,9984 bd2 ba1.8k sqft9703 Millee Loop, Pensacola, FL 32526For SaleMLS ID #687404, Catherine Bergfelder, Epique Realty, Inc.. PAR
- $289,9003 bd2 ba1.6k sqft7470 Steeplechase Blvd, Pensacola, FL 32526For SaleMLS ID #678892, Andrea Elliott, Pa, Levin Rinke Realty. PAR
- $329,9904 bd2 ba1.8k sqft4099 Whitetail Ln, Pensacola, FL 32526For SaleMLS ID #685737, Rhonda Musch, Equity & Trust Realty Inc.. PAR
- $399,9005 bd3 ba2.6k sqft7396 Lakeside Oak Ct #7396, Pensacola, FL 32526For SaleMLS ID #687384, Brad Tillem, Progressive Florida Realty. PAR
