Must see is an overused phrase BUT so very fitting to describe this fabulous home! Located in the highly desirable Indigo Creek golf course neighborhood AND within the always sought after St. James school district, you will deeply enjoy this house with 3 bedrooms and 2 baths downstairs and a Bonus room upstairs with great space, its own full bathroom and lots of additional storage spots. Step outside and discover one of the property's many impressive features - an exceptionally large yard, typically a rare find in a golf course community. The expansive lot provides plenty of room for outdoor entertaining, gardening and enjoying the peaceful surroundings and fairway views. Heading back inside, let's talk about the kitchen. Updates were done to improve from the original to include new countertops on the large number of cabinets. Also, stainless steel appliances, a stylish oversized sink, and a charming eat-in area. The eat-in area is just beyond the kitchen making for a perfect spot to have your morning beverage while bird watching or enjoying a puzzle or game. The primary suite is quite spacious and is designed for relaxation and comfort, featuring an en-suite bathroom complete with a walk-in tiled shower, corner soaking tub, double vanities and a sized large closet that has a door to the laundry room...talk about convenient! The additional bedrooms are located on the opposite side of the home. They are both a great size and have a full bathroom between them. The current owners truly enjoy time spent in the enclosed back porch, complete with windows and screening, creating the perfect space to enjoy the outdoors year-round. The inviting area seamlessly extends your living space and opens directly to the back patio. This area is ideal for entertaining, morning coffee, or simply enjoying a peaceful sit. There are numerous amenities in the neighborhood including a big outdoor pool, a clubhouse that will be undergoing some exciting expansions and renovations and lots of extracurricular groups and activities. As was stated earlier, a MUST SEE! Dont miss this opportunity to schedule your private showing today and experience all that Indigo Creek and this beautiful home has to offer.
Pending
$460,000
9619 Indigo Creek Blvd. #on the Golf Course, Murrells Inlet, SC 29576
4beds
2,360sqft
Single Family Residence
Built in 1996
0.26 Acres Lot
$441,400 Zestimate®
$195/sqft
$75/mo HOA
What's special
Stainless steel appliancesExceptionally large yardStylish oversized sink
- 112 days
- 154
- 0
Likely to sell faster than
Zillow last checked:
Listing updated:
Listed by:
Whitney Y Hills 843-222-6046,
South Strand Realty
Source: CCAR,MLS#: 2614054 Originating MLS: Coastal Carolinas Association of Realtors
Originating MLS: Coastal Carolinas Association of RealtorsFacts & features
Interior
Bedrooms & bathrooms
- Bedrooms: 4
- Bathrooms: 3
- Full bathrooms: 3
Rooms
- Room types: Bonus Room, Foyer, Screened Porch, Utility Room
Primary bedroom
- Features: Ceiling Fan(s), Main Level Primary, Vaulted Ceiling(s), Walk-In Closet(s)
- Level: First
- Dimensions: 16'4x15'11
Bedroom 1
- Level: First
- Dimensions: 11'11x11'4
Bedroom 2
- Level: First
- Dimensions: 12' x 11'4
Primary bathroom
- Features: Dual Sinks, Garden Tub/Roman Tub, Separate Shower
Dining room
- Features: Separate/Formal Dining Room
- Dimensions: 12'9 x10'9
Kitchen
- Features: Breakfast Area, Ceiling Fan(s), Dishwasher, Pantry, Stainless Steel Appliances
- Dimensions: 18' x 9'3
Living room
- Features: Ceiling Fan(s), Vaulted Ceiling(s)
- Dimensions: 21'4 x16'2
Other
- Features: Bedroom on Main Level, Entrance Foyer, Utility Room
Heating
- Central, Electric
Cooling
- Central Air
Appliances
- Included: Dishwasher, Microwave, Range, Refrigerator, Dryer, Washer
- Laundry: Washer Hookup
Features
- Ceiling Fan(s), Dual Sinks, Garden Tub/Roman Tub, Main Level Primary, Split Bedrooms, Separate Shower, Vaulted Ceiling(s), Walk-In Closet(s), Window Treatments, Bedroom on Main Level, Breakfast Area, Entrance Foyer, Stainless Steel Appliances
- Flooring: Carpet, Tile, Wood
- Doors: Storm Door(s)
- Windows: Window Treatments
Interior area
- Total structure area: 3,141
- Total interior livable area: 2,360 sqft
Property
Parking
- Total spaces: 6
- Parking features: Attached, Garage, Two Car Garage, Garage Door Opener
- Attached garage spaces: 2
Features
- Levels: One and One Half
- Stories: 1
- Patio & porch: Rear Porch, Front Porch, Patio, Porch, Screened
- Exterior features: Sprinkler/Irrigation, Porch, Patio
- Pool features: Community, Outdoor Pool
Lot
- Size: 0.26 Acres
- Dimensions: 75 x 150 x 76 x 152
- Features: Near Golf Course, On Golf Course, Rectangular, Rectangular Lot
Details
- Additional parcels included: ,
- Parcel number: 46306020003
- Zoning: Res
- Special conditions: None
Construction
Type & style
- Home type: SingleFamily
- Architectural style: Ranch
- Property subtype: Single Family Residence
Materials
- Masonry, Vinyl Siding
- Foundation: Slab
Condition
- Resale
- Year built: 1996
Utilities & green energy
- Water: Public
- Utilities for property: Cable Available, Electricity Available, Sewer Available, Water Available
Community & HOA
Community
- Features: Clubhouse, Recreation Area, Golf, Long Term Rental Allowed, Pool
- Subdivision: Indigo Creek
HOA
- Has HOA: Yes
- Amenities included: Clubhouse, Owner Allowed Motorcycle, Pet Restrictions
- Services included: Common Areas, Pool(s)
- HOA fee: $75 monthly
Location
- Region: Murrells Inlet
Financial & listing details
- Price per square foot: $195/sqft
- Date on market: 6/1/2026
- Listing terms: Cash,Conventional,FHA,VA Loan
- Electric utility on property: Yes
Estimated market value
$441,400
$419,000 - $463,000
$3,225/mo
Price history
| Date | Event | Price |
|---|---|---|
| 7/31/2026 | Pending sale | $460,000$195/sqft |
Source:  CCAR #2614054 Report a problem CCAR #2614054 Report a problem | ||
| 6/1/2026 | Listed for sale | $460,000$195/sqft |
Source: CCAR #2614054 Report a problem | ||
Public tax history
Tax history is unavailable.
Monthly payment
Est. payment
Payment breakdown
Explore the cost of this home by adjusting the details. Changes won't be saved.Climate risks
Neighborhood: 29576
Nearby schools
Schools provided by the listing agent
- Elementary: Saint James Elementary School
- Middle: Saint James Middle School
- High: Saint James High School
Source: CCAR. This data may not be complete. We recommend contacting the local school district to confirm school assignments for this home.
- $441,4004 bd3 ba2.3k sqft9619 Indigo Creek Blvd LOT 104-7, Murrells Inlet, SC 29576Off Market

- $463,7004 bd3 ba3.2k sqft9619 Indigo Creek Blvd, Murrells Inlet, SC 29576Off Market
- $439,7003 bd2 ba2.6k sqft9617 Indigo Creek Blvd, Murrells Inlet, SC 29576Off Market

- $426,2003 bd2 ba2.6k sqft9621 Indigo Creek Blvd, Murrells Inlet, SC 29576Off Market

Similar homes
- $449,9004 bd2 ba2.1k sqft4550 Fringetree Dr., Murrells Inlet, SC 29576For Sale
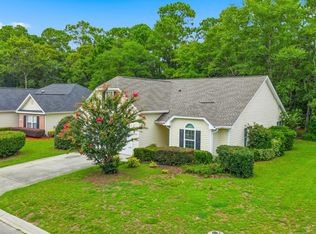
 MLS ID #2618905, Katlyn M Durant, CB Sea Coast Advantage MI. CCAR
 - $475,0003 bd2 ba2k sqft701 Bay Hill Ct., Murrells Inlet, SC 29576For Sale
 MLS ID #2619615, Charlotte Mixon, Navigate Realty. CCAR
 - $450,0003 bd2 ba2.1k sqft291 Catawba River Rd., Myrtle Beach, SC 29588For Sale
 MLS ID #2621961, Christian P Cline, Century 21 The Harrelson Group. CCAR
 - $480,0003 bd2 ba1.5k sqft24 Willow Bend Dr., Murrells Inlet, SC 29576For Sale
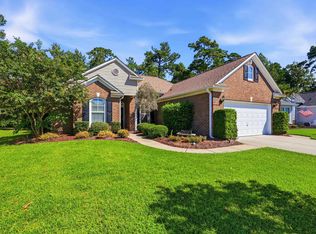 MLS ID #2622439, Katherine Fandel, RE/MAX Southern Shores GC. CCAR
 - $495,0003 bd2 ba2k sqft6439 Longwood Dr., Murrells Inlet, SC 29576For SaleMLS ID #2619680, Carol Burchfield, Realty ONE Group DocksideSouth. CCAR
- $565,0003 bd3 ba2.2k sqft208 Simplicity Dr., Murrells Inlet, SC 29576For SaleMLS ID #2623138, Kim A Fowler, Greyfeather Group EXP Realty. CCAR
- $415,0003 bd2 ba1.5k sqft9915 Largo Ct., Murrells Inlet, SC 29576For SaleMLS ID #2621476, Brena L Small, South Strand Realty. CCAR
- $524,9003 bd3 ba2.6k sqft230 Willow Bay Dr., Murrells Inlet, SC 29576For SaleMLS ID #2617997, Natalie J Papandrea, Realty ONE Group DocksideSouth. CCAR
- $449,0004 bd3 ba2.2k sqft508 Coopers Hawk Ct., Myrtle Beach, SC 29588For SaleMLS ID #2620147, The Tavik Team, Century 21 Barefoot Realty. CCAR
- $540,0004 bd4 ba2.6k sqft568 Canborough Lane, Murrells Inlet, SC 29576For SaleMLS ID #2616671, The Greg Sisson Team, The Ocean Forest Company. CCAR
- $524,9004 bd3 ba2.7k sqft3004 Waterbury Ln., Myrtle Beach, SC 29588For SaleMLS ID #2622595, Derek Potter, Hawkeye Realty Inc. CCAR
- $469,9004 bd4 ba2.4k sqft604 Sabel Springs Way, Myrtle Beach, SC 29588For SaleMLS ID #2614052, Toni Alini, INNOVATE Real Estate. CCAR
- $445,0003 bd3 ba2.3k sqft133 Maiden Ln., Myrtle Beach, SC 29588For SaleMLS ID #2614118, Joseph Kevin K Grant, Anderson Realty Group Coastal. CCAR
- $399,9003 bd2 ba1.5k sqft3155 Shorecrest Bay Dr. #Prince Creek - Shallow Creek Bay, Murrells Inlet, SC 29576For SaleMLS ID #2612188, Whitney Y Hills, South Strand Realty. CCAR
- $635,0004 bd3 ba2.8k sqft4568 Firethorne Dr. #Wachesaw East, Murrells Inlet, SC 29576For SaleMLS ID #2620244, Tener Darcy, NorthGroup Real Estate LLC. CCAR
- $429,0003 bd3 ba2.5k sqft1570 Coventry Rd., Surfside Beach, SC 29575For SaleMLS ID #2615171, The Hereda Team, Carolina Crafted Homes. CCAR
- $449,9004 bd3 ba2.3k sqft801 Abalone Ct., Myrtle Beach, SC 29579For SaleMLS ID #2620921, The Collins Team, Realty ONE Group Dockside. CCAR
- $492,0003 bd3 ba2.3k sqft1425 Holtzman St., Surfside Beach, SC 29575For SaleMLS ID #2616804, The Morales Group, RE/MAX Southern Shores. CCAR
- $599,0005 bd5 ba3.3k sqft6391 Longwood Dr., Murrells Inlet, SC 29576For SaleMLS ID #2620853, The Mills Group Team, Century 21 Barefoot Realty. CCAR
- $674,0004 bd4 ba2.2k sqft37 Highwood Circle, Murrells Inlet, SC 29576For SaleMLS ID #2616437, Ryan Korros Team, RE/MAX Southern Shores. CCAR
